For your own use
A single buyer, couple or smaller family whose work and school routes fit Kebun Teh and who wants a study or conventional bedrooms.
 PropertyLau.房产父子兵EXSIM PREMIUM COLLECTION ↗

A Johor Bahru address.
A home to make your own.
Compare the plans, explore the spaces and get a personal check of the unit options that fit your shortlist.
Eric or Jason will personally check the available options, prices and applicable packages for your preferred layout.
Est. RM2,080/month · illustration at 90% loan, 3.7% p.a., 35 years
Calculate Monthly Payment ↗Carried-forward price reference, subject to the selected unit’s current allocation, price and availability. Repayment is illustrative and excludes ownership costs.

A Johor Bahru address. A home to make your own.
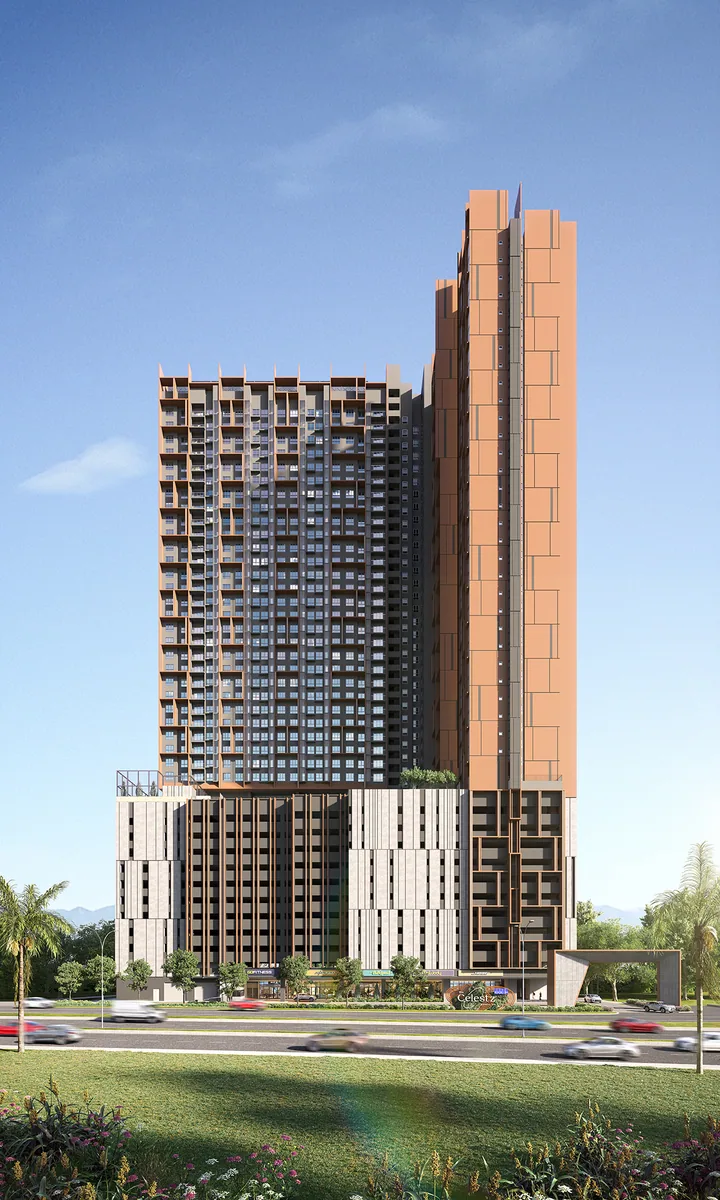
The Celestz brings a choice of 581–915 sq ft published layouts to Kebun Teh, Johor Bahru. The existing guide lists 735 residences in one tower. Compare the Type A study arrangement, Type B footprint and C-series balcony variants, then check the exact unit position and parking allocation.
A Johor Bahru home option with residential and shared leisure spaces to explore.
581–915 sq ft in the checked project summary; compare the approved type that suits your intended occupants.
Included in the published project facilities or amenity proposal. Check the selected tower’s schedule and access.
Included in the published project facilities or amenity proposal. Check the selected tower’s schedule and access.
Included in the published project facilities or amenity proposal. Check the selected tower’s schedule and access.
JB professionals & smaller families: compare the home with the way you expect to use it.
A single buyer, couple or smaller family whose work and school routes fit Kebun Teh and who wants a study or conventional bedrooms.
A longer-let investor researching local professional or household demand, with a realistic road journey to the intended tenant’s workplace.
A buyer requiring a doorstep RTS address or an already-confirmed hotel operator should compare other propositions.
Published designs show the layout range. Your selected unit’s approved drawing and current stock require confirmation.
| Layout | Size | What to compare | Explore |
|---|---|---|---|
| Type A | 581 sq ft | Compare the published bedroom and study arrangement with your routine. | |
| Type B | 753 sq ft | Check how the intermediate footprint fits your household’s furniture and room needs. | |
| Type C1 | 915 sq ft | Compare the published balcony layout with the non-balcony C2 variant. | |
| Type C2 | 915 sq ft | Compare the published non-balcony layout with C1. | |
| Type C1-A | 915 sq ft | Confirm the exact variant and orientation against the unit being offered. | |
| Type C2-A | 915 sq ft | Review the approved drawing for this variant and compare its circulation. |
581 sq ft reference
Compare the published bedroom and study arrangement with your routine.
Mirrored and numbered variants can differ. Ask for the approved drawing for the exact unit offered.
Compare the unit’s relationship to lifts, corridors and neighbouring homes. Reference drawings can cover different floor arrangements; confirm which applies to your selected unit.
Published project references. Confirm final provision and access for your selected tower and unit.
Kebun Teh is a different proposition from living beside the central checkpoint. Buyers should compare the daily drive toward workplaces, retail and JBCC, particularly during school and commuter peaks. No walk-to-RTS claim is made here: test the journey that matters to your household or intended tenant.
Schematic developer map; proximity does not establish a verified walking route or journey time. Any proposed shuttle route and future transport shown on the source map require separate confirmation.
Explore the official linked virtual tour, then bring your layout questions to a personal discussion.
Compare the study and larger room options against a realistic furniture plan and household routine.
A buyer can weigh the local setting against the activity and pricing of a checkpoint-area project.
Leisure provision can support own use, provided the delivered facilities and maintenance budget meet expectations.
Do not compare it with an immediate-station address using the same assumptions about walking and total commute.
Check the approved plan, ventilation, daylight and usable dimensions before deciding how many people it can house.
Obtain the current maintenance basis and utility arrangements, then compare them with achievable local rent.
The practical questions to ask before choosing your unit.
The Celestz is an EXSIM development at Kebun Teh in Johor Bahru. Its layouts range from a one-bedroom-plus-study arrangement to larger family options, supported by shared leisure spaces. Compare it as a neighbourhood home or a conventional tenancy proposition before attaching a cross-border investment story to it.
Published plans describe the design range, not live stock. Use the drawings to compare layouts, then ask us to check the exact variant, floor, facing, parking and allocation currently offered.
The starting figure is a carried-forward reference for a selected unit. Ask for the current quotation and package for your preferred layout, floor, facing and allocation.
Published plans describe the design range, not live stock. Use the drawings to compare layouts, then ask us to check the exact variant, floor, facing, parking and allocation currently offered.
Leasehold tenure; commercial title under HDA. Tenure and title describe different aspects of ownership, so review both in the selected unit’s documents.
Confirm the current expected completion schedule and the selected unit’s contractual delivery terms before making moving, furnishing or letting plans.
1,085 total bays; individual allocation to confirm. Confirm the exact entitlement, bay configuration and any separate charge for the unit you are considering.
The checked maintenance reference is RM0.51/sq ft, including sinking fund. Add any financing, utilities, insurance, repairs and furnishing or operator costs that apply. Compare the chargeable area and sinking-fund basis before working out your monthly budget.
A monthly repayment illustration depends on the selected unit’s price and stated financing assumptions.7% annual interest and 35 years on the starting price. It estimates principal and interest only. Maintenance and other ownership costs are separate; the financing available to you may differ.
Do not compare it with an immediate-station address using the same assumptions about walking and total commute.
The project name, tenure and starting price do not establish eligibility. Check the selected unit against the applicable purchase rules and, where relevant, your MM2H category before booking.
Use Eric’s or Jason’s WhatsApp link for the latest floor plans, prices and unit availability. Share your intended use and preferred layout. You can also request a Zoom discussion or showroom appointment using the contact cards.
Get a unit shortlist, discuss the plans on Zoom or request a showroom visit.

REN 76299
Father · Real estate negotiator
WhatsApp Eric
REN 75343
Son · Real estate negotiator
WhatsApp Jason