
For your own use
A household needing several rooms in Bukit Jalil and expecting to use the shared recreation spaces. Compare the larger plans with your furniture and storage needs.
 PropertyLau.房产父子兵EXSIM PREMIUM COLLECTION ↗

A home with character.
A life in harmony.
Compare the layouts, explore the facilities and see which Queenswoodz home fits your plans.
Eric or Jason will personally check the available options, prices and applicable packages for your preferred layout.
Est. RM2,763/month · 90% loan, 3.7% p.a., 35 years
▤ Calculate Monthly Payment ↗Indicative reference for a selected unit, subject to current price and availability. Repayment is illustrative, excludes ownership costs and is subject to bank terms.

Two towers. A Bukit Jalil address. A choice of home layouts.
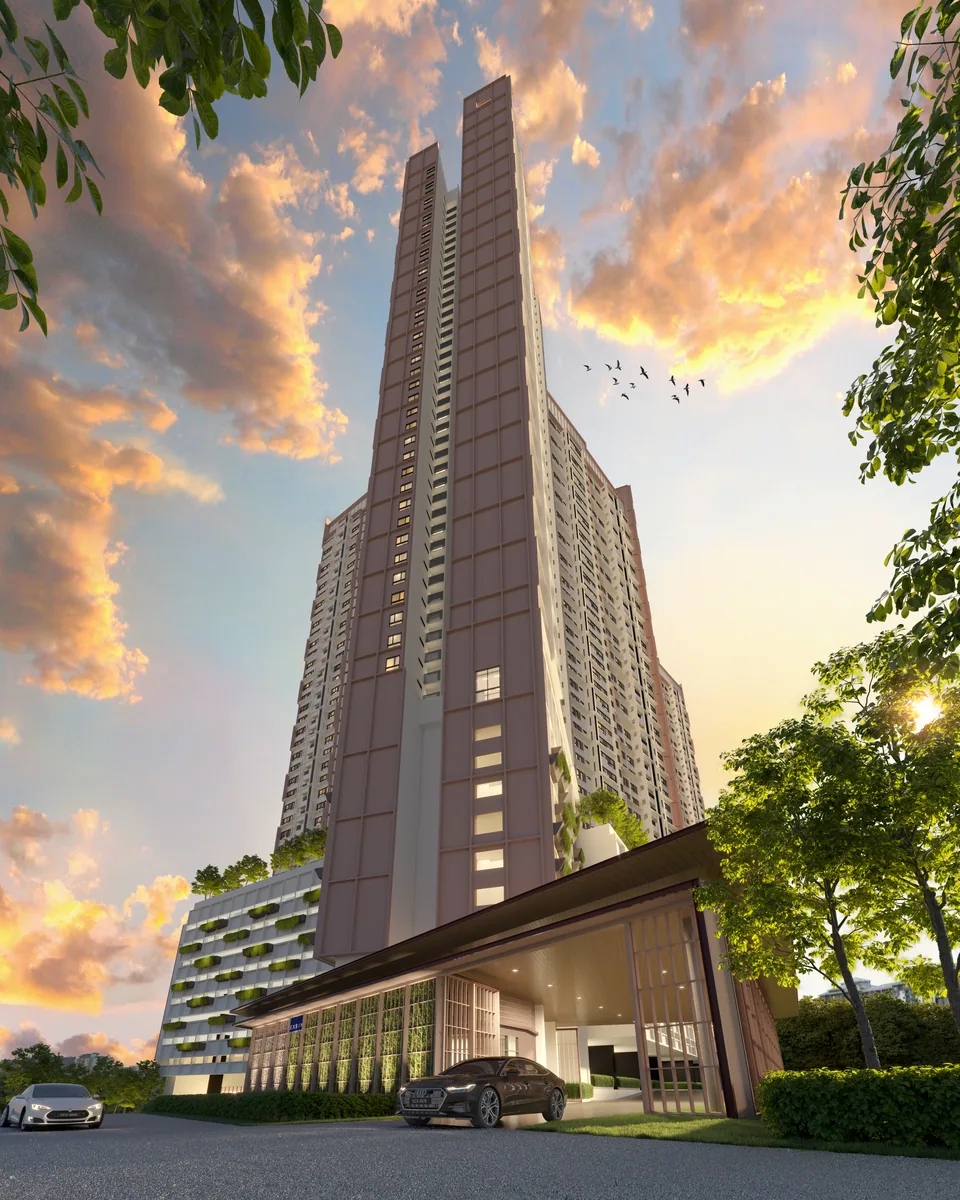
The Queenswoodz is an EXSIM development with 1,004 residences across two towers. The A–C reference plans span 807–1,206 sq ft, alongside a published Type D layout. Start by comparing the space you need, then look at the exact floor, facing and parking offered with your unit.
A Bukit Jalil base for buyers weighing their work, school and shopping journeys. Use the location map to check the routes that matter to you.
Pavilion Bukit Jalil is a named nearby shopping destination. Compare the actual journey and access when you visit.
807–1,206 sq ft across the A–C reference layouts. Compare the exact approved variant with your household’s needs.
The published Level 8 facilities include the Leisure Pool and Sun Deck. Compare the proposed shared spaces with the amenities your household would use.
The published Level 8 plan also includes Wellness Garden and Queen’s Court, adding places to spend time outside the apartment.
Families in Bukit Jalil: compare the home with the way you expect to use it.
A household needing several rooms in Bukit Jalil and expecting to use the shared recreation spaces. Compare the larger plans with your furniture and storage needs.
A longer-term landlord targeting households in the Bukit Jalil corridor, with a budget that covers furnishing, vacancies and recurring costs.
A compact first home or an immediate move may call for a smaller or completed alternative.
Four published layout families. Explore the drawings, then ask us about the exact available variant.
Use the size as a starting point, then compare the actual drawing with your furniture, storage and household routine.
| Layout | Reference size | What to compare | Explore |
|---|---|---|---|
| Type A | 807 sq ft | The smaller A–C footprint. Check whether the study or flexible room works for your desk, storage or intended use. | |
| Type B | 936 sq ft | The middle A–C size. Compare what the additional space gives you in the living area and bedroom arrangement. | |
| Type C | 1,206 sq ft | The larger A–C footprint. Test your household’s furniture and privacy needs against the exact room configuration. | |
| Type D | See published drawing | Another published option. Review the drawing and ask us about its exact specifications and current saleable stock. |
Numbered and mirrored variants can differ. The selected unit’s approved plan takes priority; a published layout does not confirm current availability.
807 sq ft reference
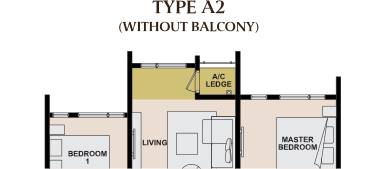
Compare the study or flexible room with your working-from-home and storage needs. Check room dimensions against your furniture.
Published layouts illustrate the design range. Ask us about current stock, mirrored variants and the approved drawing for your selected unit.
Look at the whole floor before choosing your unit. Compare its relationship to lifts, corridors and neighbouring homes.
Match the stack and floor to the exact unit offered.
Look at shared corridors and proximity to lifts.
Ask us to check orientation, surroundings and any potential obstructions.
Official reference plan · EXSIM. Use the drawing’s own labels and compass; an outlook or unobstructed view is not guaranteed.
From arrival to the rooftop, explore the published facilities and where they sit within the development.
Facilities transcribed from the developer’s published plan. Names and numbering should be read with the original drawing. Final provision and access are subject to the applicable project documents.
Explore Bukit Jalil around your own daily destinations.
Bukit Jalil is the setting for a household comparing home space, local errands and travel across southern Kuala Lumpur. Assess the approach to your particular tower at the times you normally travel; being in the Bukit Jalil collection does not itself establish a walkable rail connection.
Find The Queenswoodz on Google Maps ↗Developer map · EXSIM · schematic reference. Map proximity does not establish walking access or a verified journey time.
A named nearby shopping destination in the existing project guide. Check your actual route and access when planning a visit.
The developer’s map identifies Bukit Jalil Recreational Park and Bukit Jalil Golf & Country Resort. Compare these with the places you expect to use.
Use the map as an orientation guide, then check the exact route, station access and walking conditions for your own destinations.
Explore The Queenswoodz in an interactive 360° tour. Move around the spaces, then speak with us about your preferred layout.
Drag to look around and use the tour’s controls to explore. For a personal walkthrough, arrange a Zoom viewing with Eric or Jason. Interactive tour by 360 Dynamics.
A closer look at the development taking shape. Speak with us for the latest construction update.
Construction photos are reference images and do not represent real-time site conditions. Ask us for the latest progress and completion information.

We’re Eric and Jason, the father-and-son team behind PropertyLau. Tell us how you plan to use your home, and we’ll help you compare the layouts and ask the right unit-specific questions.
The home collection gives households different ways to arrange bedrooms, a study and shared living space. Test the exact room dimensions with your furniture.
Pool, garden and sky-recreation areas give residents several settings for time outside the apartment.
Assess the neighbourhood against your work, school and shopping routine rather than treating every destination as walkable.
Compare the exact purchase price and area-based recurring charges. The project’s lowest advertised starting price does not apply to every layout.
Compare the shared-development scale. Assess lift provision, facility capacity and the unit’s position rather than assuming the same experience throughout.
Confirm the remaining lease and title particulars for the selected unit. The tenure label alone does not explain the whole ownership position.
The practical questions to ask before choosing your home.
The Queenswoodz brings a nature-inspired residential setting to Bukit Jalil. Its mix of home layouts and shared leisure spaces gives households a choice of room arrangements for family life, working from home and hosting guests. Compare the actual rooms, outlook and daily journeys to see which unit fits your routine.
The published plans show the design range, while saleable stock can change. Ask Eric or Jason to check the exact type, tower, floor, facing and allocation you are considering. A published drawing does not confirm current availability.
Request the latest price and package for your preferred unit. Prices vary by layout, floor, facing and allocation; a project’s advertised starting price does not apply to every home.
The A–C reference layouts span 807–1,206 sq ft. Compare the exact floor plan for bedrooms, room dimensions and mirrored variants. The project-wide bedroom range does not mean every format remains on sale; ask us about the current unit selection and published Type D layout.
Leasehold tenure; commercial title under HDA. Tenure and title describe different aspects of ownership, so review both in the selected unit’s documents.
Ask us for the latest estimated completion schedule, then check the contractual terms for the selected unit before making moving or letting plans.
Type/facing-specific single and tandem configurations. Confirm the exact entitlement, bay configuration and any separate charge for the unit you are considering.
The checked maintenance reference is RM0.42/sq ft, including sinking fund. Add any financing, utilities, insurance, repairs and furnishing or operator costs that apply. Compare the chargeable area and sinking-fund basis before working out your monthly budget.
A monthly loan illustration estimates principal and interest using stated financing assumptions. Maintenance and other ownership costs are separate. Request a calculation using your selected unit’s price, financing amount, interest rate and tenure; bank terms and approval vary.
Compare the exact purchase price and area-based recurring charges. The project’s lowest advertised starting price does not apply to every layout.
The project name, tenure and starting price do not establish eligibility. Check the selected unit against the applicable purchase rules and, where relevant, your MM2H category before booking.
Use the enquiry buttons to request unit availability and price, arrange a Zoom viewing or schedule a showroom visit. Share your preferred layout and intended use. Eric or Jason will confirm the details and any appointment time.
PropertyLau is an independent property guide by Eric and Jason Lau. Project imagery and reference plans are attributed to EXSIM. Speak with our team for the latest unit-specific details.
Get a personal unit shortlist, talk through the plans on Zoom, or see the showroom with Eric or Jason.

REN 76299
Father · Real estate negotiator
WhatsApp Eric
REN 75343
Son · Real estate negotiator
WhatsApp Jason