


1. Check usable size, storage and room proportions
Start with the furniture your family needs, not a minimum advertised square footage. Place beds, wardrobes, desks, a dining table and a sofa on a measured plan. Check circulation with chairs pulled out and doors open. A room that fits a bed but leaves no useful study or storage space may not serve a growing child well.
Separate indoor area from balconies and other spaces included in the published total. Inspect where suitcases, cleaning equipment, school bags and sports gear will go. Families often discover storage shortages only after moving, when solving them takes away living space.
For a showroom, ask for dimensions and the contractual plan rather than relying on compact display furniture. For a completed unit, measure the important clearances yourself or obtain professional assistance. A smaller efficient layout can outperform a larger home with excessive corridors.
2. Test the floor plan against a whole family day
Walk through breakfast, school preparation, working from home and bedtime. Can someone take a call without disturbing a sleeping child? Is there enough bathroom access when everyone leaves together? Check whether bedrooms open directly onto noisy living areas and whether a visitor can use a bathroom without entering a private room.
For regular cooking, inspect kitchen worktops, ventilation, appliance positions and laundry arrangements. A wet-kitchen label is not enough if the usable counter is too short or washing equipment blocks the route. Check the position of air-conditioning units and access for servicing.
Multigenerational families should test doorways, bathroom thresholds and the route from parking with older relatives in mind. Avoid assuming that a lift-served apartment is entirely step-free. Decide which requirements must work from day one and which can be adapted within your budget.
3. Assess density through shared spaces and privacy
Ask how many homes share your lift lobby, drop-off, car-park access and facilities. Whole-development unit count and homes per floor answer different questions. A tower in a mixed development may share amenities or circulation with other components, so inspect the arrangement actually offered.
Look across from living-room and bedroom windows. Check overlooking from neighbouring homes, corridors, gyms or pools. Review nearby parcels and ask about works that could affect the setting. Neither a low home count nor a current open outlook guarantees lasting privacy.
Use our density comparison guide as supporting reading. On the family viewing, translate the numbers into experience: where would children wait for a lift, where do visitors queue, and can the entrance handle everyday arrivals without relying on a brochure’s sense of space?
4. Check lifts, access and the journey to the front door
Count the lifts serving your zone and ask how service or moving access is organised. Visit at a realistic busy time where possible. A quiet afternoon viewing does not reveal school-morning queues or the effect of one lift being unavailable.
Walk the complete journey from the allocated car bay or pedestrian entrance to the home. Check changes of level, door weight, corridor lighting, mobile reception and whether a stroller fits comfortably. Ask how deliveries, visitors and tradespeople are admitted.
For a completed building, inspect maintenance notices and ask management about lift servicing arrangements. For an upcoming purchase, review the approved circulation plan and relevant specifications. A private lift lobby may be attractive, but it should be weighed alongside emergency access, service arrangements and the cost of maintaining the system.
5. Verify car parks and daily vehicle movements
Confirm which bays belong to the offered unit and the basis of those rights in the purchase documents. Do not treat a sales conversation, a temporary allocation and an accessory parcel as identical. KPKT’s strata handbook explains the distinction between parcels, accessory parcels and common property; ask your lawyer to check the actual documents.
Drive the ramp with the vehicle you expect to keep. Check turning space, columns, headroom and whether one car blocks another. A side-by-side pair may suit two working adults differently from tandem parking.
Ask about visitor bays, school pick-up, motorcycles, loading and any separate fees. If EV charging matters, confirm current provision, permission and cost. Also test the exit onto the public road: an easy-to-use bay is only part of a workable morning departure.
6. Inspect facing, light, ventilation and noise
Visit at a time relevant to your room use, and return at another time if possible. Check glare on desks, afternoon heat, bedroom light and the outlook from a seated position. A direction label cannot describe the effect of neighbouring buildings, deep balconies or a particular window arrangement.
Open and close windows and listen from the bedrooms as well as the living room. Inspect exposure to roads, loading areas, plant equipment, facilities and neighbouring works. Ask for an appropriate professional assessment if noise or vibration is a major concern.
Check usable ventilation, air-conditioning placement, window seals and signs of damp in a completed home. For an upcoming unit, distinguish an illustration from the contractual specification. Prioritise comfort where your family sleeps and works rather than paying for a view that leaves those rooms impractical.
7. Test schools, childcare and both work journeys
Choose actual destinations before choosing the condo. Confirm school admissions or placement, available year groups, fees and transport directly; a nearby school is not an assured place. Include after-school activities and the adult who can collect a child if the usual plan changes.
Test the journey from the real gate on a normal school day. Record the drop-off queue, office approach and return route. If rail is part of the plan, walk to the entrance and include transfers and the final destination walk.
PJ searches can involve quite different corridors. The Ara versus Kelana comparison and Kwasa versus Kota Damansara guide help frame those location decisions. Neither replaces a trial of your own household’s routine.
8. Locate the amenities you will actually use
Build a simple household map containing groceries, a pharmacy, the chosen clinic, childcare, family support and a place to exercise. Mark which journeys are comfortable on foot and which need a car. A map full of icons is less useful than knowing whether you can buy dinner on the way home.
MBPJ’s transport overview provides broad PJ orientation, but its historical service details should not be used as a current timetable. Confirm routes and operating information directly for the destinations you choose.
Visit the immediate street after dark and observe crossings, lighting, delivery movements and access. Nearby shopping may offer convenience while also bringing traffic or activity. Judge the selected home’s relationship with those amenities rather than assuming that being close to a mall is always a family advantage.
9. Evaluate facilities, safety and building rules
Choose facilities your household will use often enough to help justify their upkeep. Inspect access to pools, play areas, gyms and shared rooms, including visibility, lighting and the route back to the lift. Ask which facilities serve your tower and which are shared with other components.
Review the building’s current rules on visitors, pets, renovations, deliveries and the intended use of the home. JPN’s strata-management resource page is a starting point for official management guidance; the selected building’s documents and applicable requirements still need their own review.
For an upcoming purchase, clarify which amenities are contractual and when access is expected. For a completed building, look at condition and management practice. A long facilities list does not compensate for poor room usability, an awkward school run or costs that stretch the household budget.
10. Review maintenance finances and total ownership costs
Request the exact service charges, sinking-fund contribution and any parking or service fees. Review available management accounts, arrears information and major-work plans. For an upcoming home, ask what the proposed budget includes and whether the quoted charge is an estimate.
Compare the annual total with financing, applicable property charges, insurance, utilities and repairs added. Include furnishing and a replacement reserve. For a completed unit, budget for immediate work before occupation; for an upcoming unit, allow for fit-out and a buffer before your moving date.
| Decision | Record for each home |
|---|---|
| Must work now | Usable rooms, school/work routine, parking and affordability. |
| Verify before booking | Title, exact layout, handover, fees and building rules. |
| Accept only if budgeted | Renovation, extra transport, furnishing and future repair needs. |
| Reason to compare alternatives | An essential household requirement remains unresolved. |
A good family home should remain workable without assuming future income, a promised rental return or an unconfirmed improvement. Our completed-property guide adds an inspection framework for buyers comparing ready homes with upcoming options.
FAQs
What size condo does a family need in Petaling Jaya?
There is no universal size. Compare usable bedrooms, furniture clearances, storage, cooking and work needs on the actual plan. A larger advertised total can include space that contributes little to everyday indoor living.
Does a low unit count make a condo better for families?
Not by itself. Check homes per lobby, lift capacity, shared amenities, privacy and repair funding. A small development can still have an awkward layout or unsuitable daily routes.
Are two car parks always included with a family unit?
Do not assume that. Verify the offered unit’s exact bays, documentation, layout and any separate charges. Test the ramp and whether both cars can leave independently if that matters to your routine.
Can I rely on a showroom to judge the final home?
Use it as a reference. Verify dimensions, contractual finishes, approved layout and optional items. The offered unit’s actual position, outlook and handover terms need separate checks.
What should I send Eric and Jason for a useful new-project shortlist?
Share your budget, household size, room and parking needs, school/work destinations and moving date. Mention any non-negotiable access or privacy requirement so the discussion starts with your actual needs.
Looking for a New Family Condo in Petaling Jaya?
Tell Eric and Jason your budget, household size, preferred rooms, parking needs and school or work destinations. We can help you explore suitable new condo projects in Petaling Jaya, compare practical layouts and ownership costs, and arrange a personal consultation or showroom visit where appropriate.
- Unit recommendations
- Current availability

Share your preferred day and time on WhatsApp. We’ll confirm your appointment personally.
References & review notes
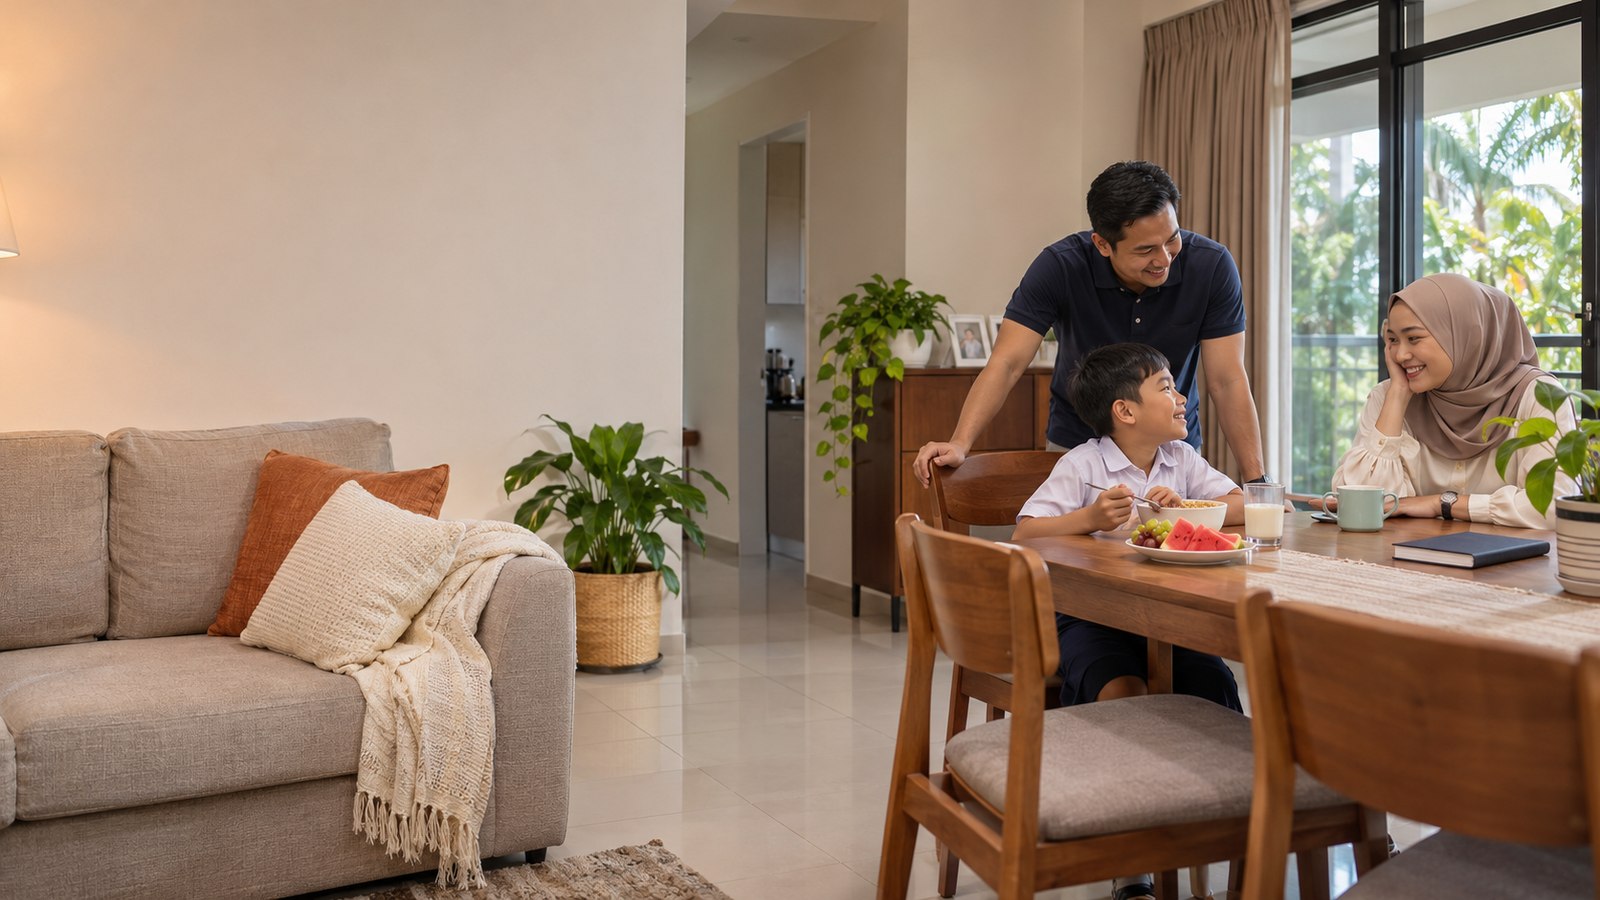
Factual sources checked on 5 November 2026. Neighbourhood comparisons, buyer-fit assessments and viewing suggestions are PropertyLau editorial guidance, not valuations, site-inspection reports or promises of return. Historical maps and dated infrastructure targets are identified as such. Confirm current operations, approved use, purchase documents and the exact home before deciding. AI imagery is conceptual and does not show a real location or development.
 AI-generated lifestyle illustration
 AI-generated lifestyle illustration