
For your own use
A household needing a study or flexible room as well as separate bedrooms, and willing to compare shared facilities and daily travel before choosing a floor.
Damansara Damai, Selangor
From RM672,800 gross guide in the supplied 4 June 2026 summary. This is a dated advertised reference, not a verified minimum among today’s remaining units. Ask for the selected-unit quotation. Individual layout prices are on enquiry.
Est. RM2,573/month · 90% loan, 3.7% p.a., 35 years

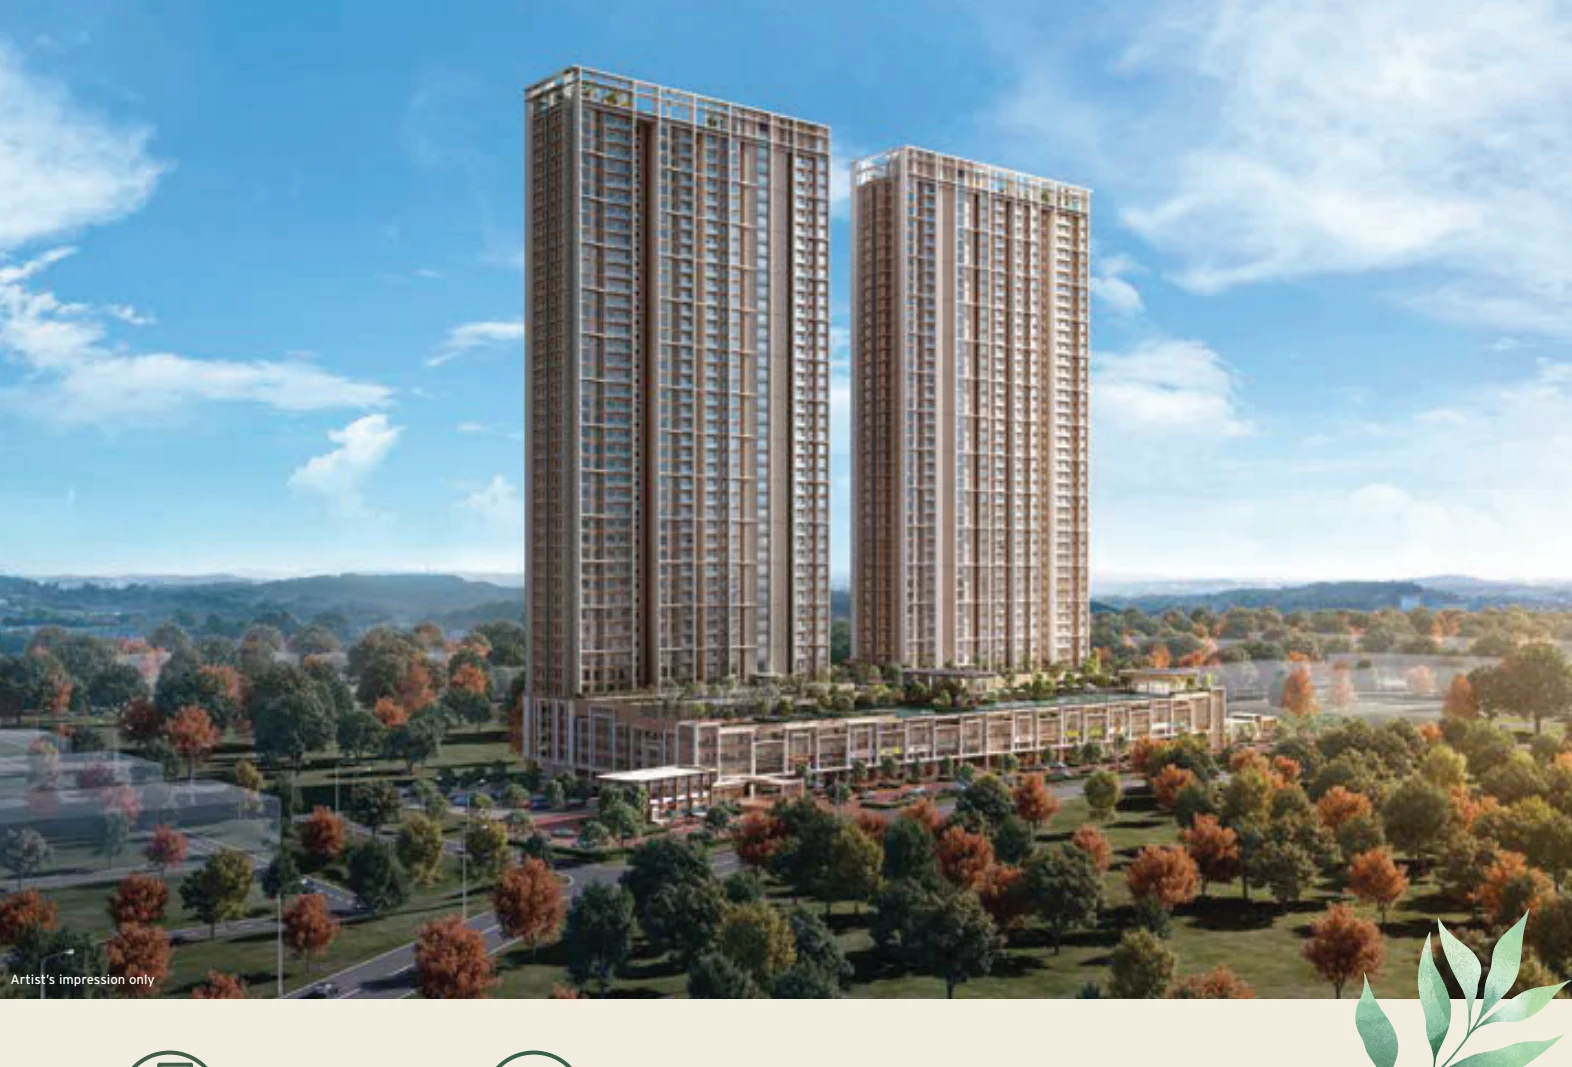
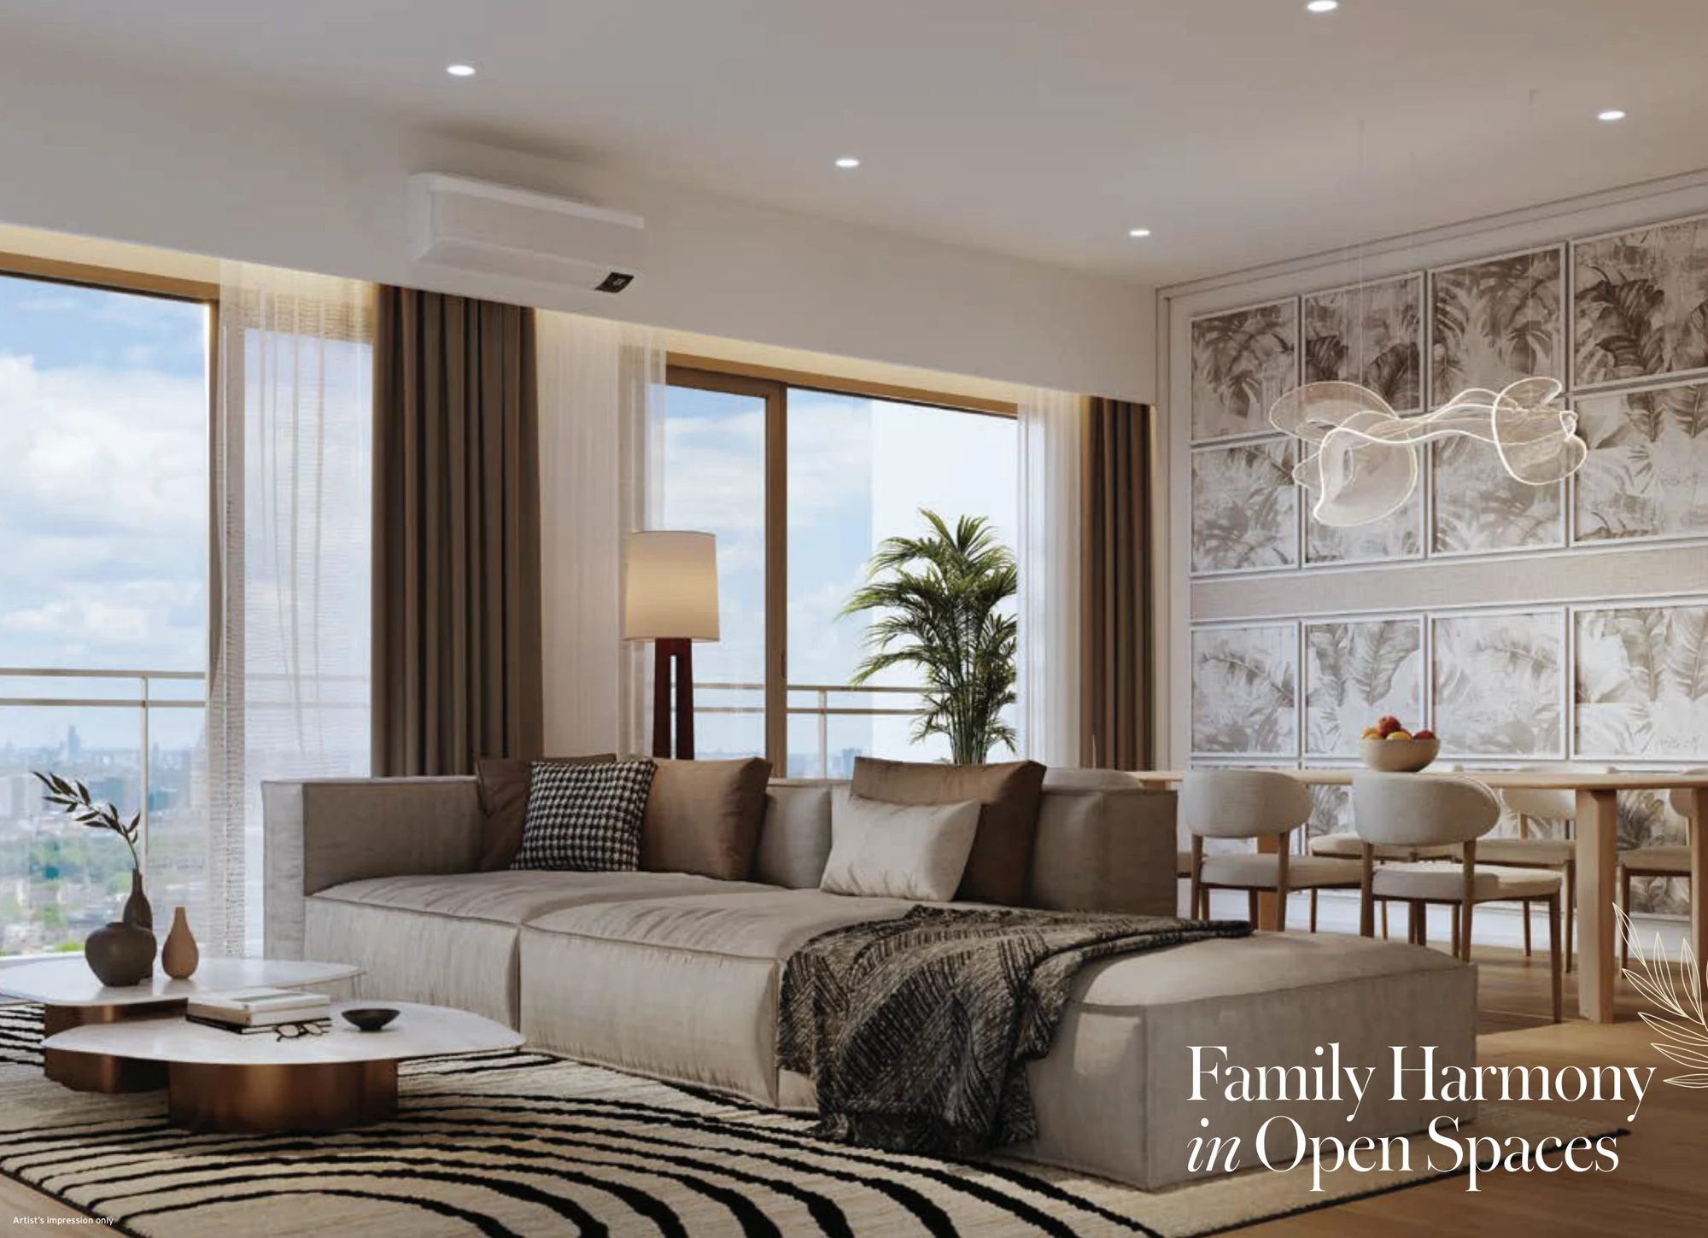
Senna Heights pairs larger study-inclusive layouts with gardens and shared leisure spaces in Damansara Damai. Its two-tower development has 780 homes, with featured plans from 1,023 to 1,464 sq ft. Compare the study, balcony, parking arrangement and actual outlook; published designs do not establish which floors or types remain available.
The featured A, B, C and D1 references provide a separate study area.
Compare 1,023 and 1,464 sq ft plans against room and storage needs.
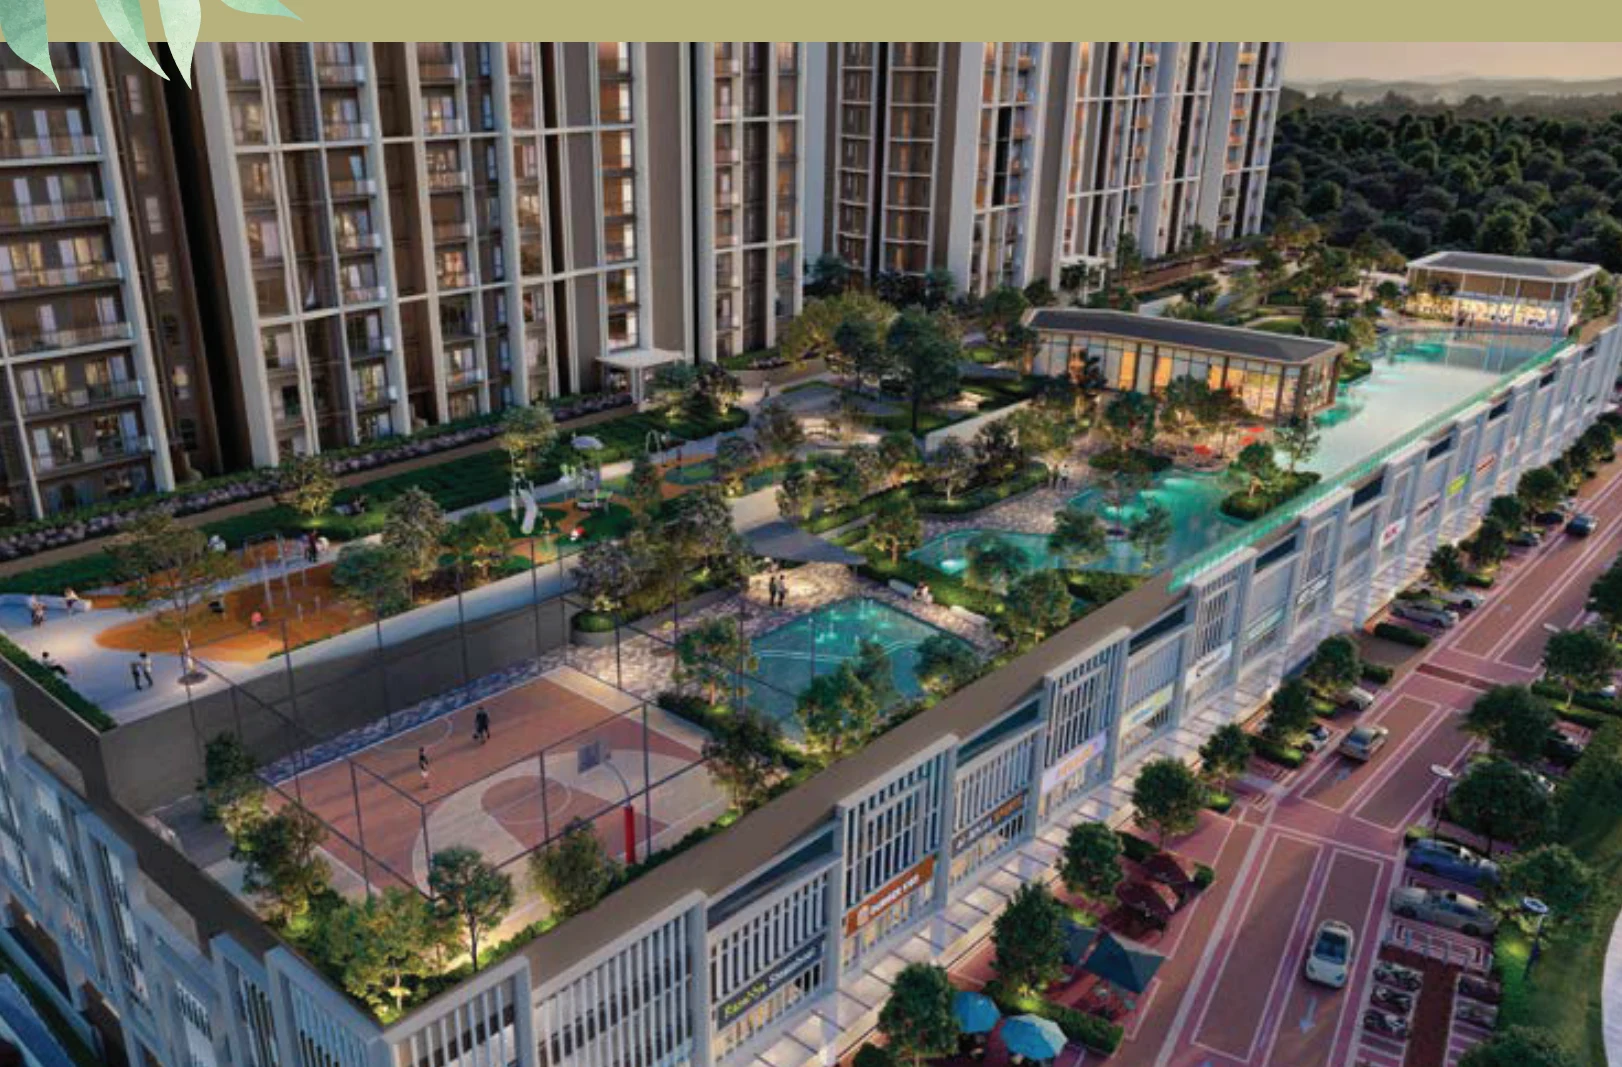
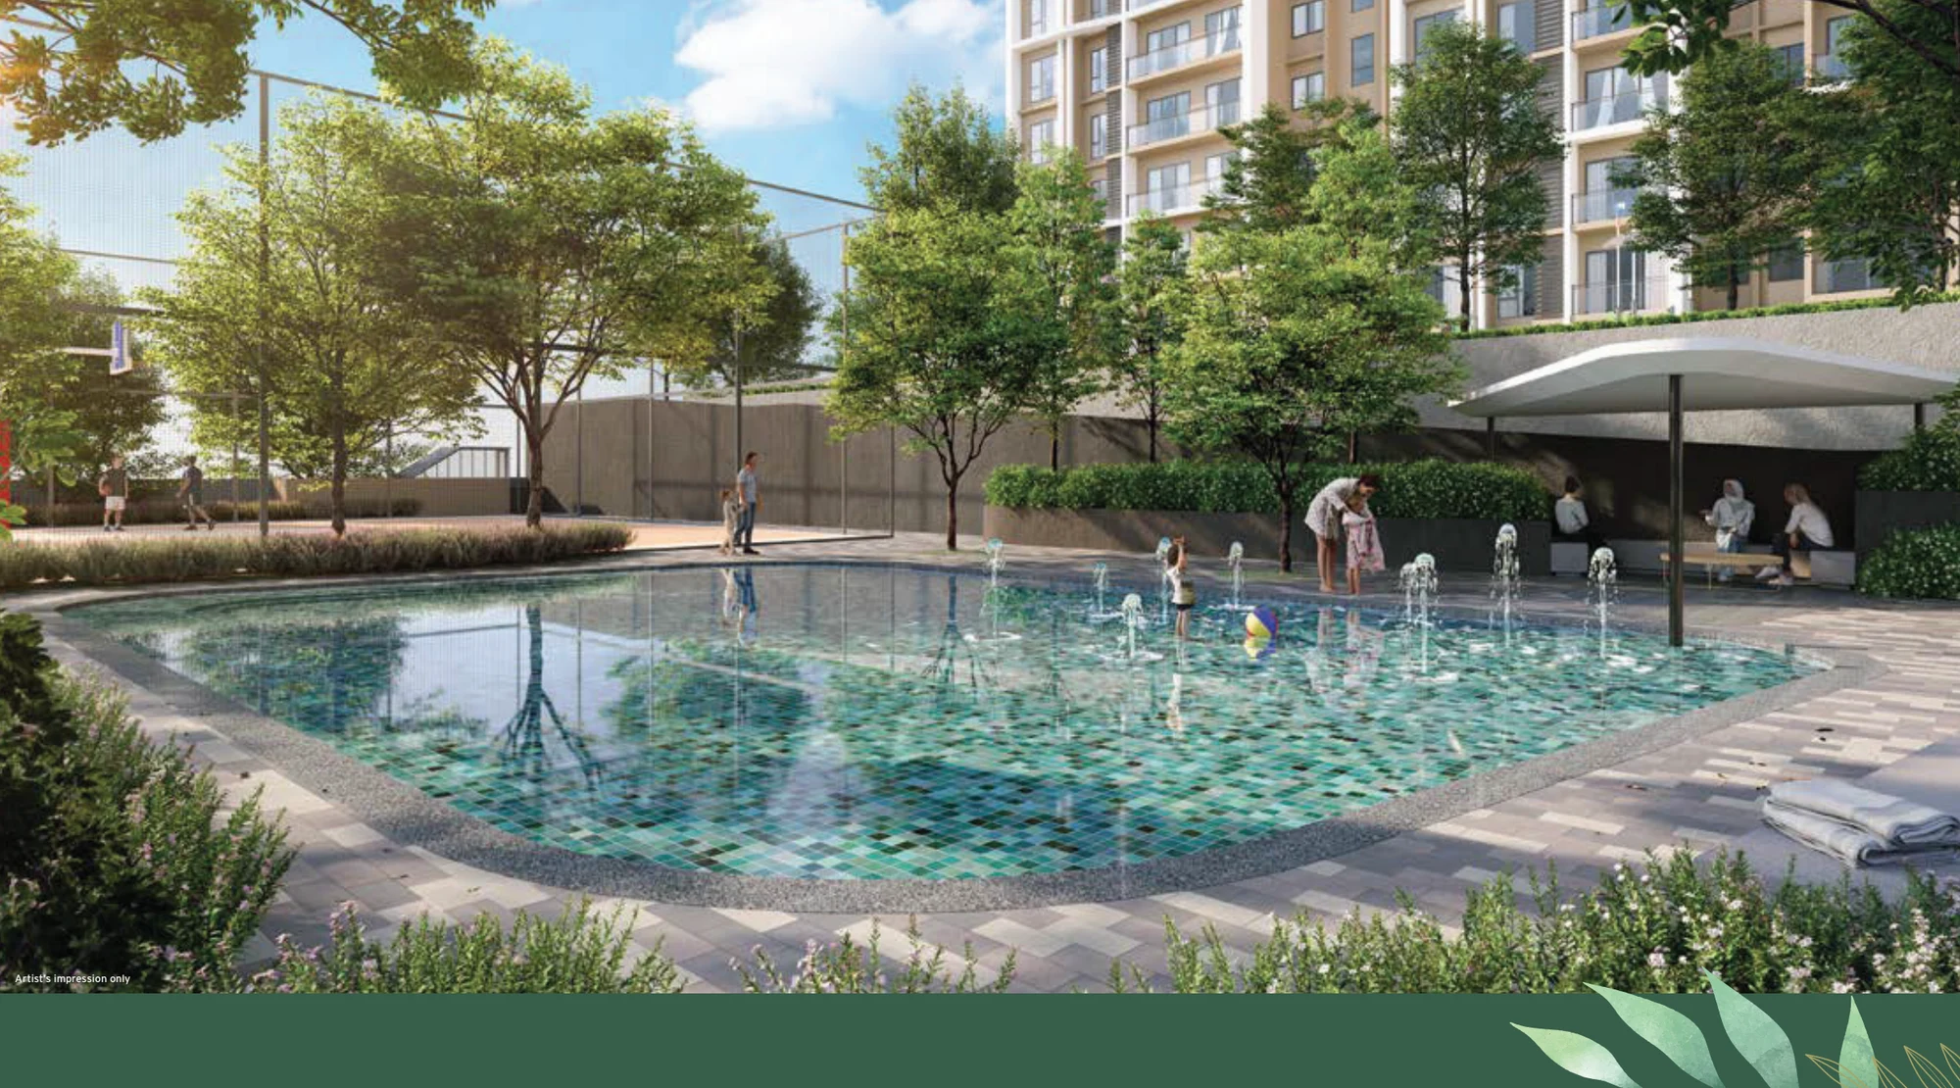
The brochure proposes several garden, pool and recreation areas.
Compare school, work and shopping journeys from the actual entrance.
780 homes across two towers; check lifts and common-space demand for the selected floor.
Confirm the selected unit’s current price, availability, approved plan and charges with us.


A household needing a study or flexible room as well as separate bedrooms, and willing to compare shared facilities and daily travel before choosing a floor.
A longer-term landlord comparing family and professional tenants, ongoing charges and furnishing needs in the Damansara Damai catchment.
A buyer seeking immediate possession, individual landed title or a verified direct station connection should compare those requirements with other projects.
A, B, C and D1 are published reference layouts. No current unit-by-unit stock chart was attached, so remaining types, floors and facings need confirmation. The older 700 sq ft reference is not represented by the featured drawings.
Compare the shortlisted type families below, then ask for the exact unit’s current availability, price and approved plan.
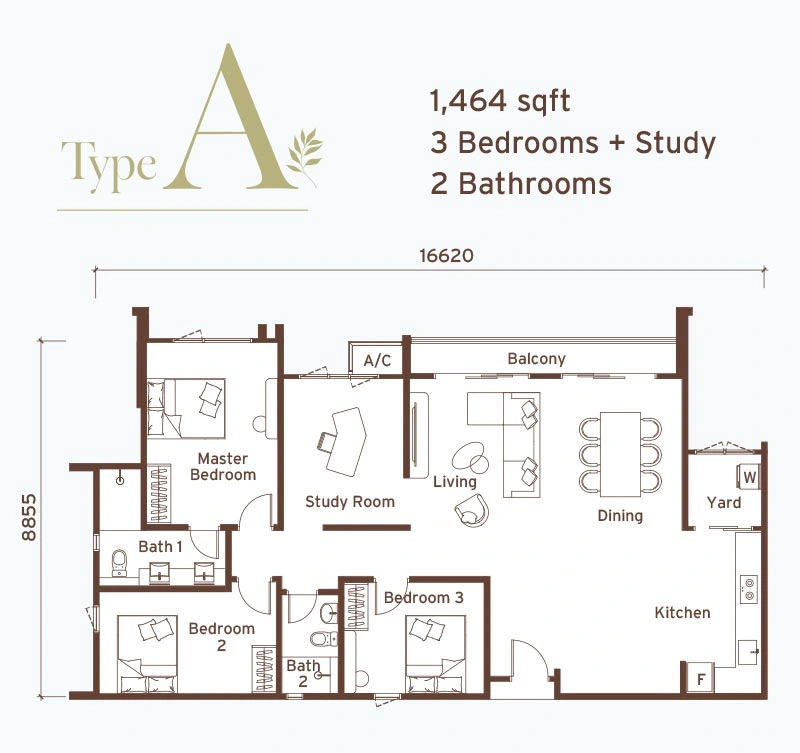
3 bedrooms + study · 2 bathrooms
Published design reference; current type, floor and facing require confirmation.
Price on enquiry
Open full-size floor planCheck the price and availability for Type A · 3 bedrooms + study.
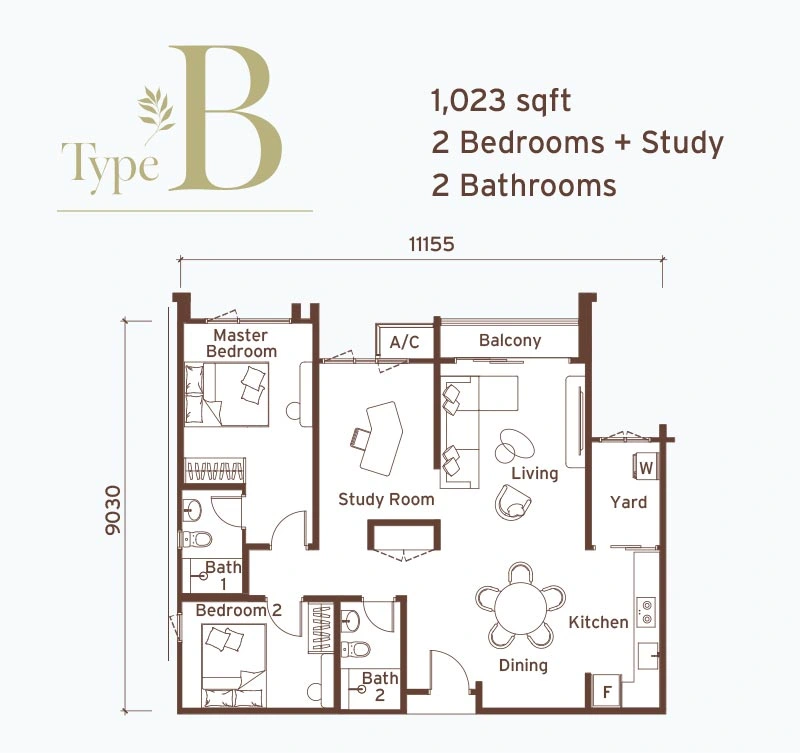
2 bedrooms + study · 2 bathrooms
Confirm room dimensions, parking configuration and the exact balcony.
Price on enquiry
Open full-size floor planCheck the price and availability for Type B · 2 bedrooms + study.
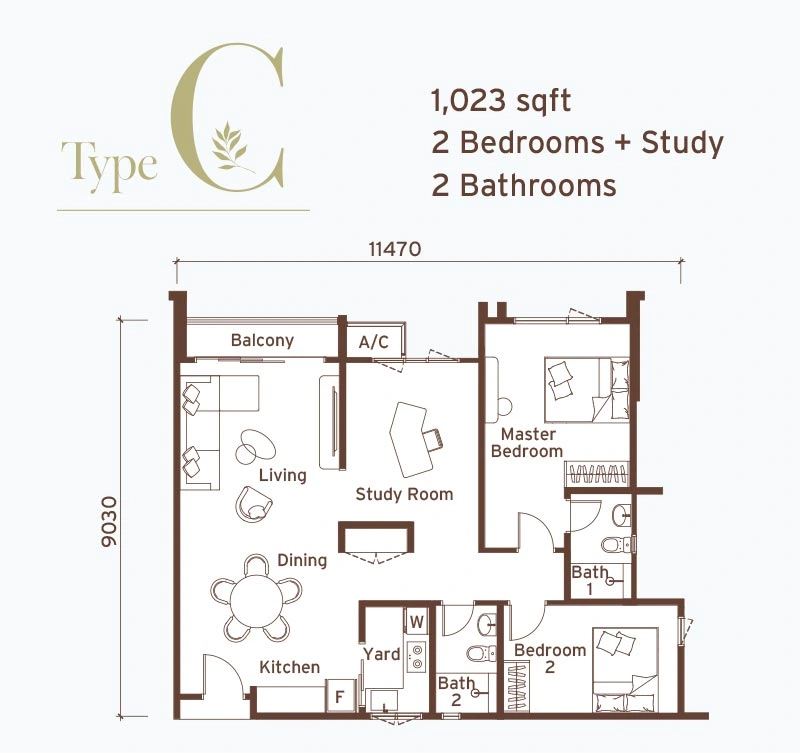
2 bedrooms + study · 2 bathrooms
The published plan has a different room arrangement from Type B.
Price on enquiry
Open full-size floor planCheck the price and availability for Type C · 2 bedrooms + study.
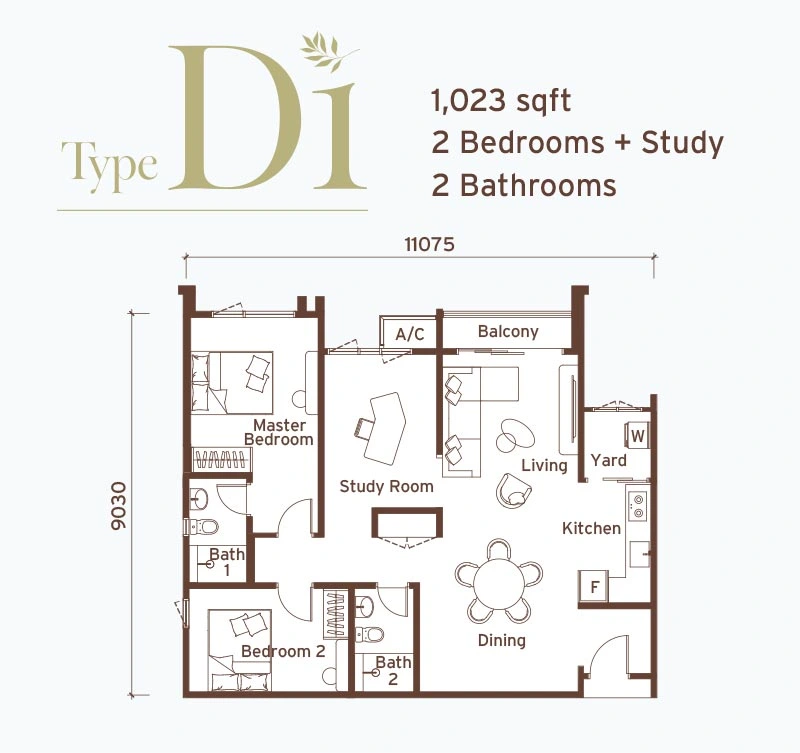
2 bedrooms + study · 2 bathrooms
The website drawing is labelled D1. Match the exact type code with the selected unit.
Price on enquiry
Open full-size floor planCheck the price and availability for Type D1 · 2 bedrooms + study.
Compare the shared spaces and service arrangements that will matter to your household.
Damansara Damai, Selangor, provides the location reference for this shortlist. Compare the actual entrance, peak-hour journeys and everyday errands with the particular unit you are considering.
Compare the actual commute and access to established neighbourhood shops and services.
The material references nearby MRT access. Verify the station, route and transport needed; no open direct link is assumed.
Trial the school run and work journey at the times your household travels.
Study-inclusive plans support work, storage or household routines.
Pools and gardens provide several ways to spend time within the development.
The featured layouts allow a comparison of cost and usable family space.
No current unit-level stock chart was supplied.
Completion, site-area and floor-count descriptions differ across supplied material.
Tandem and side-by-side arrangements should be confirmed before choosing.
A, B, C and D1 are published reference layouts. No current unit-by-unit stock chart was attached, so remaining types, floors and facings need confirmation. The older 700 sq ft reference is not represented by the featured drawings.
From RM672,800 gross guide in the supplied 4 June 2026 summary. This is a dated advertised reference, not a verified minimum among today’s remaining units. Ask for the selected-unit quotation. Individual layout prices are on enquiry.
December 2029 reference; latest schedule to confirm. Confirm the exact unit’s delivery or possession status and contractual terms before planning your move.
Leasehold. Commercial title under HDA. Confirm the selected unit’s title conditions and approved use in the legal documents.
Indicative RM0.29 per sq ft plus 10% sinking fund; confirm current charges. Allow separately for utilities, assessments, insurance, repairs and any furnishing costs.
A longer-term landlord comparing family and professional tenants, ongoing charges and furnishing needs in the Damansara Damai catchment. Compare achieved rents, vacancy periods and all ownership costs. No rental income or capital appreciation is promised.
Contact Eric or Jason using the project or layout enquiry buttons. Ask for the specific unit, floor, facing, current quotation and parking allocation before reserving.
Eric or Jason can confirm suitable appointment options. For completed stock, ask to inspect the actual available unit; for a show home, confirm how it differs from the home being purchased.
The September 2026 brochure carries December 2029, while the supplied FAQ targets Q1 2030. Ask for the latest written programme and the contractual delivery terms.
No. A study is shown separately from bedrooms in the featured plans. Check dimensions, ventilation and approved use before treating it as an additional bedroom.
Tell us your budget, preferred layout and plans. Eric and Jason will help you explore the right unit, current prices and available packages.

REN 76299
Father · Real estate negotiator
WhatsApp Eric
REN 75343
Son · Real estate negotiator
WhatsApp Jason