
For your own use
A buyer seeking a completed central-city residence who can compare the actual floor, furnishings, building condition and unit-specific service arrangements.

KLCC · Jalan Yap Kwan Seng, Kuala Lumpur
From RM1,615,000 list-price reference for priced A1 cell 3-36-1 in the supplied chart. Sold / blocked cells and the older net-price headline are excluded. Current status, furnishing and exact quotation require confirmation; individual layout prices are on enquiry.
Est. RM6,177/month · 90% loan, 3.7% p.a., 35 years
Compare your preferred layout while selected developer units remain. Ask us to confirm the current floor, facing and quotation before arranging an actual-unit viewing.
Supplied Tower 3 chart is undated. Sold and blocked cells are excluded; current availability requires confirmation.

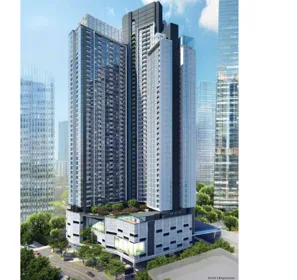
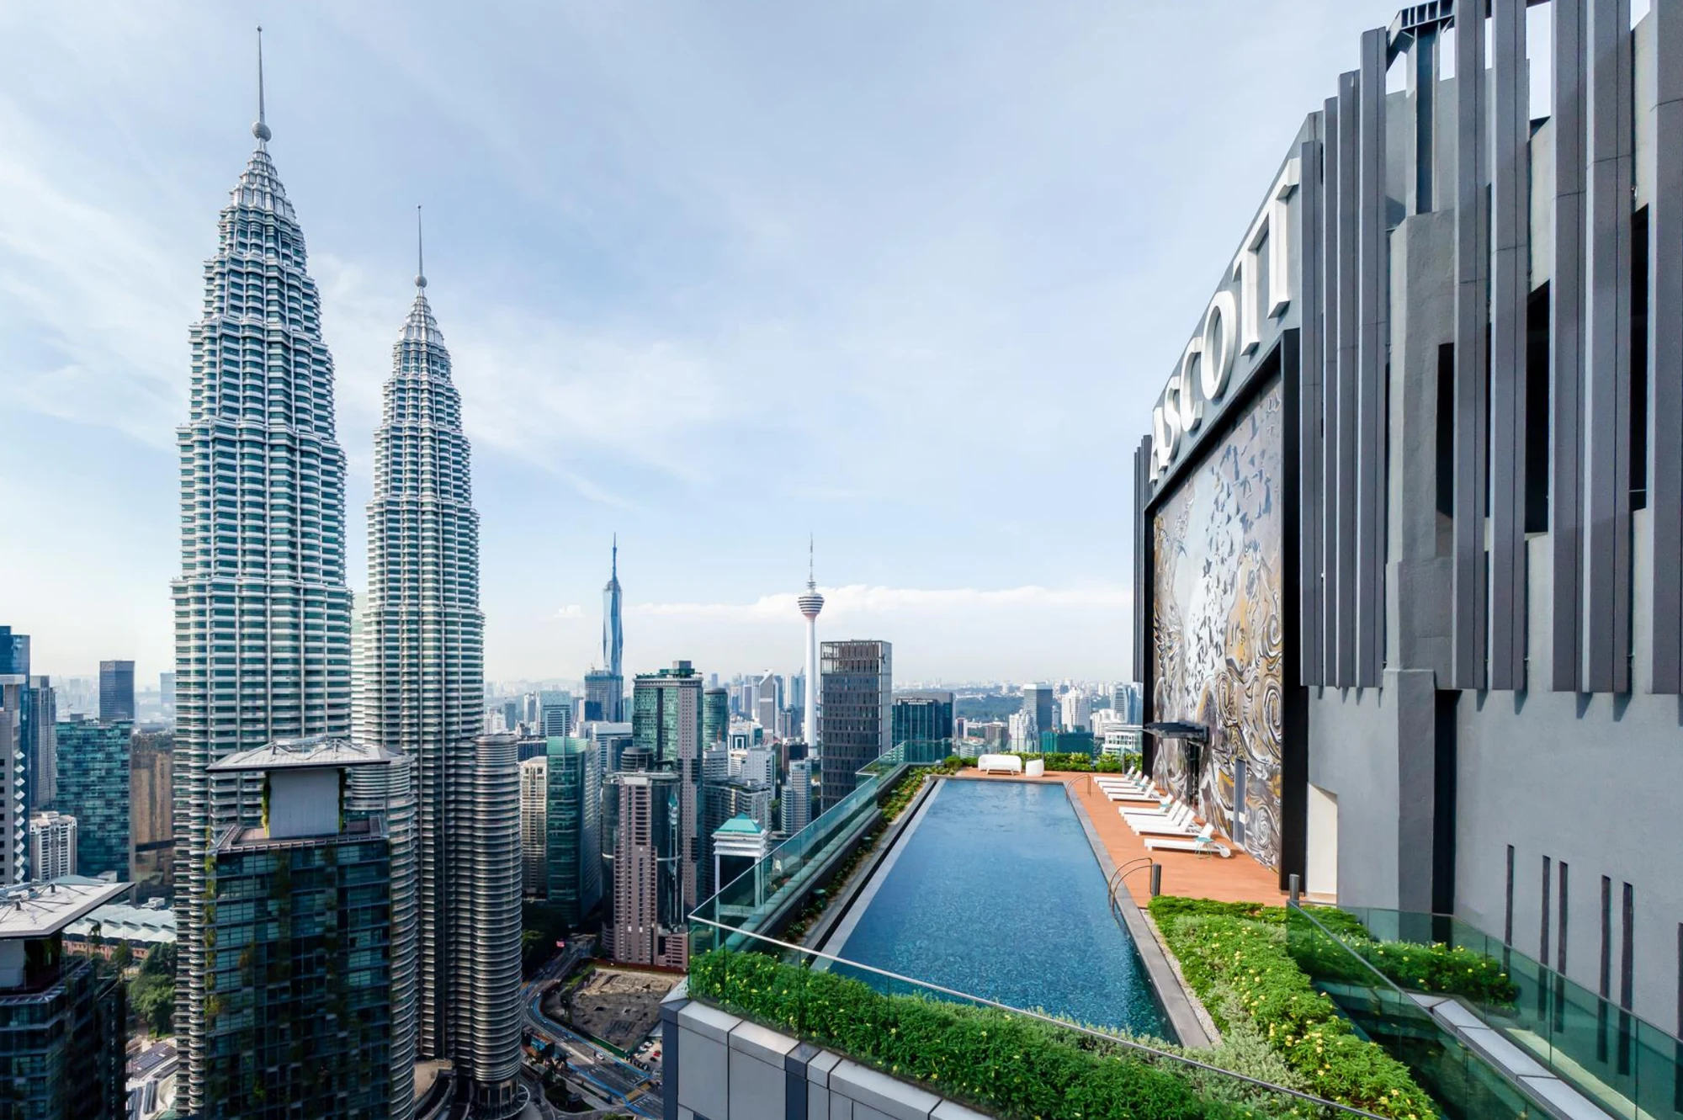
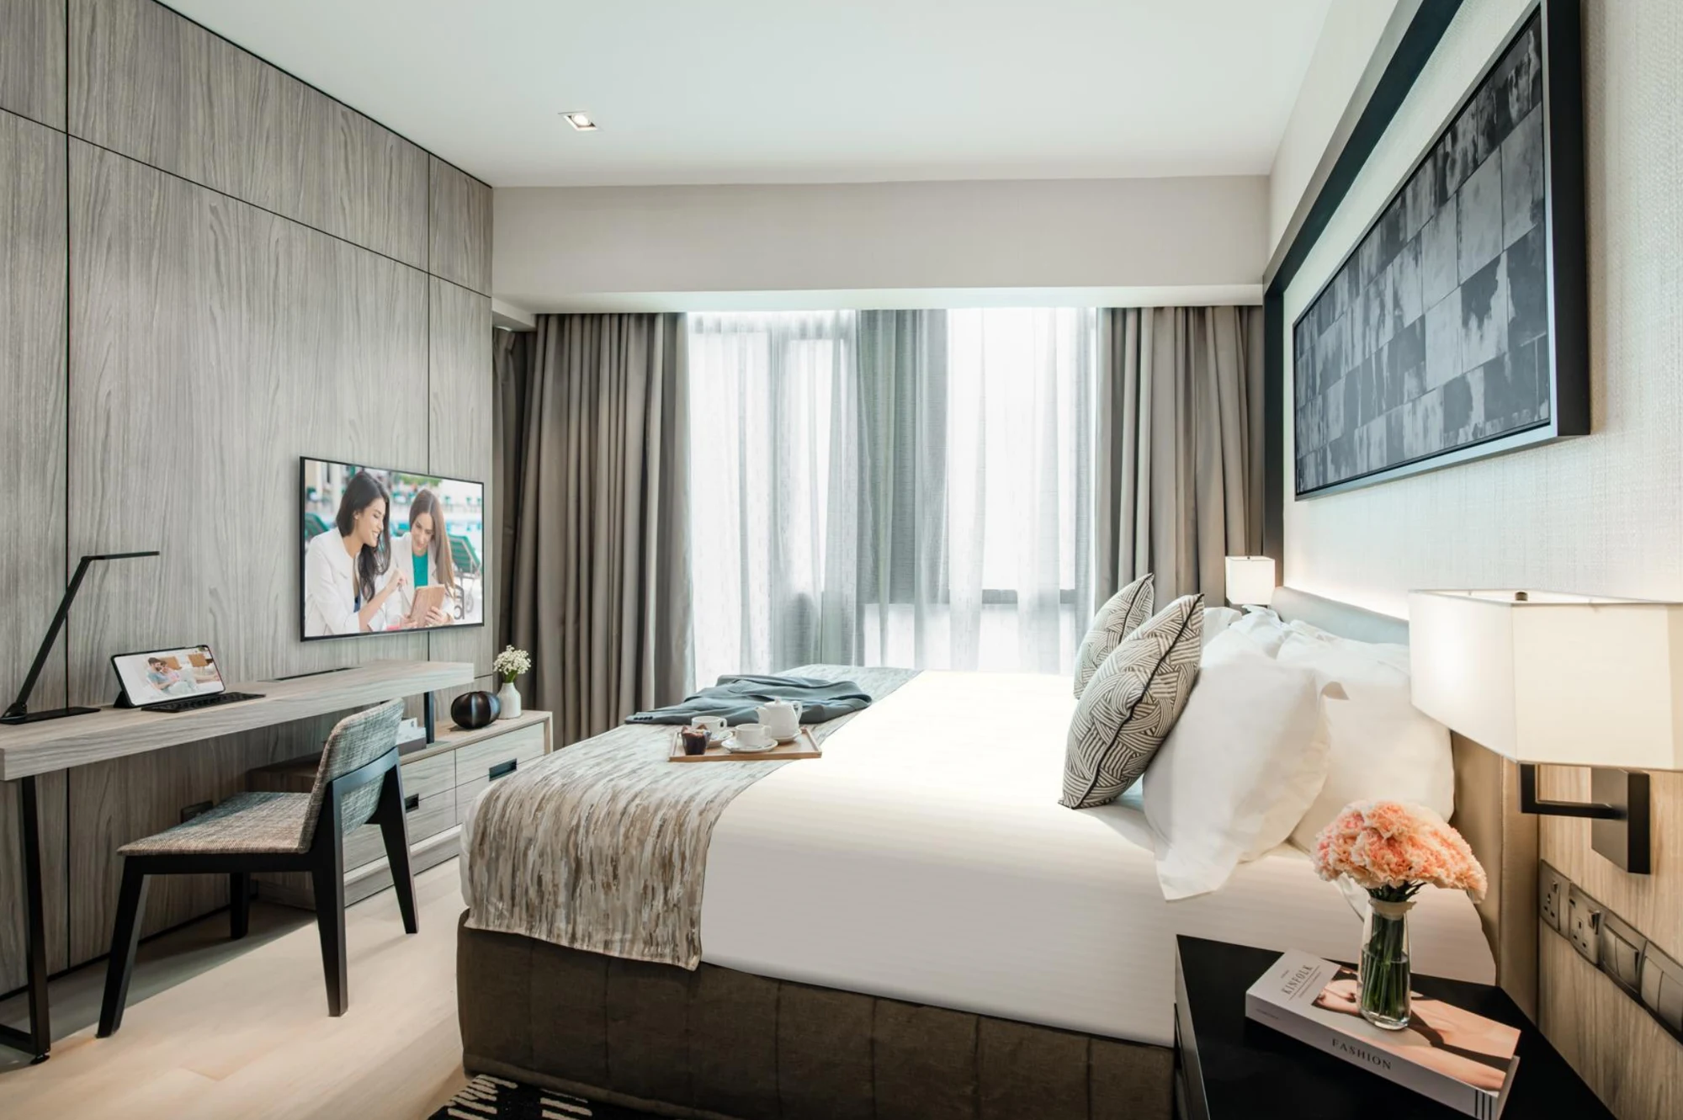
Ascott Star Residence offers selected remaining developer residences within the completed Star Residences development near KLCC. The supplied chart includes several high-floor layouts, from compact homes to larger family plans. Compare the actual unit and furnishing, and confirm whether it is independently owned, hotel-operated or subject to a separate management agreement.
The supplied Tower 3 chart identifies priced cells separately from sold and blocked stock.
Ask to inspect an actual available residence and its condition.
Jalan Yap Kwan Seng places the shortlist within the central-city corridor.
Compare compact A/B layouts with larger C, D, E and F2 references.
Pool, gym and leisure references should be checked against the access rights attached to the exact unit.
Confirm the selected unit’s current price, availability, approved plan and charges with us.

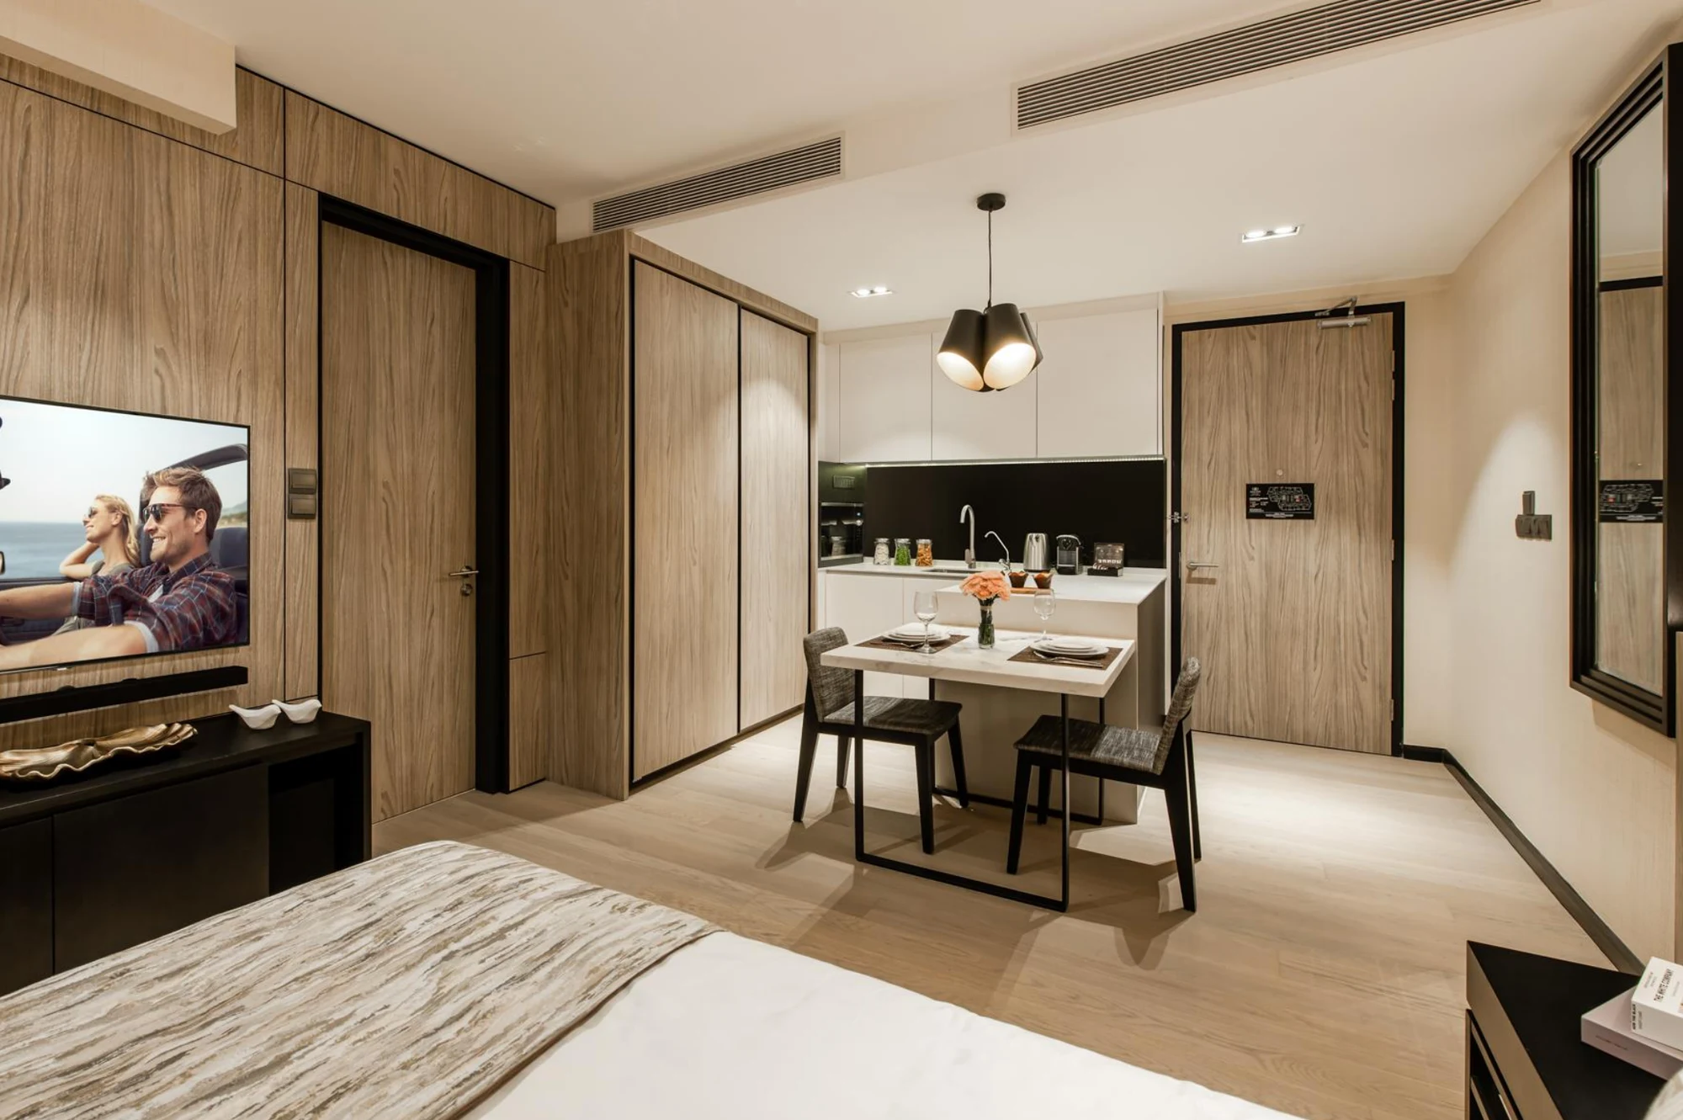
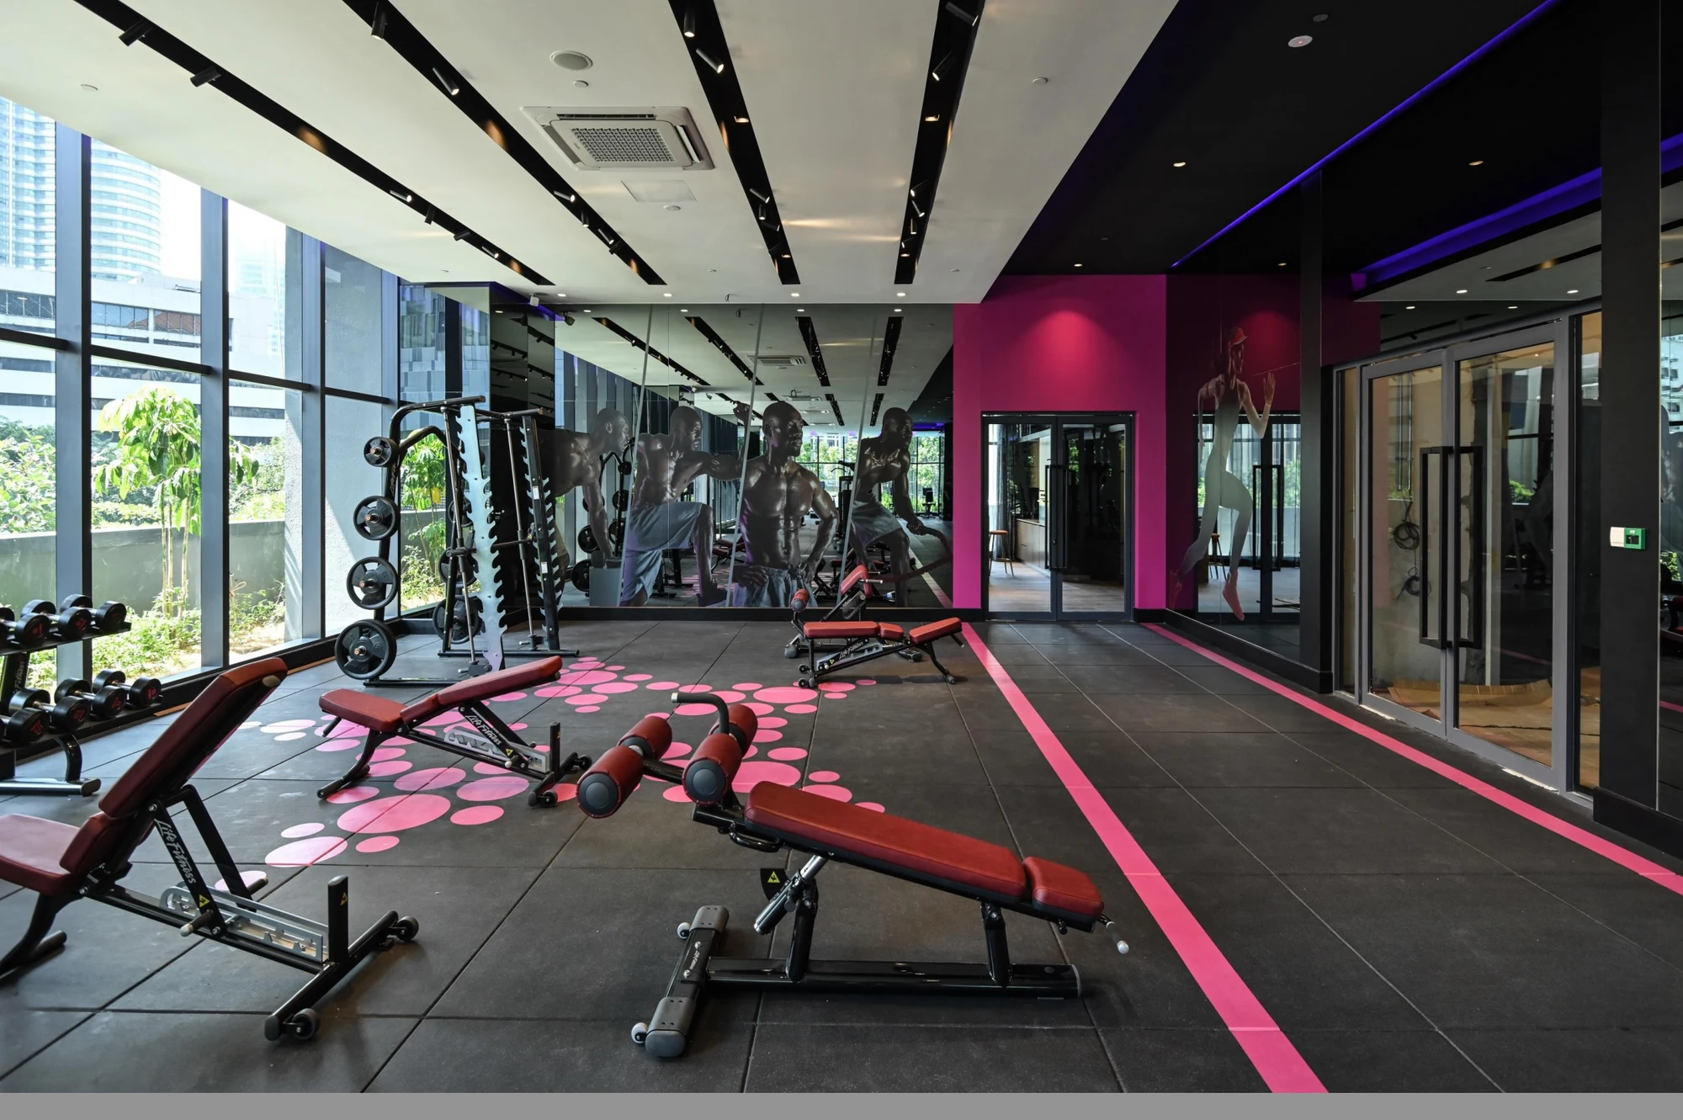
A buyer seeking a completed central-city residence who can compare the actual floor, furnishings, building condition and unit-specific service arrangements.
An investor comparing a conventional residence with any separately offered management arrangement, after reviewing all fees, owner-use conditions and achieved rental evidence.
A buyer expecting automatic Ascott management, a guaranteed return or unrestricted hotel-style operation should resolve the specific agreement before committing.
The supplied Tower 3 chart has priced cells in A1, A2, A3, B2, B3, C, D, E and F2 families. Sold and blocked cells, including the blocked managed-unit portion, are excluded. The chart is undated; current stock must be confirmed. Original 40 / 92-unit summaries are not treated as today’s remaining counts.
Compare the shortlisted type families below, then ask for the exact unit’s current availability, price and approved plan.
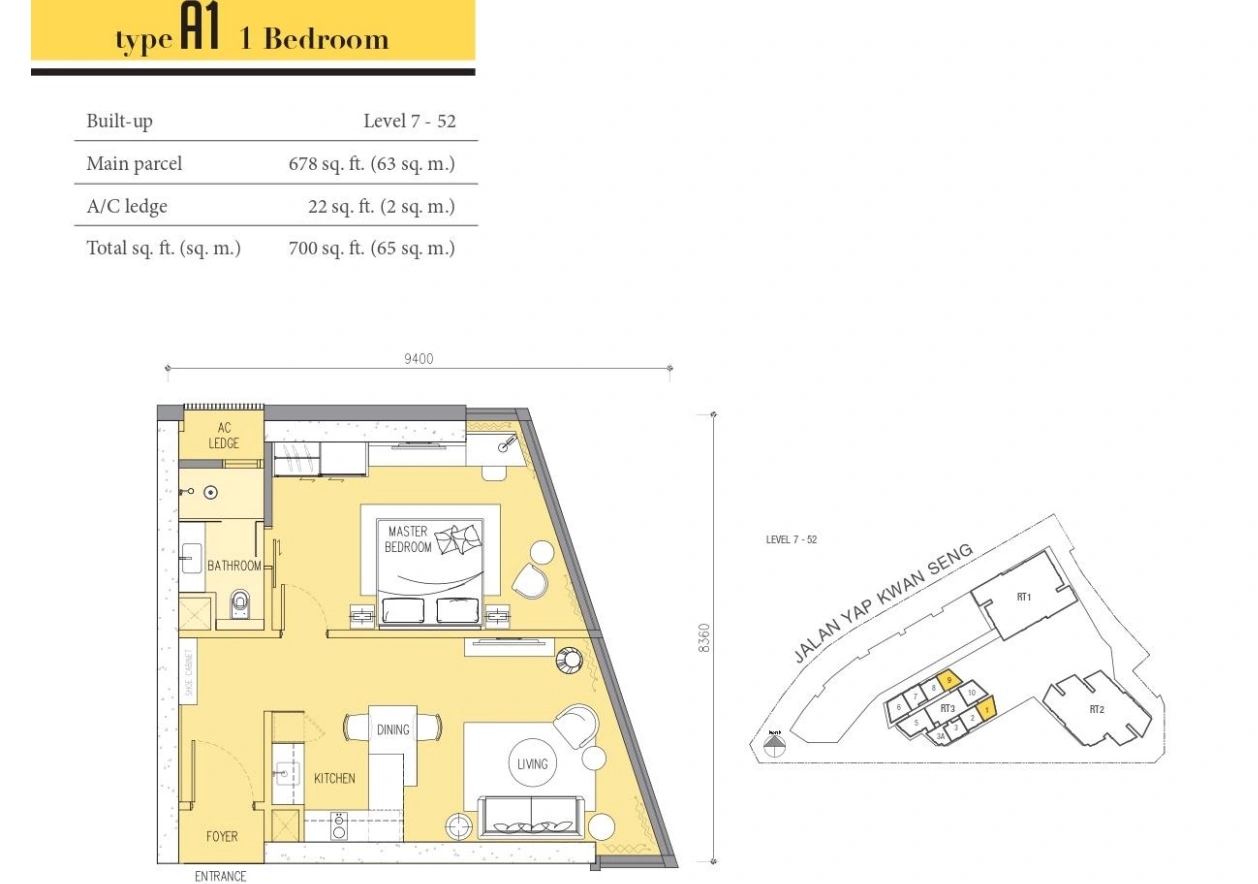
1-bedroom family
Priced A1 cells include the supplied minimum. Confirm the particular floor and approved area.
Price on enquiry
Open full-size floor planCheck the price and availability for Type A1 · 1 bedroom.
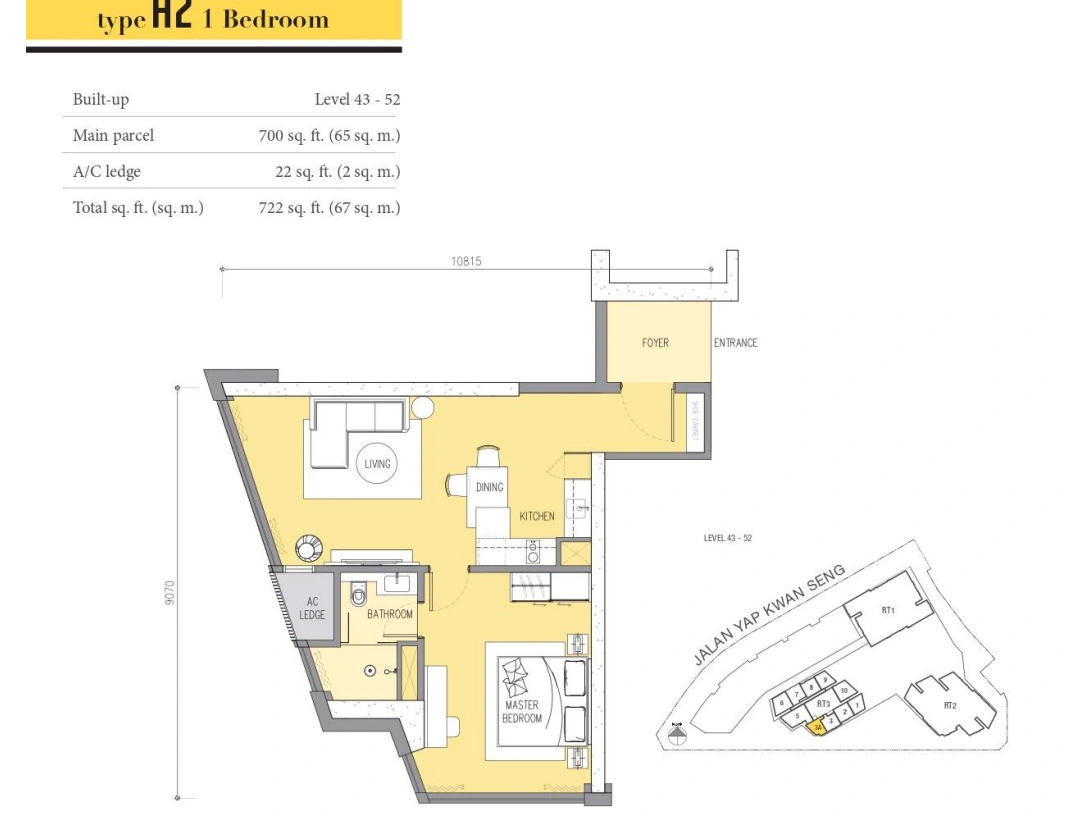
1-bedroom variant
A priced A2 cell appears in the supplied chart. Read the exact drawing and area schedule before comparison.
Price on enquiry
Open full-size floor planCheck the price and availability for Type A2 · 1 bedroom.
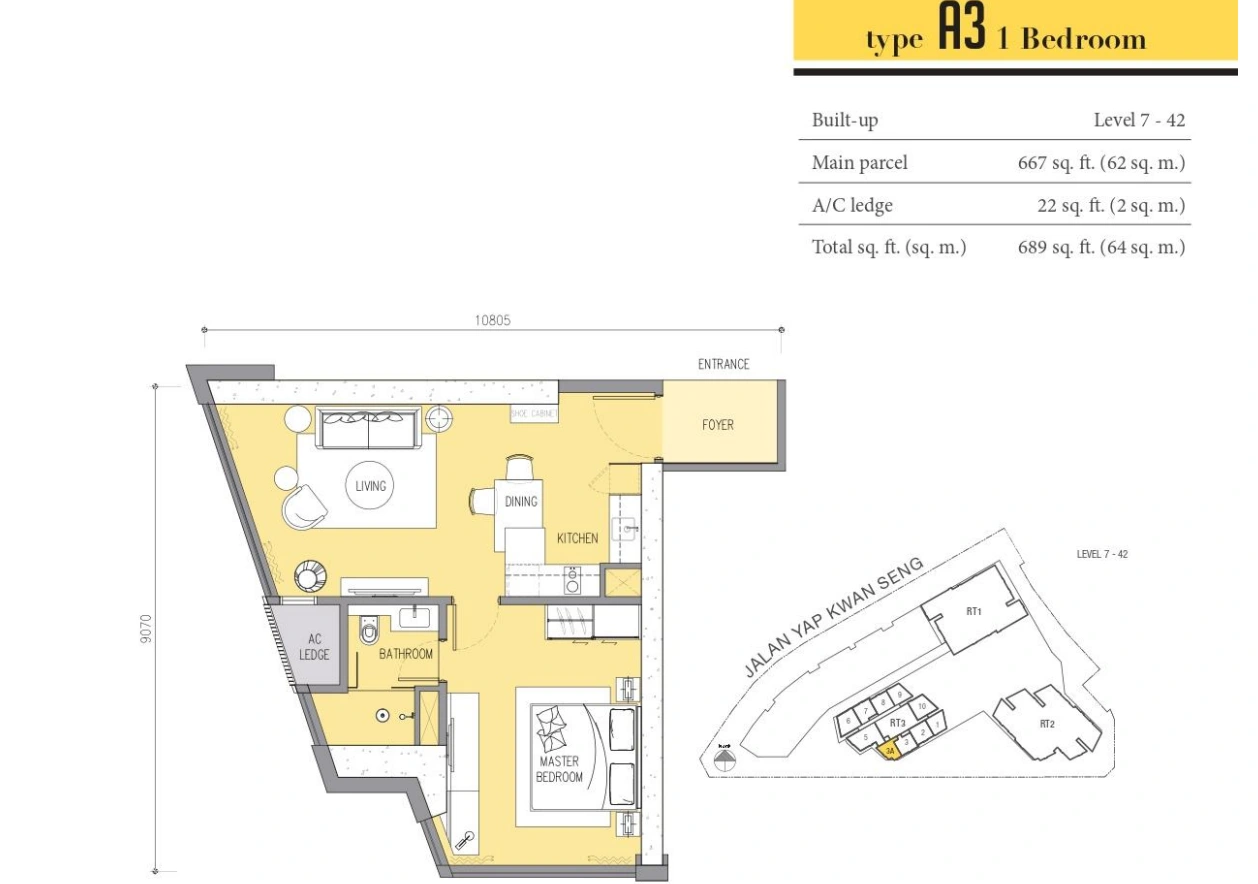
1-bedroom variant
A priced A3 cell appears in the supplied chart; this differs from the A1 plan.
Price on enquiry
Open full-size floor planCheck the price and availability for Type A3 · 1 bedroom.
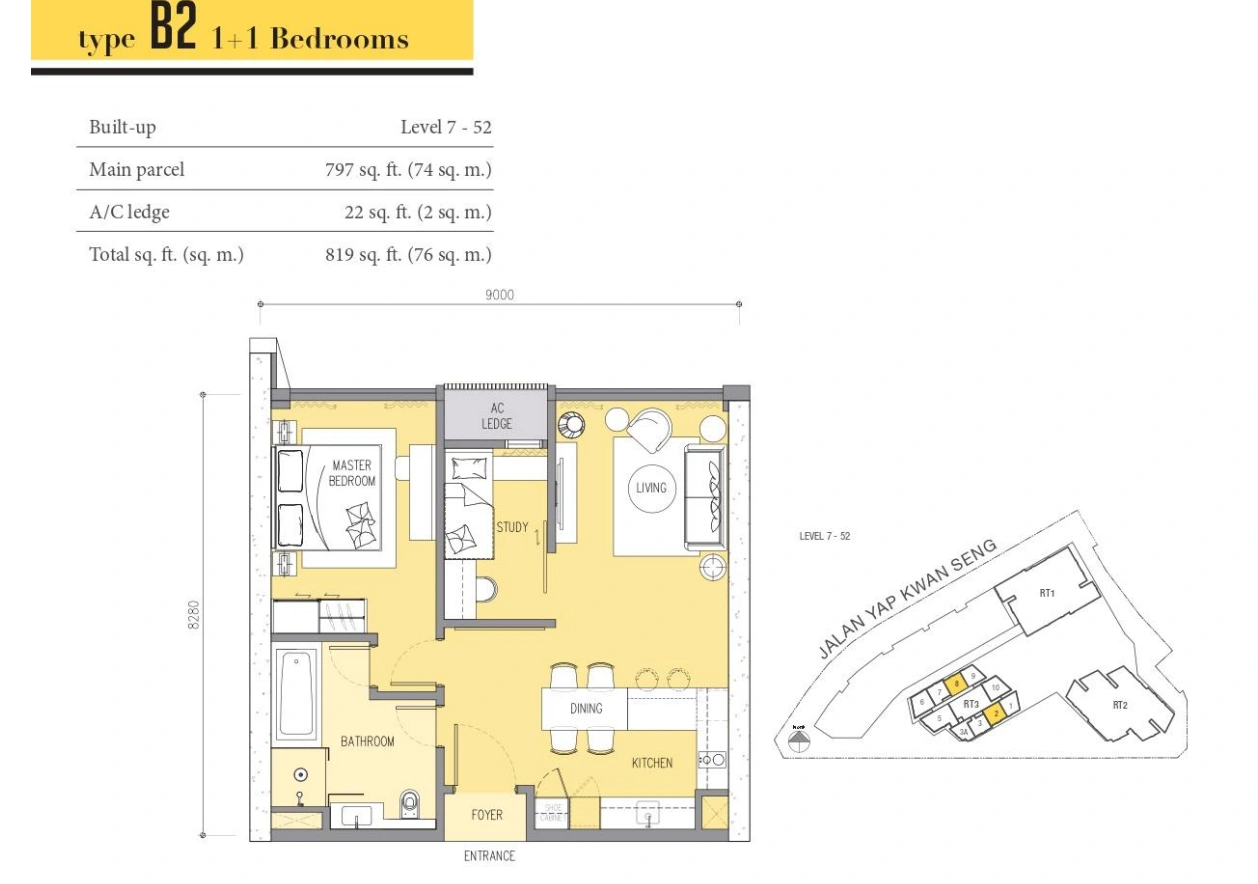
1 + 1 bedroom family
Priced B2 cells are distinct from the B1 cells marked sold.
Price on enquiry
Open full-size floor planCheck the price and availability for Type B2 · 1 + 1 bedrooms.
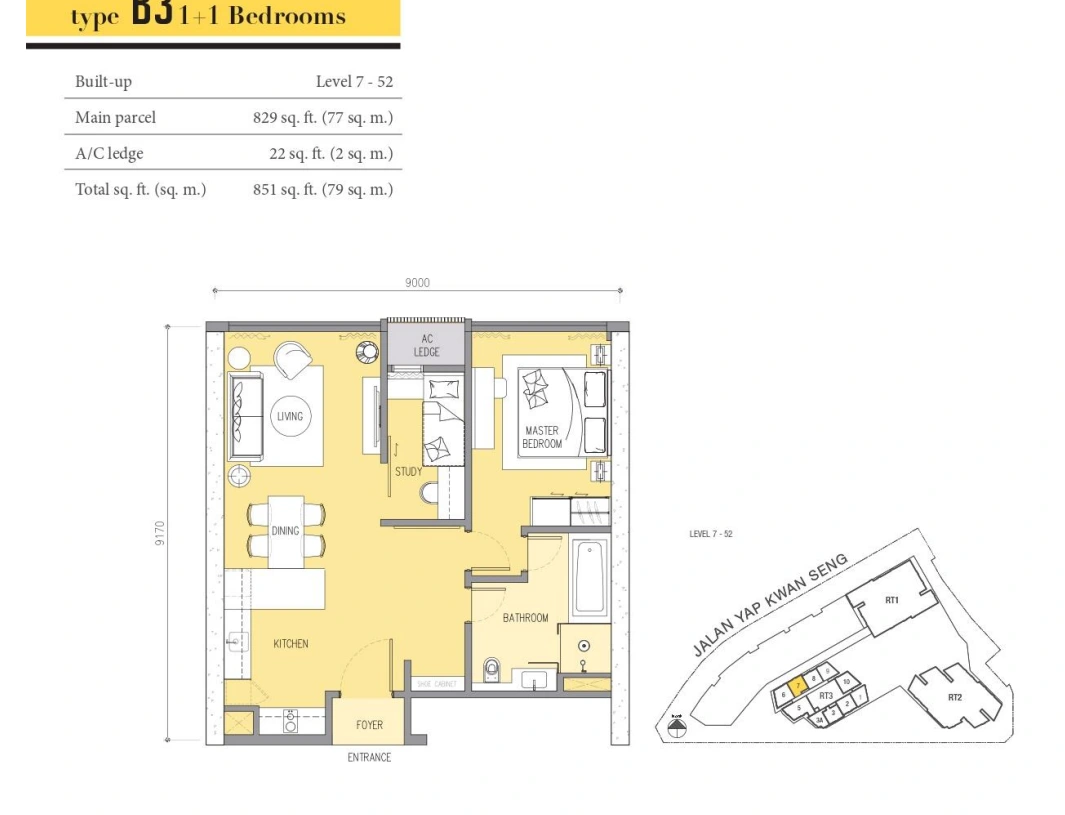
1 + 1 bedroom family
Confirm the status of the particular B3 cell; some are blocked.
Price on enquiry
Open full-size floor planCheck the price and availability for Type B3 · 1 + 1 bedrooms.
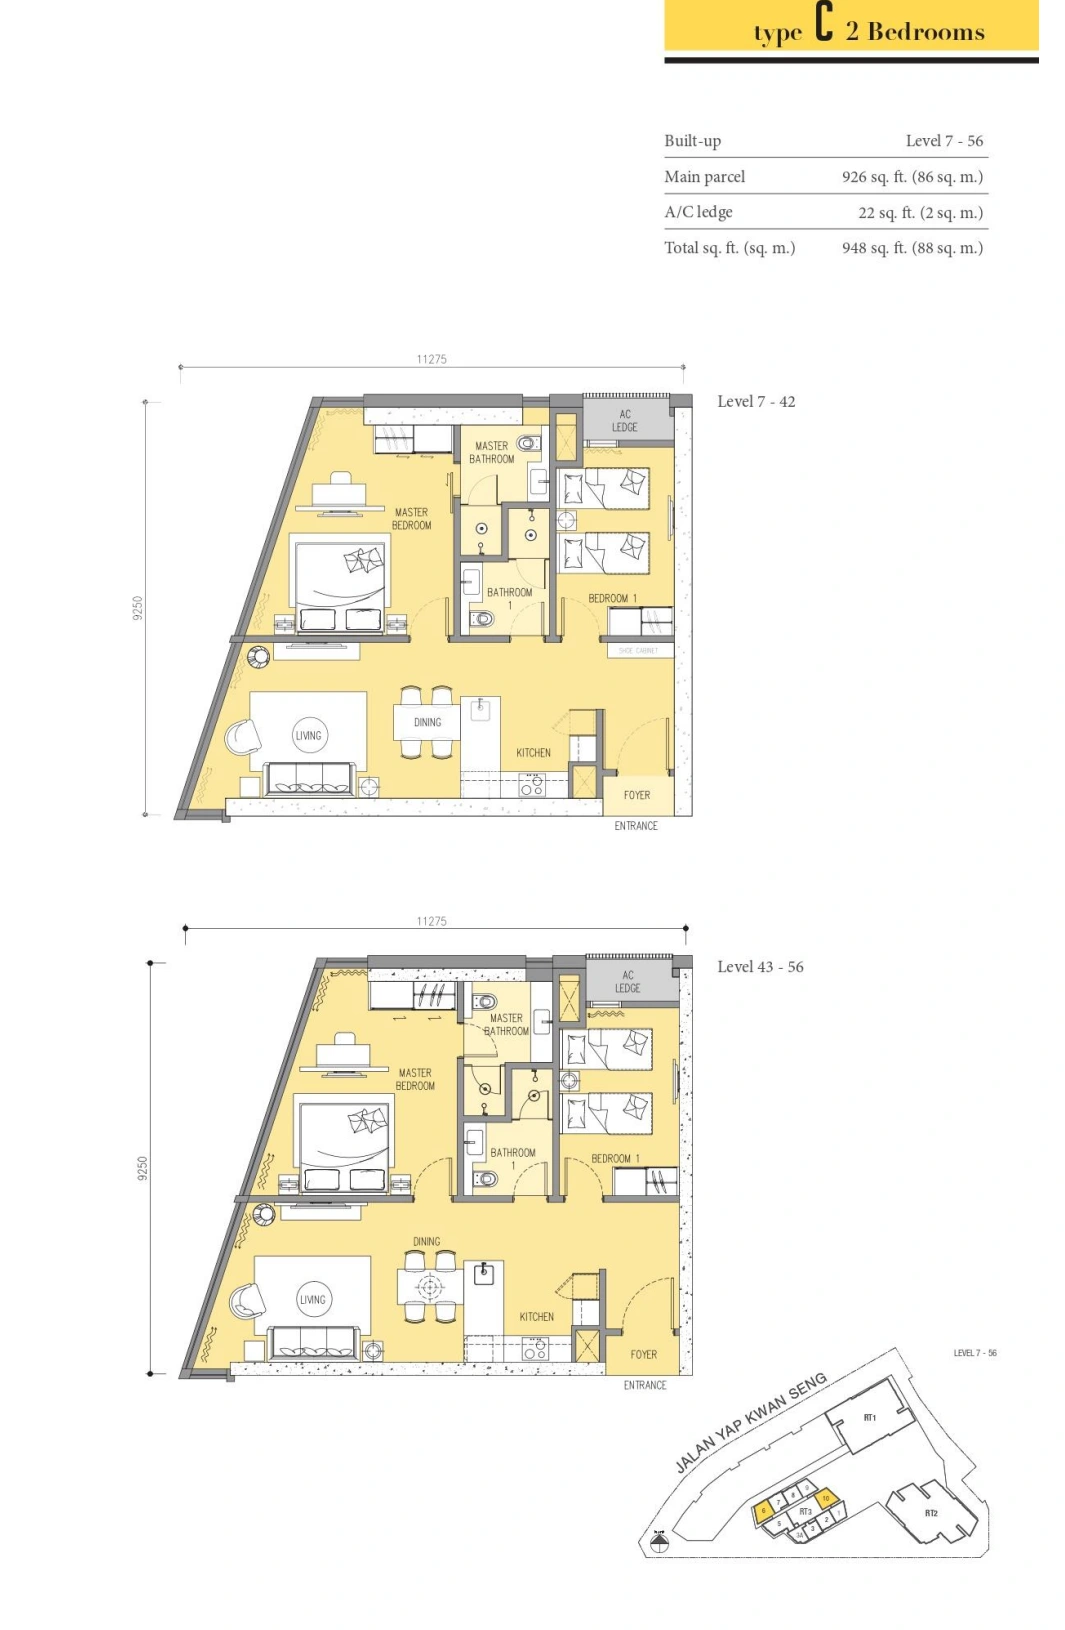
2-bedroom family
The shared drawing includes level-specific variants. Confirm which applies to the quoted residence.
Price on enquiry
Open full-size floor planCheck the price and availability for Type C · 2 bedrooms.
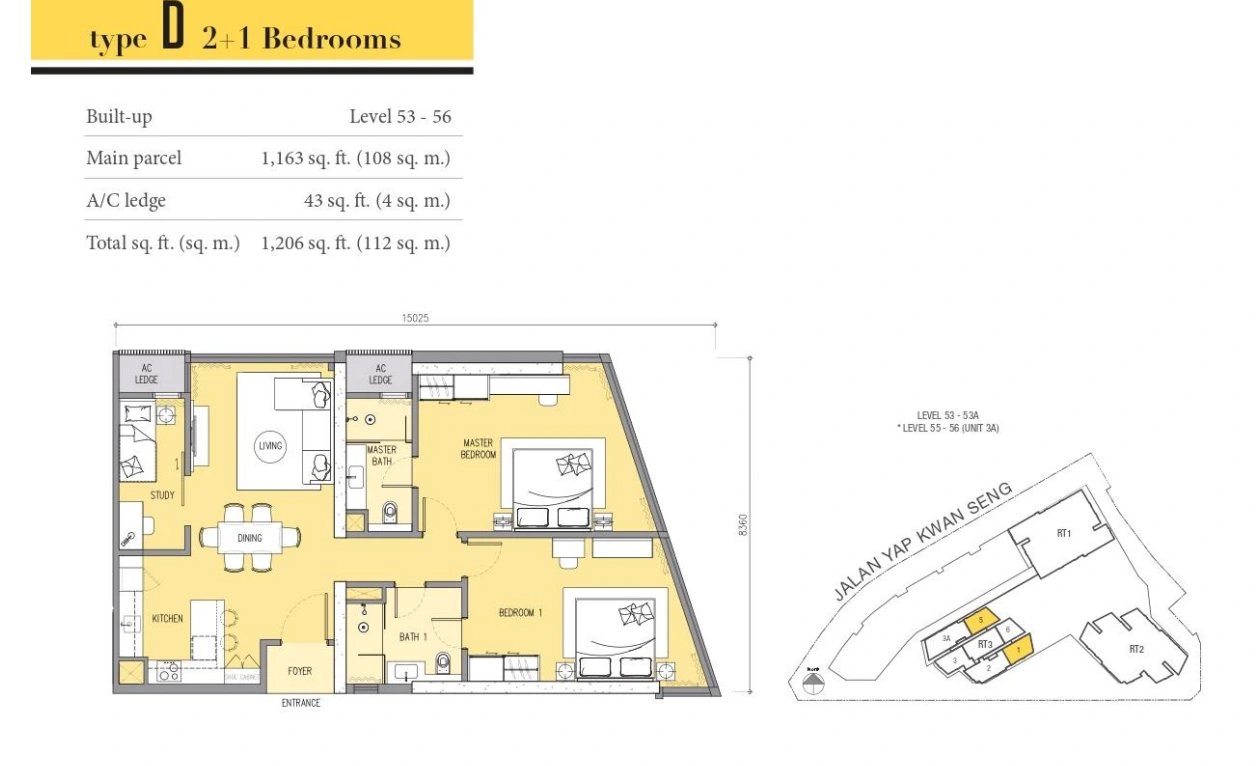
2 + 1 bedroom family
Priced D cells are shown on upper floors in the supplied chart.
Price on enquiry
Open full-size floor planCheck the price and availability for Type D · 2 + 1 bedrooms.
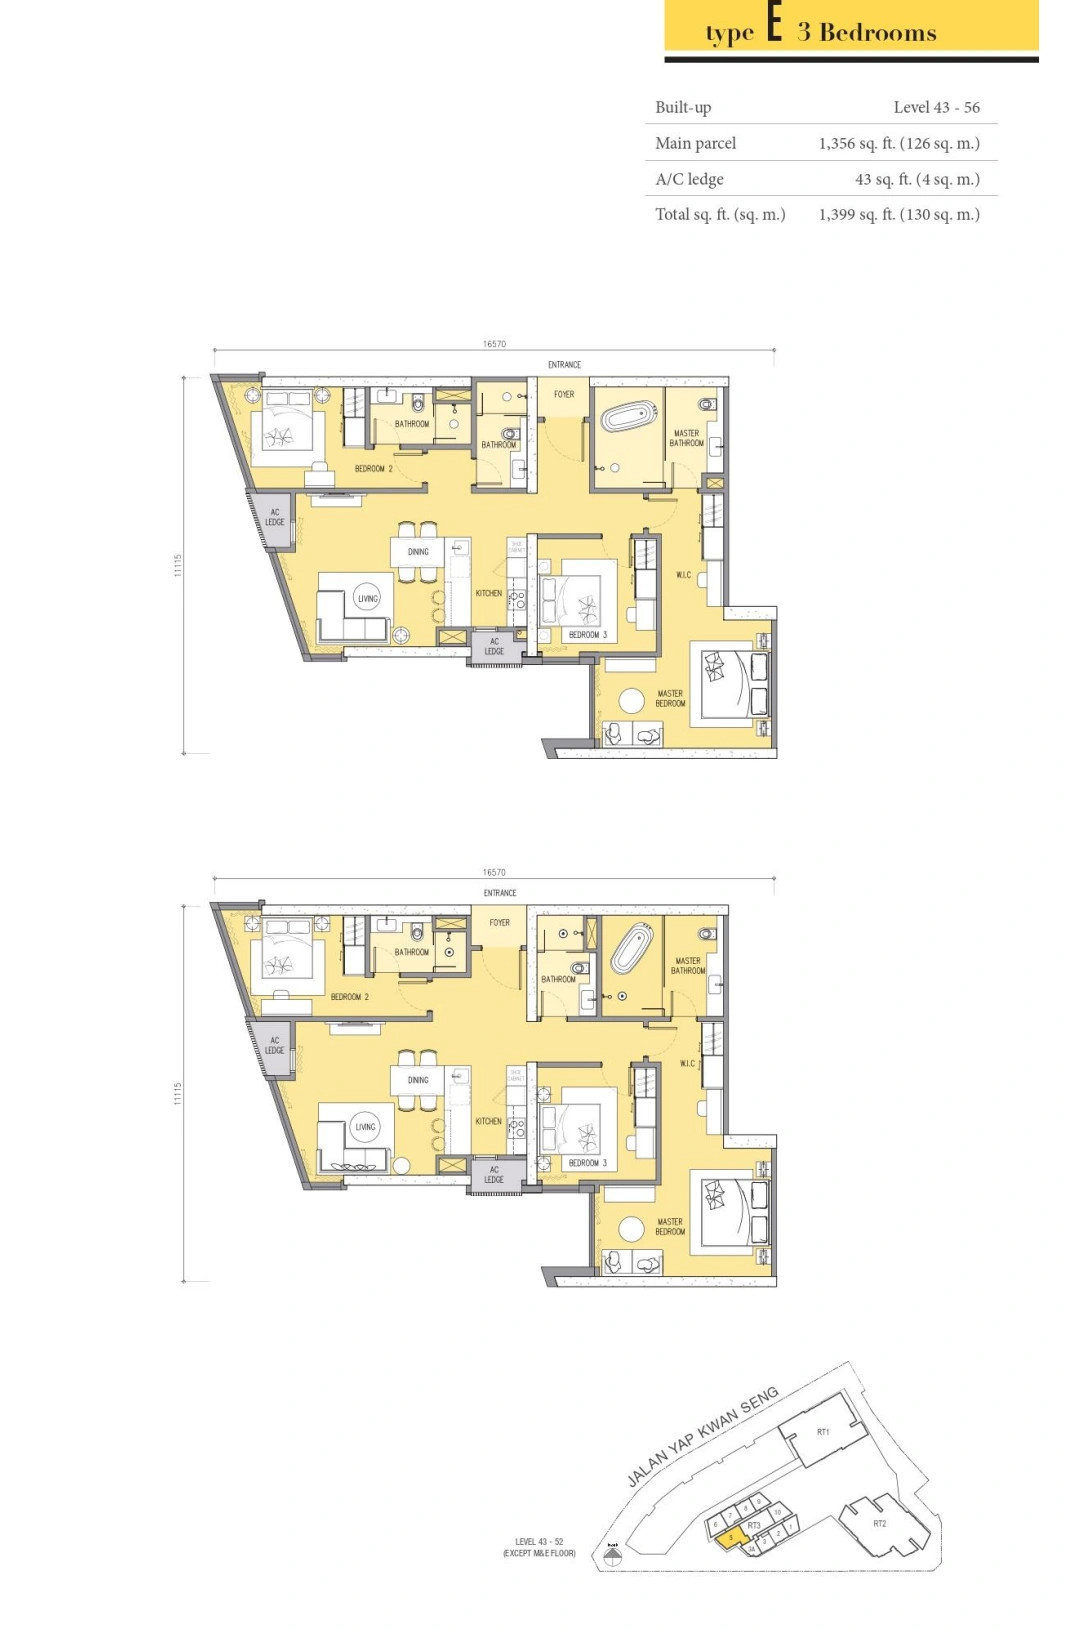
Upper-level E reference
The lower-level E1 managed-unit reference is different and is not advertised as available here.
Price on enquiry
Open full-size floor planCheck the price and availability for Type E · 3 bedrooms.
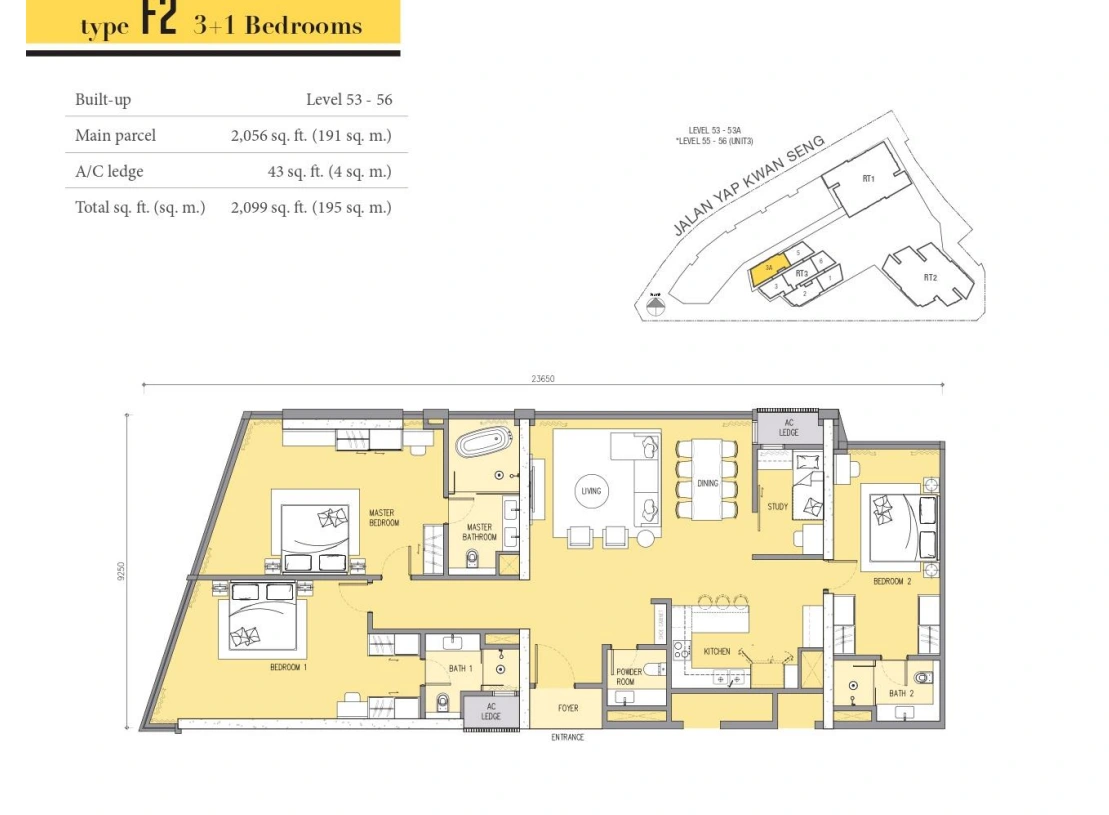
Larger upper-level layout
Some F2 cells are sold or blocked; only a freshly confirmed priced cell should be shortlisted.
Price on enquiry
Open full-size floor planCheck the price and availability for Type F2 · 3 + 1 bedrooms.
Compare the shared spaces and service arrangements that will matter to your household.
KLCC · Jalan Yap Kwan Seng, Kuala Lumpur, provides the location reference for this shortlist. Compare the actual entrance, peak-hour journeys and everyday errands with the particular unit you are considering.
Inspect the exact building entrance, parking approach and surrounding road activity.
Suria KLCC and the Petronas Twin Towers are named central-city references; test your preferred walking route.
Chart view labels are references. Inspect the residence rather than assume every floor has the same skyline view.
A completed building supports a practical inspection before selection.
The supplied priced cells allow a more specific initial shortlist.
A KLCC-area base to compare with personal and business routines.
The Ascott name does not establish the same operating agreement for every residence.
The chart contains many cells that should not be advertised as available.
Floor-specific outlook, area and condition require an inspection.
The supplied Tower 3 chart has priced cells in A1, A2, A3, B2, B3, C, D, E and F2 families. Sold and blocked cells, including the blocked managed-unit portion, are excluded. The chart is undated; current stock must be confirmed. Original 40 / 92-unit summaries are not treated as today’s remaining counts.
From RM1,615,000 list-price reference for priced A1 cell 3-36-1 in the supplied chart. Sold / blocked cells and the older net-price headline are excluded. Current status, furnishing and exact quotation require confirmation; individual layout prices are on enquiry.
Completed · Tower 3 reference Q3 2021. Confirm the exact unit’s delivery or possession status and contractual terms before planning your move.
Freehold. Commercial strata; management arrangement is unit-specific. Confirm the selected unit’s title conditions and approved use in the legal documents.
Approx. RM0.65 per sq ft including sinking fund in the supplied summary; verify the exact unit and management arrangement. Allow separately for utilities, assessments, insurance, repairs and any furnishing costs.
An investor comparing a conventional residence with any separately offered management arrangement, after reviewing all fees, owner-use conditions and achieved rental evidence. Compare achieved rents, vacancy periods and all ownership costs. No rental income or capital appreciation is promised.
Contact Eric or Jason using the project or layout enquiry buttons. Ask for the specific unit, floor, facing, current quotation and parking allocation before reserving.
Eric or Jason can confirm suitable appointment options. For completed stock, ask to inspect the actual available unit; for a show home, confirm how it differs from the home being purchased.
No such assumption is made. The packet distinguishes non-Ascott residences, hotel accommodation and a separately proposed managed-unit allocation. Confirm the exact legal and operating agreement for the chosen residence.
It describes the remaining developer selection in the supplied packet. The chart is undated, so this page does not claim a live count or a deadline. Ask for today’s available types and floors.
Tell us your budget, preferred layout and plans. Eric and Jason will help you explore the right unit, current prices and available packages.

REN 76299
Father · Real estate negotiator
WhatsApp Eric
REN 75343
Son · Real estate negotiator
WhatsApp Jason