
For your own use
Upgrading or multigenerational families comparing wider frontages, multiple living spaces and the difference between two- and three-storey homes.
Rawang, Selangor

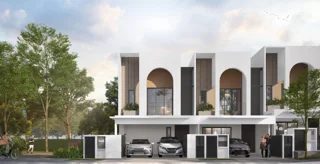
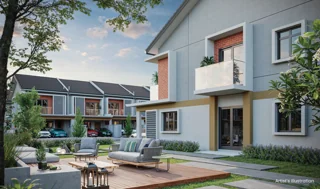
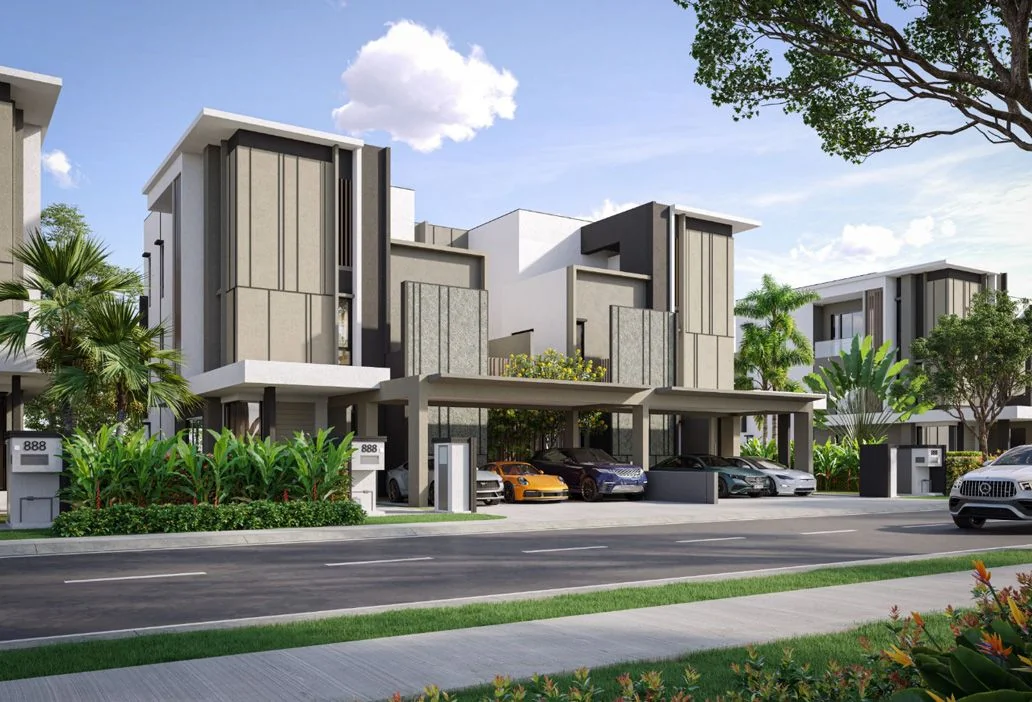
Heston Hills is a leasehold, strata landed neighbourhood in Gardens Esteem at Gamuda Gardens, Rawang. It combines two-storey superlinks and semi-detached homes with three-storey villas. Selected Type A–E options form this shortlist, helping families compare room arrangements, frontage, landscape setting and ongoing ownership costs before choosing a specific lot.
Compare Type A–C superlinks, Type D semi-detached homes and Type E three-storey villas, with the exact remaining variants checked before booking.
The shortlisted built-up references span 2,227–5,618 sq ft, with four- and five-bedroom formats across the type families.
The whole development is described as 237 homes within a 31.77-acre site; the figure is not a live remaining-stock count.
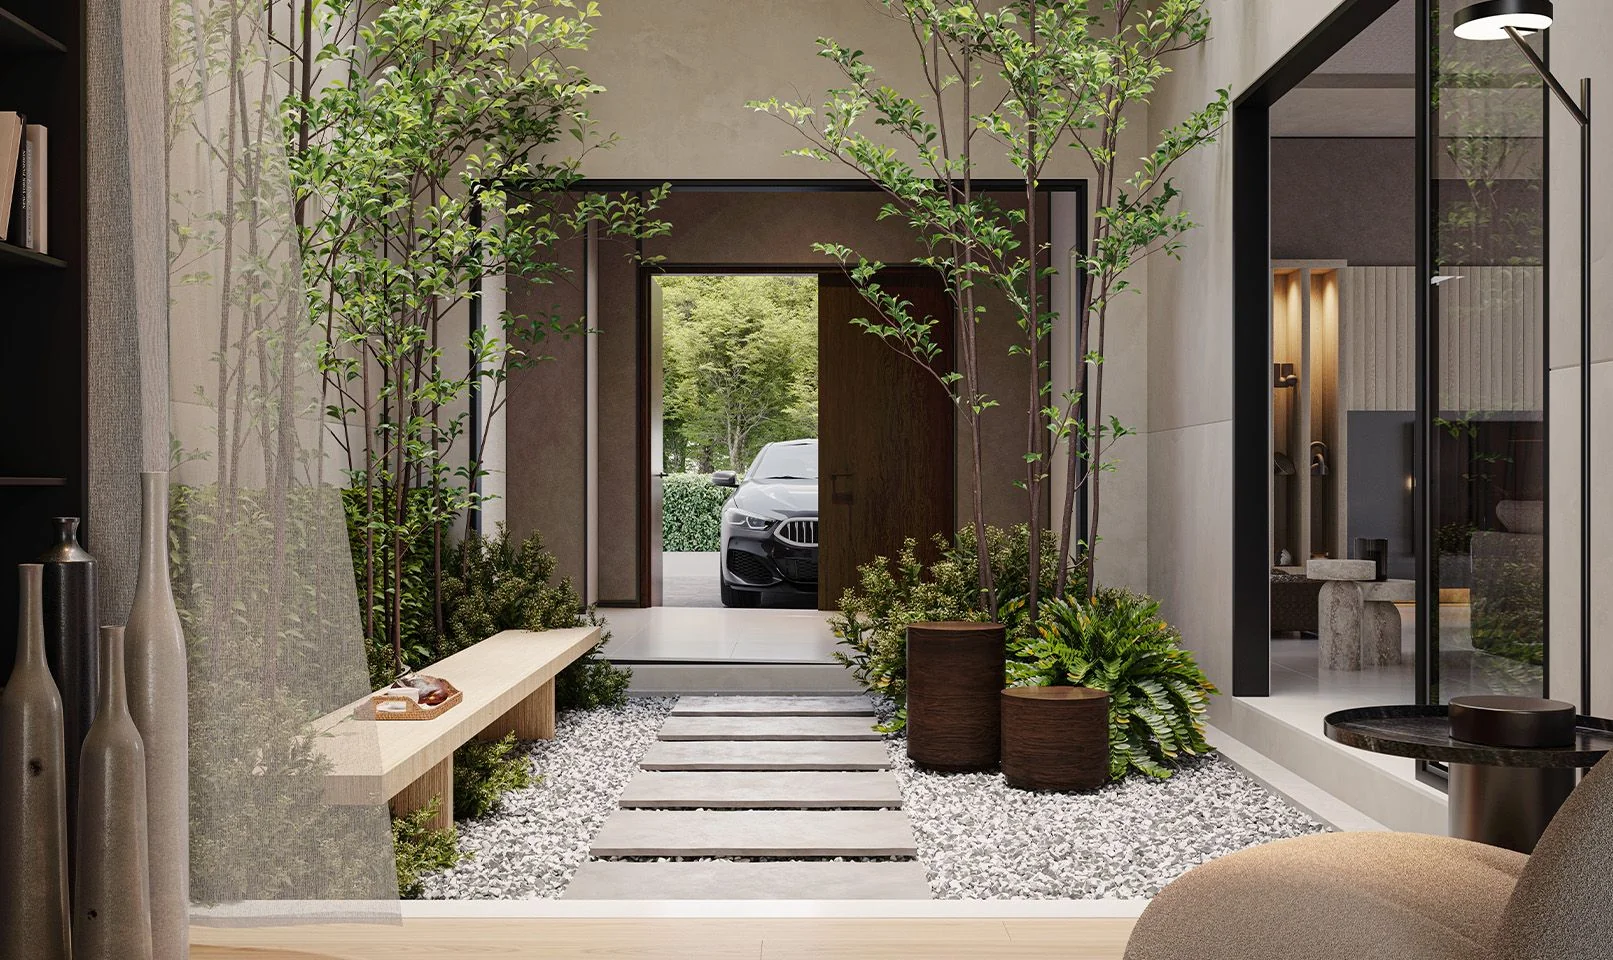
The developer’s material emphasises light, internal courtyards and selected double-volume spaces; features differ by type.
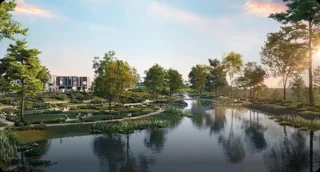
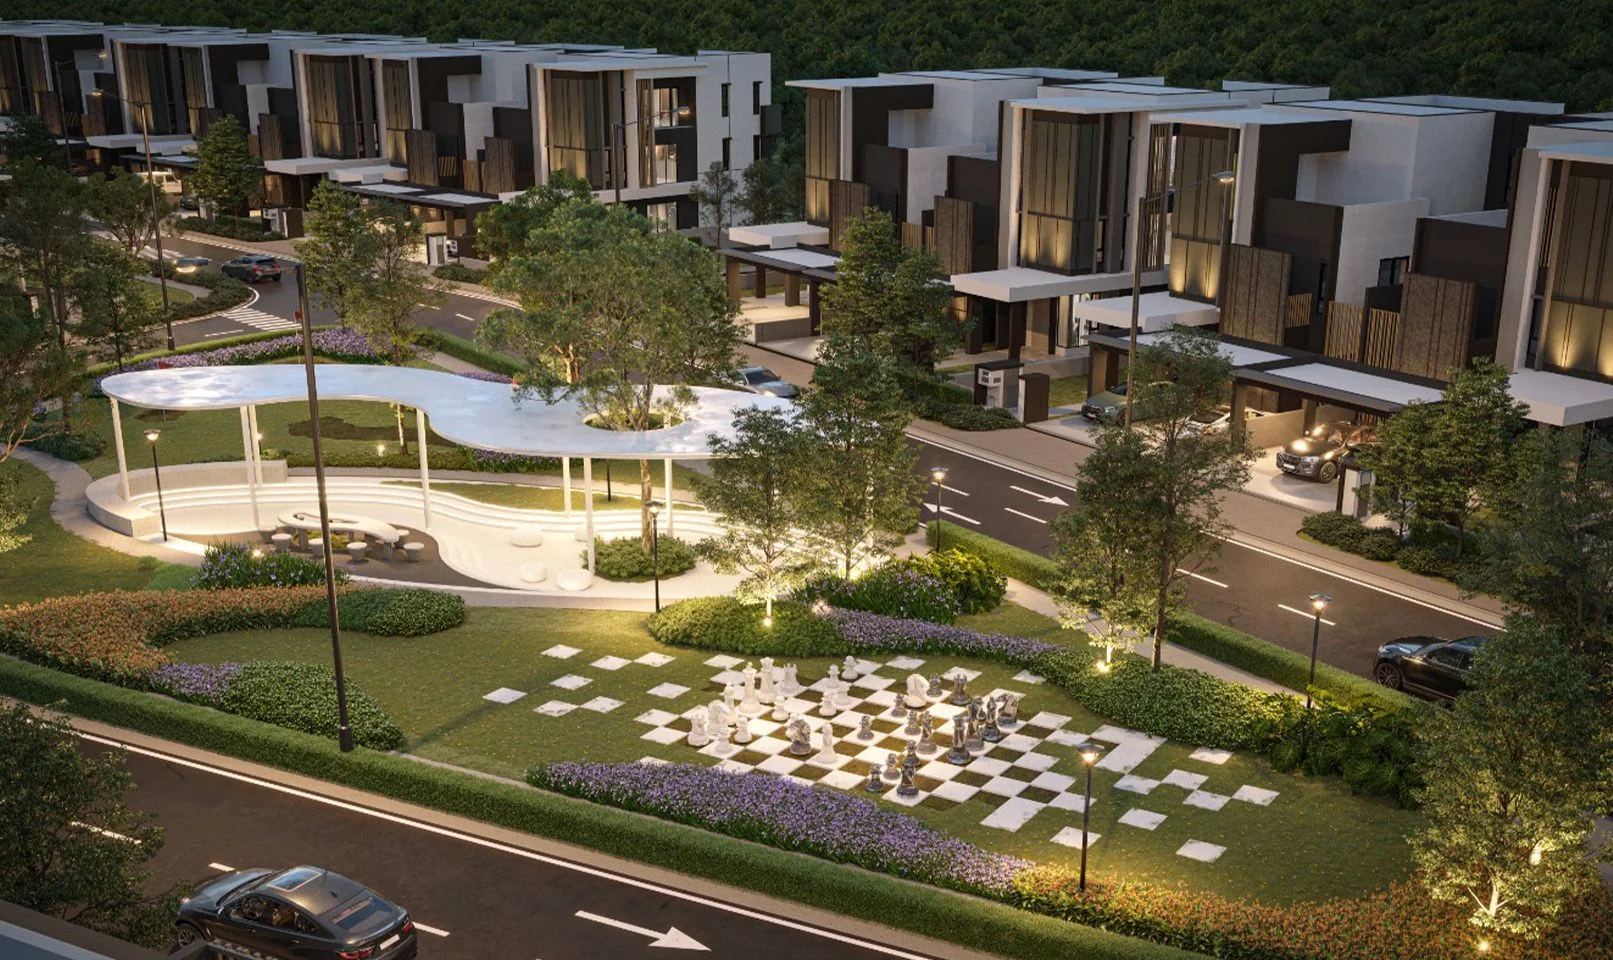
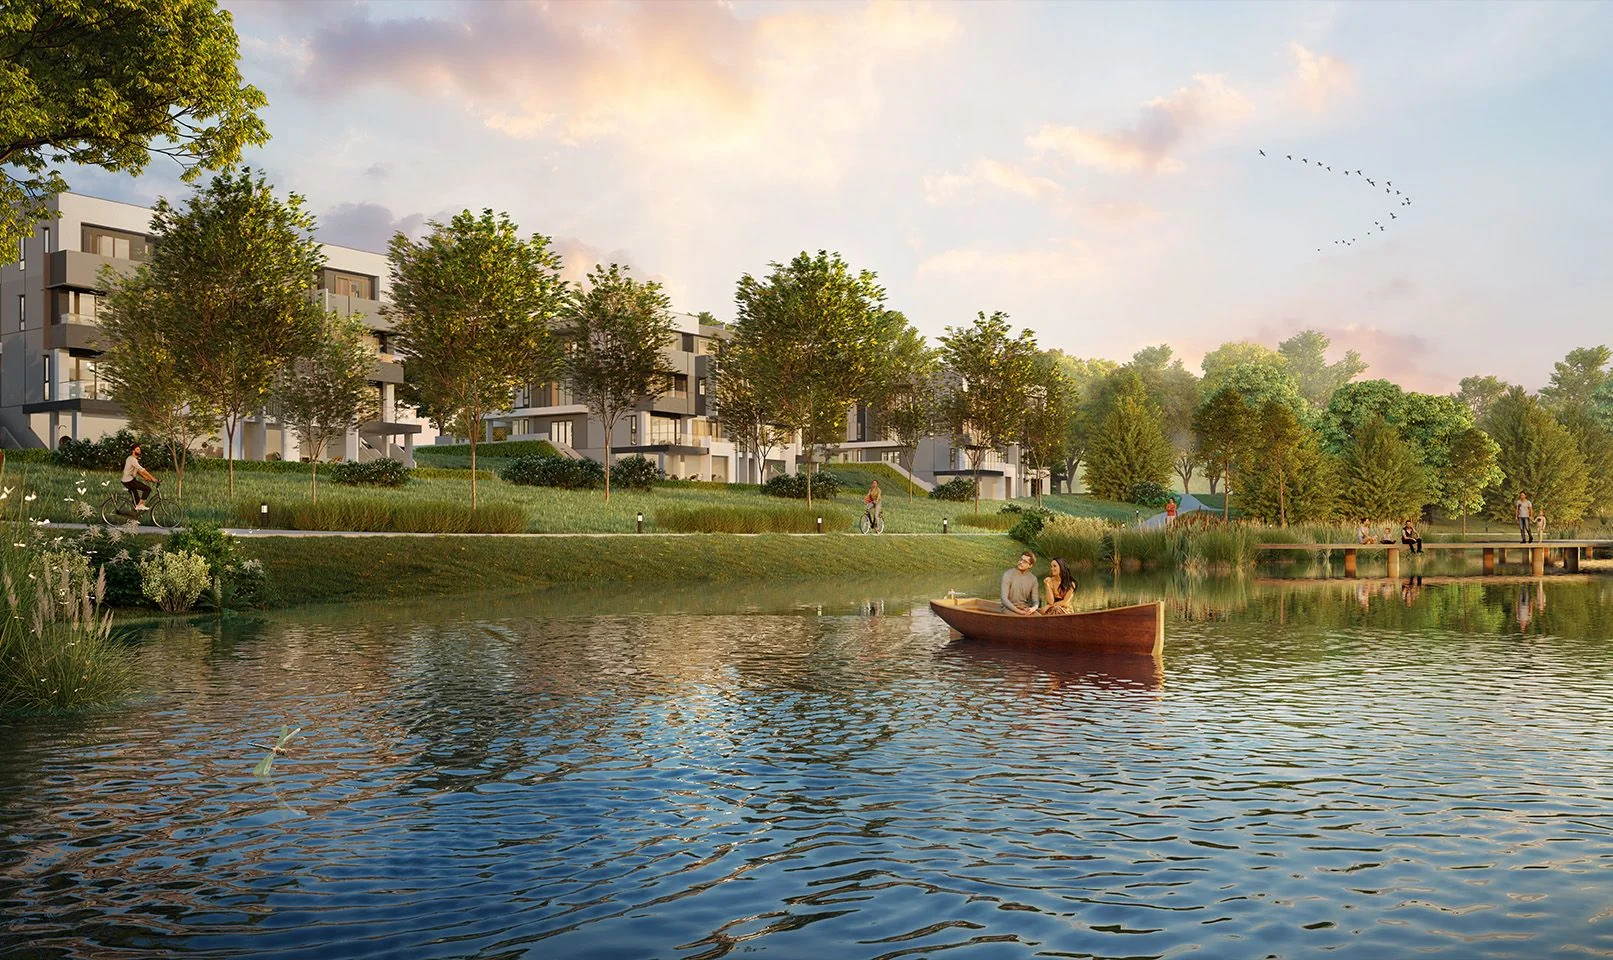
Gardens Esteem sits within the wider township, with lake-side landscape and recreation in the project concept. Views depend on the exact lot.
Confirm the selected unit’s current price, availability, approved plan and charges with us.


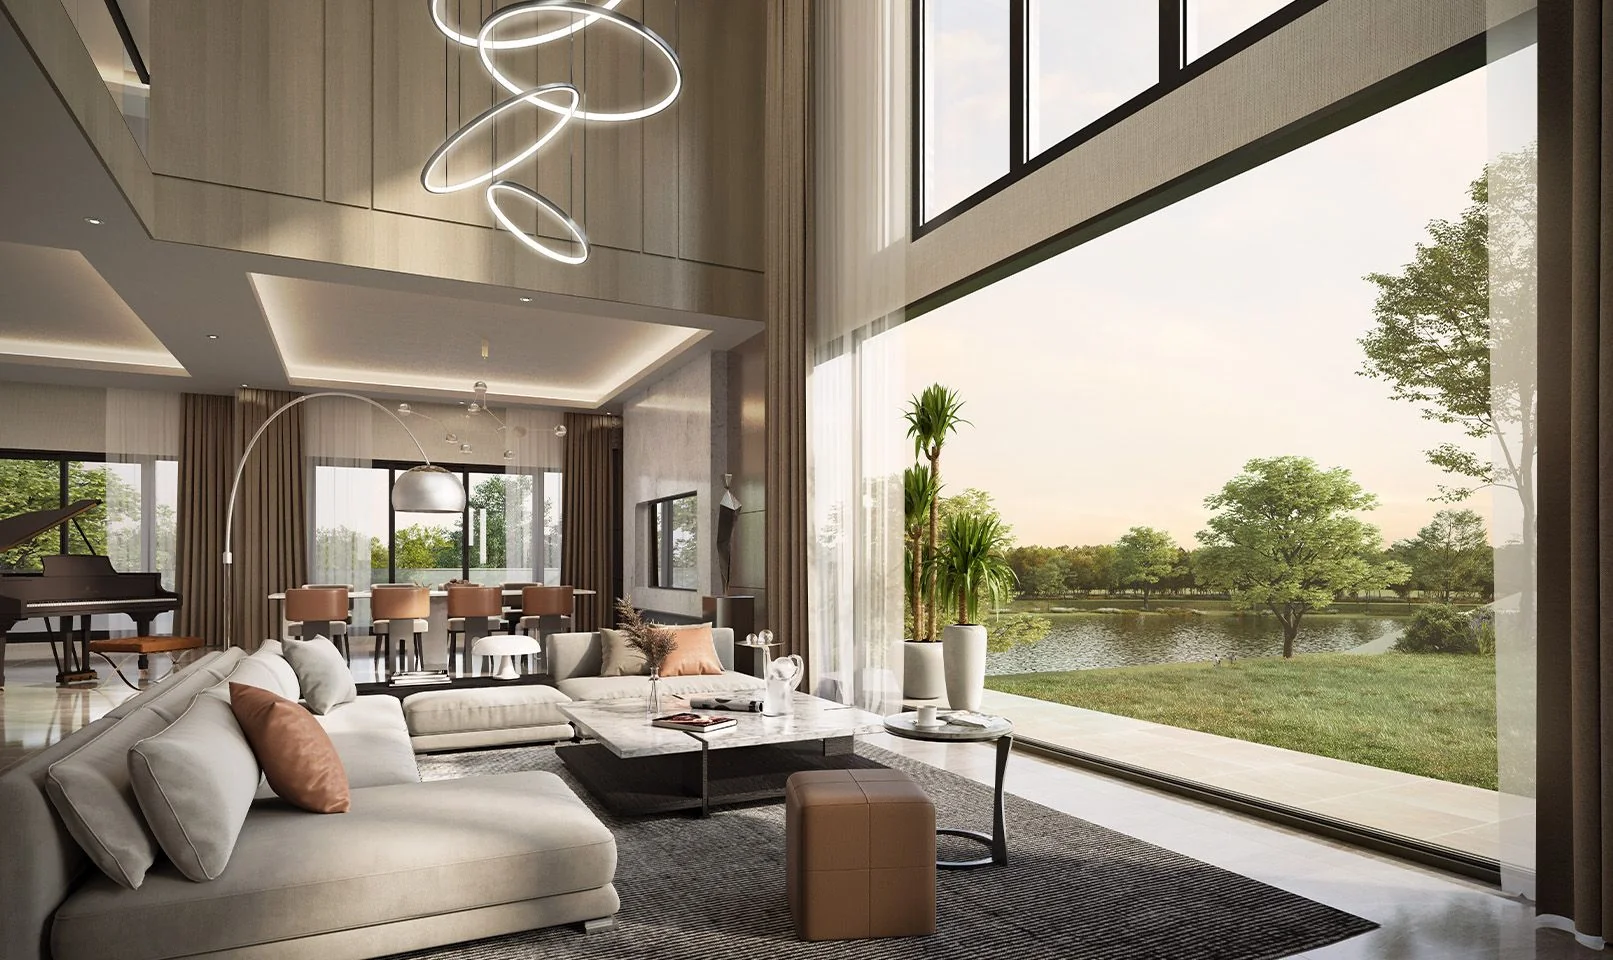
Upgrading or multigenerational families comparing wider frontages, multiple living spaces and the difference between two- and three-storey homes.
A longer-term landed-home investor prepared to compare the higher capital commitment, strata charges and actual tenant demand. No rental income or return is assumed.
Buyers who require freehold individual title, a lower recurring charge or minimal stairs should compare Astor, Elgar and other suitable homes.
Compare the shortlisted type families below, then ask for the exact unit’s current availability, price and approved plan.

22′ × 70′ · 2 storeys · 4 bedrooms
Selected variants are A1, A2 and A3. A4 is not included in this shortlist. The brochure’s end/corner area differs by 1 sq ft from the selected-unit list; confirm the approved area for your unit.
From RM1,202,800
Open full-size floor planCheck the price and availability for Type A superlink.
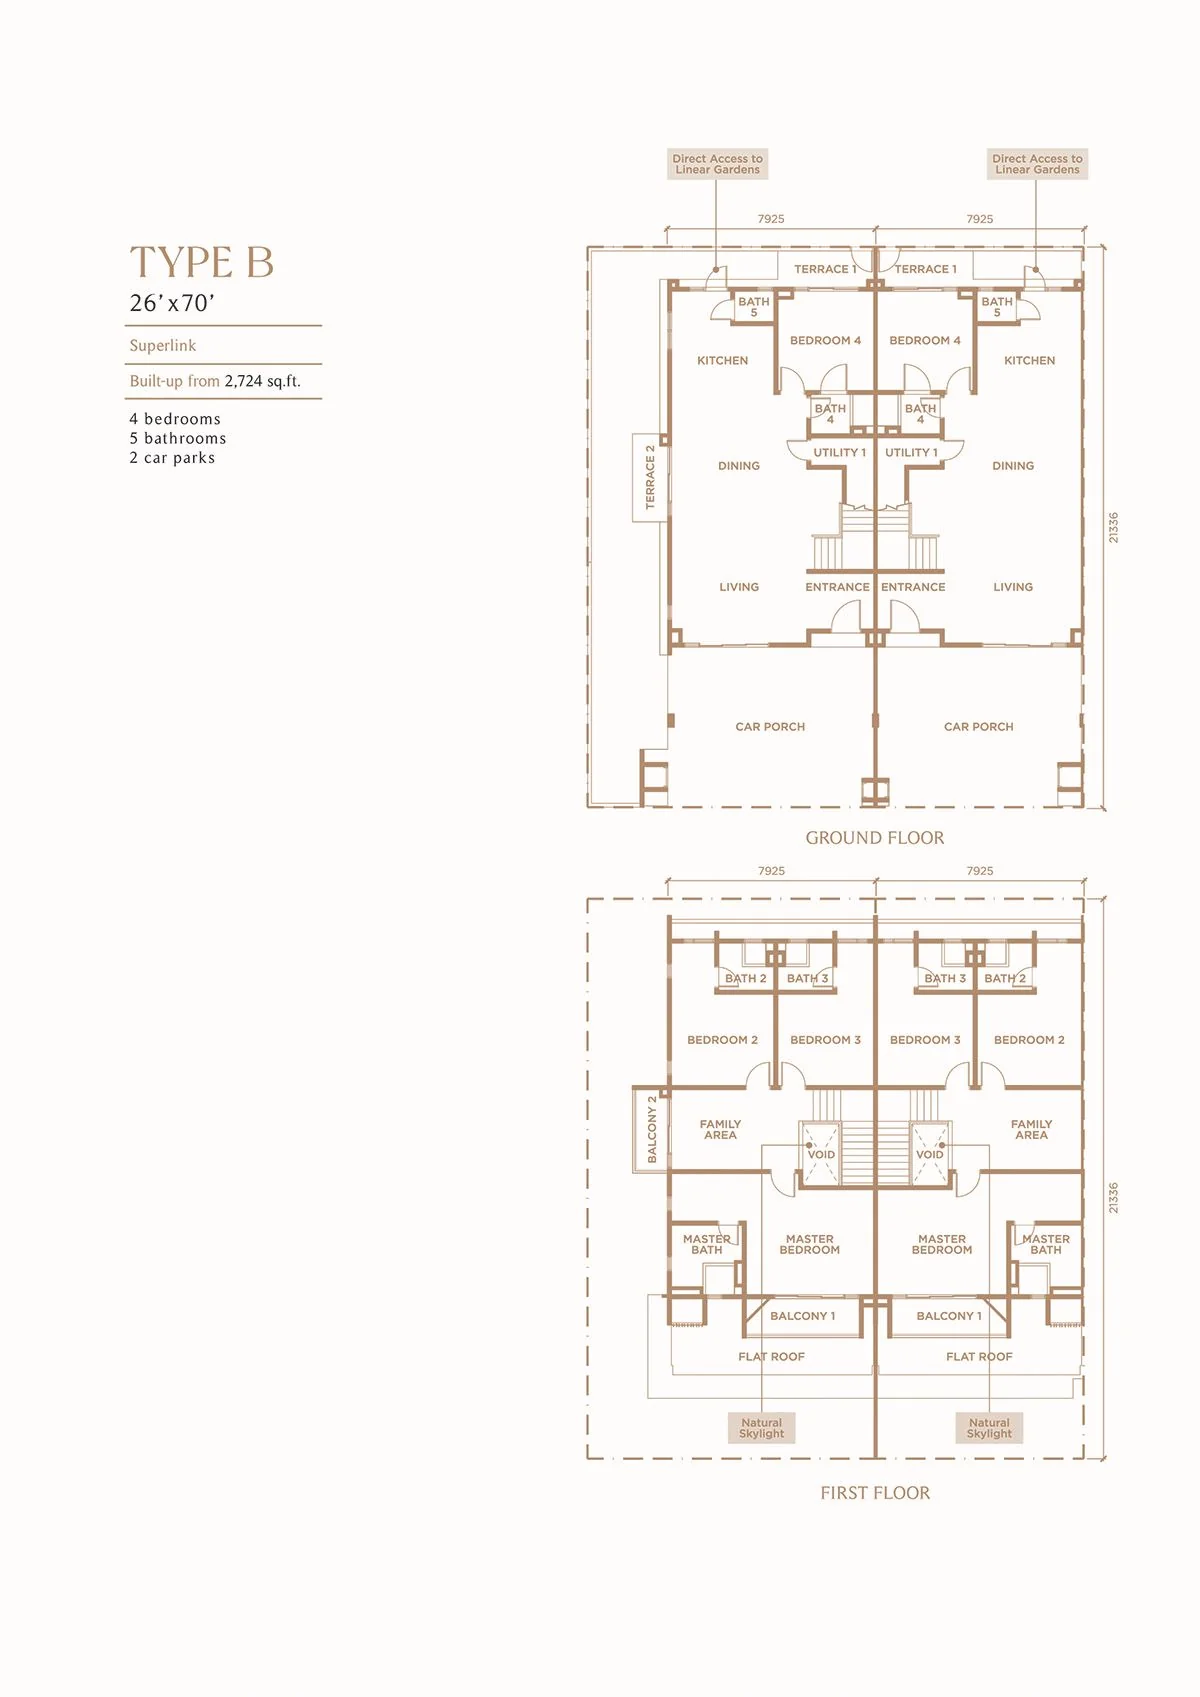
26′ × 70′ · 2 storeys · 4 bedrooms
Selected variants are B1, B2, B3 and B4. Compare the corner or end lot’s actual extra land and boundary, not just the standard lot dimensions.
From RM1,514,800
Open full-size floor planCheck the price and availability for Type B superlink.

35′ × 70′ · 2 storeys · 4 bedrooms
Selected variants are C1, C2 and C4. The standard drawing is a family reference; ask for the exact corner or end-lot approval drawing.
From RM2,210,800
Open full-size floor planCheck the price and availability for Type C superlink.
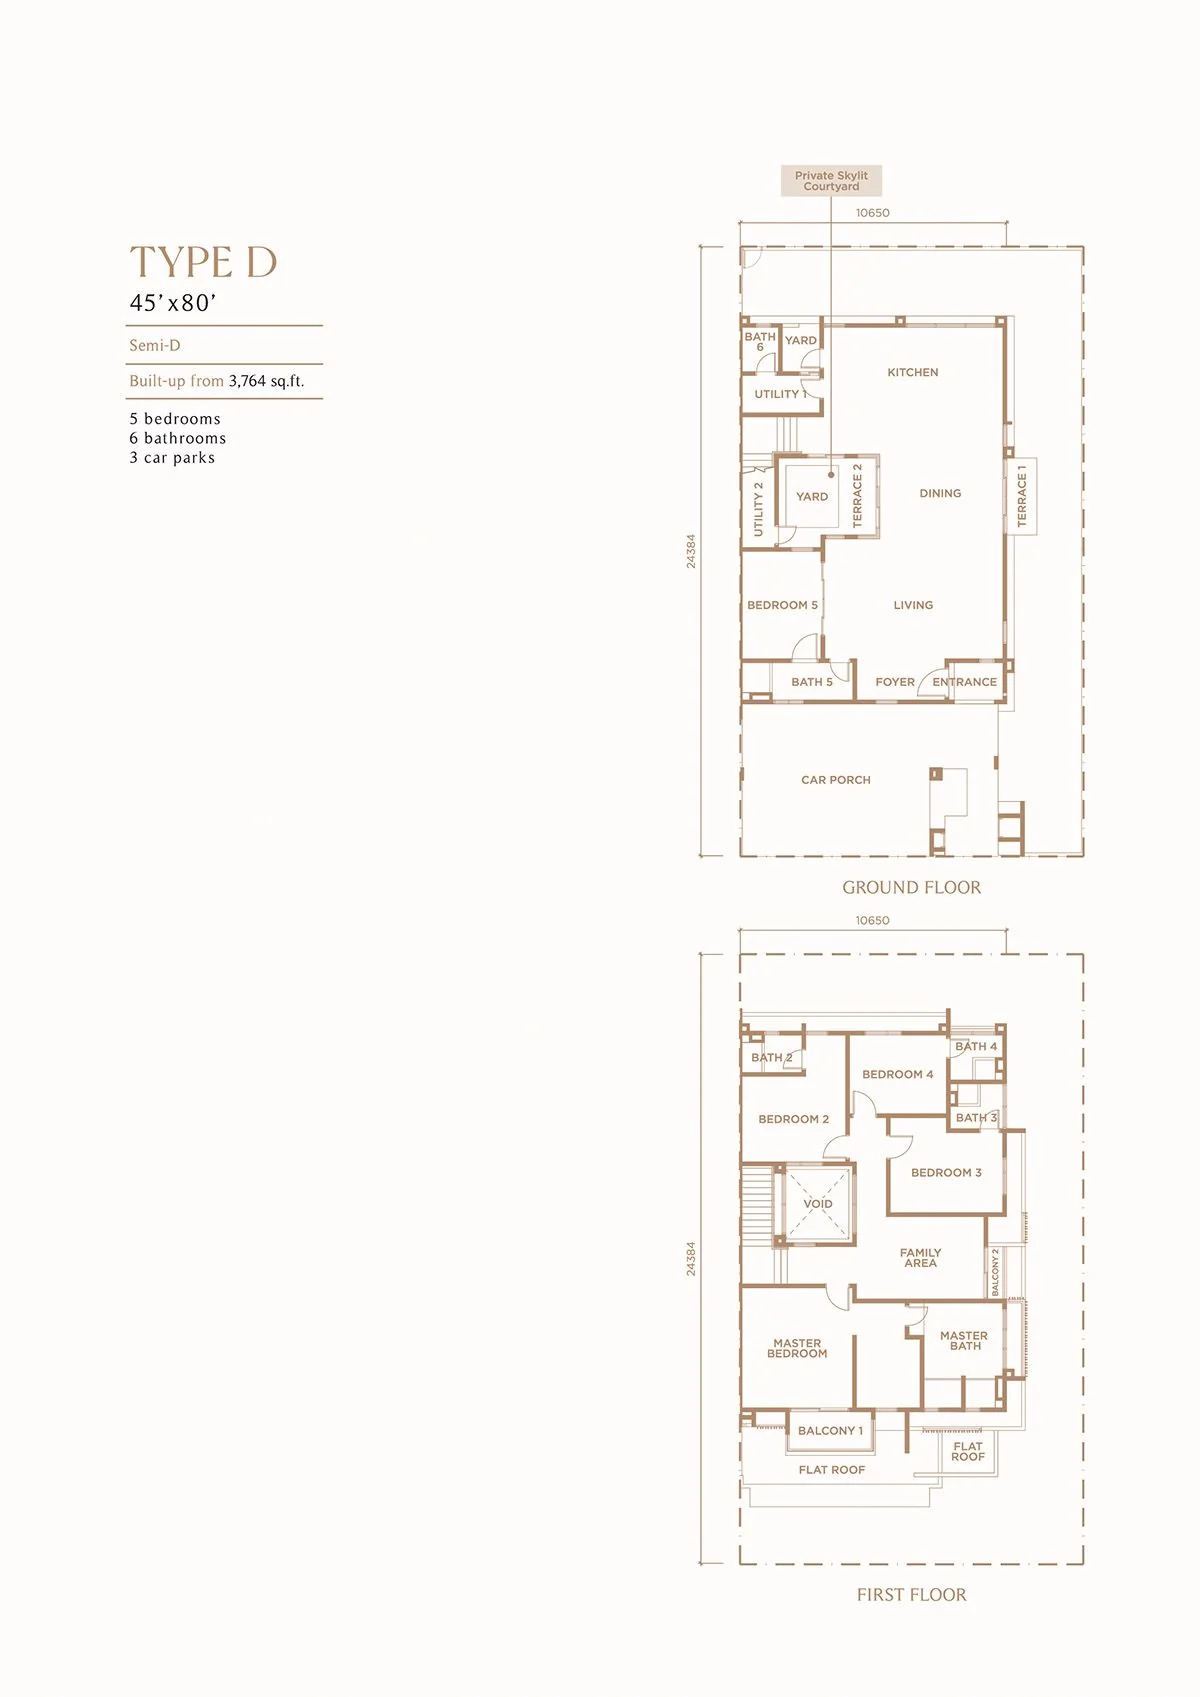
45′ × 80′ base lot reference · 2 storeys · 5 bedrooms
The Type D shortlist focuses on D4. Confirm its extra land, boundary, current allocation and actual approved plan; other D variants are not assumed available.
From RM3,244,800
Open full-size floor planCheck the price and availability for Type D semi-detached.
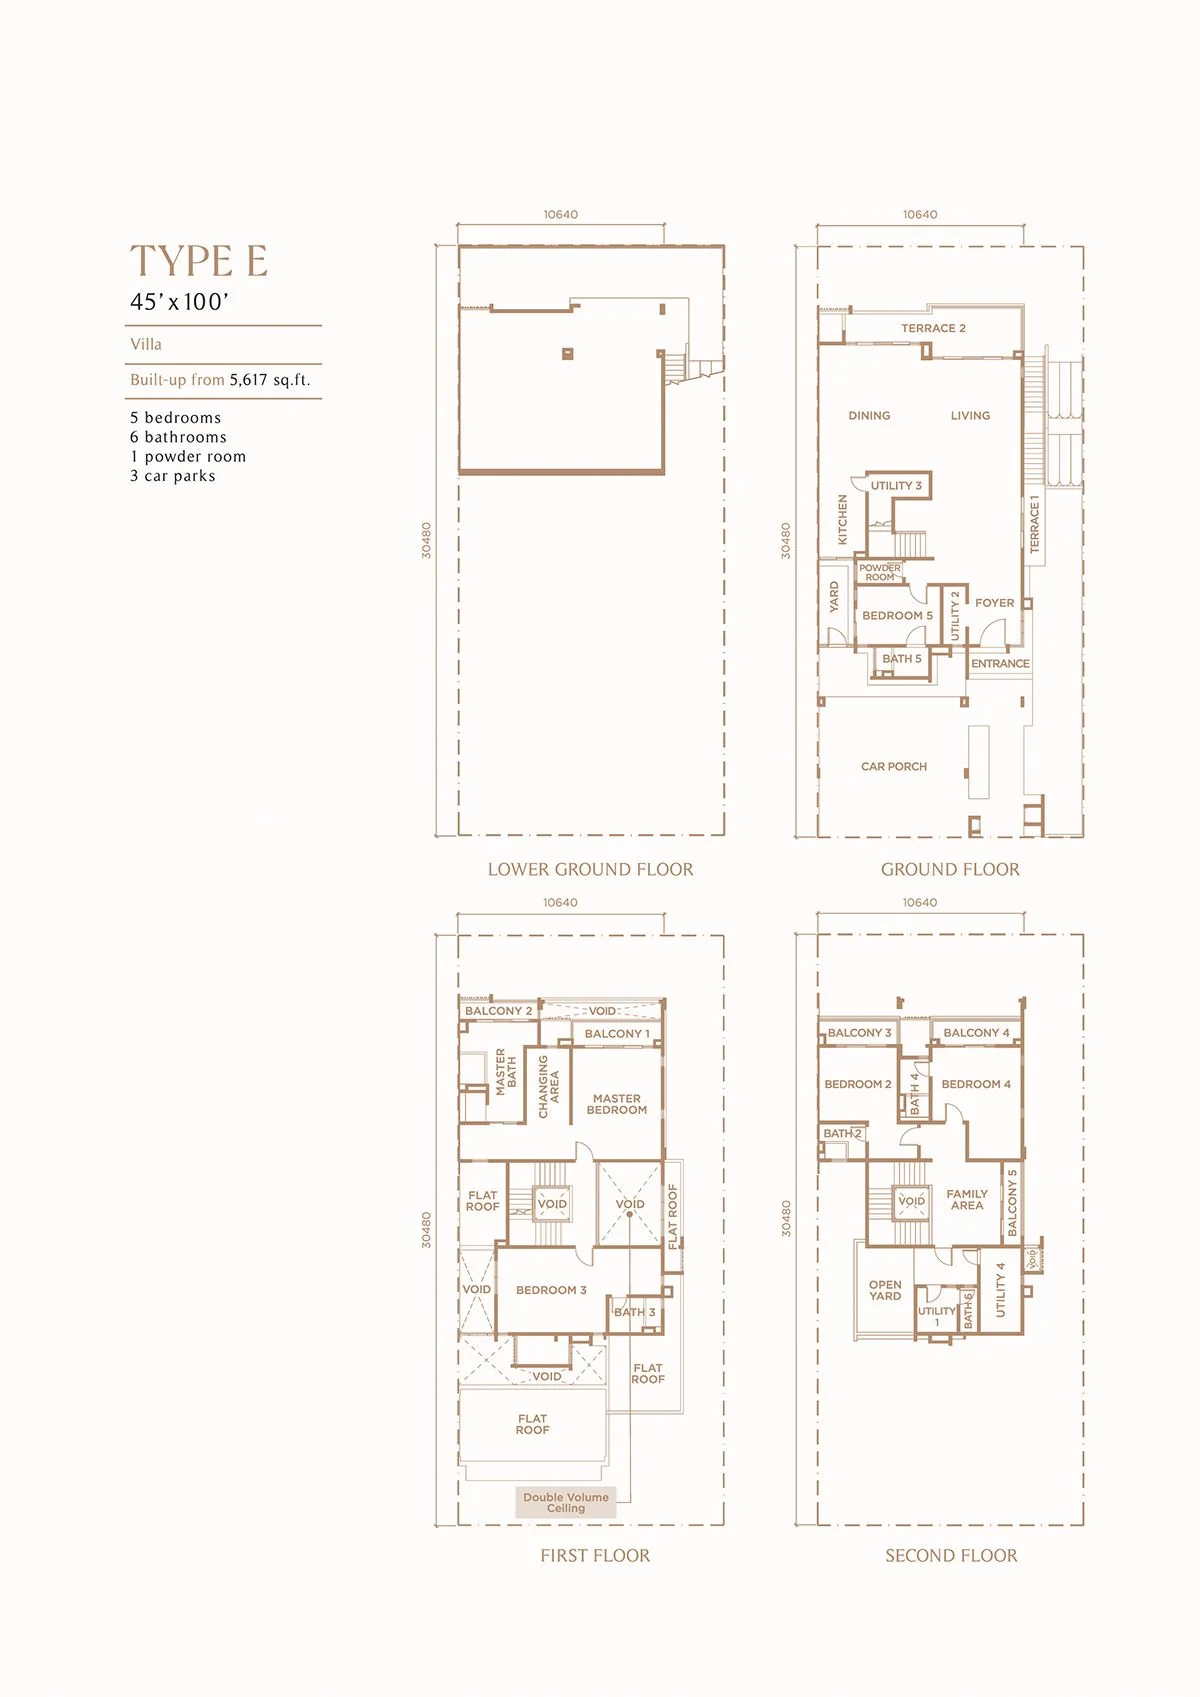
45′ × 100′ base lot reference · 3 storeys · 5 bedrooms
The Type E shortlist focuses on E1. The official family drawing quotes 5,617 sq ft; the selected E1 unit reference quotes 5,618 sq ft. Confirm the SPA/approved area before deciding.
From RM4,504,800
Open full-size floor planCheck the price and availability for Type E villa.
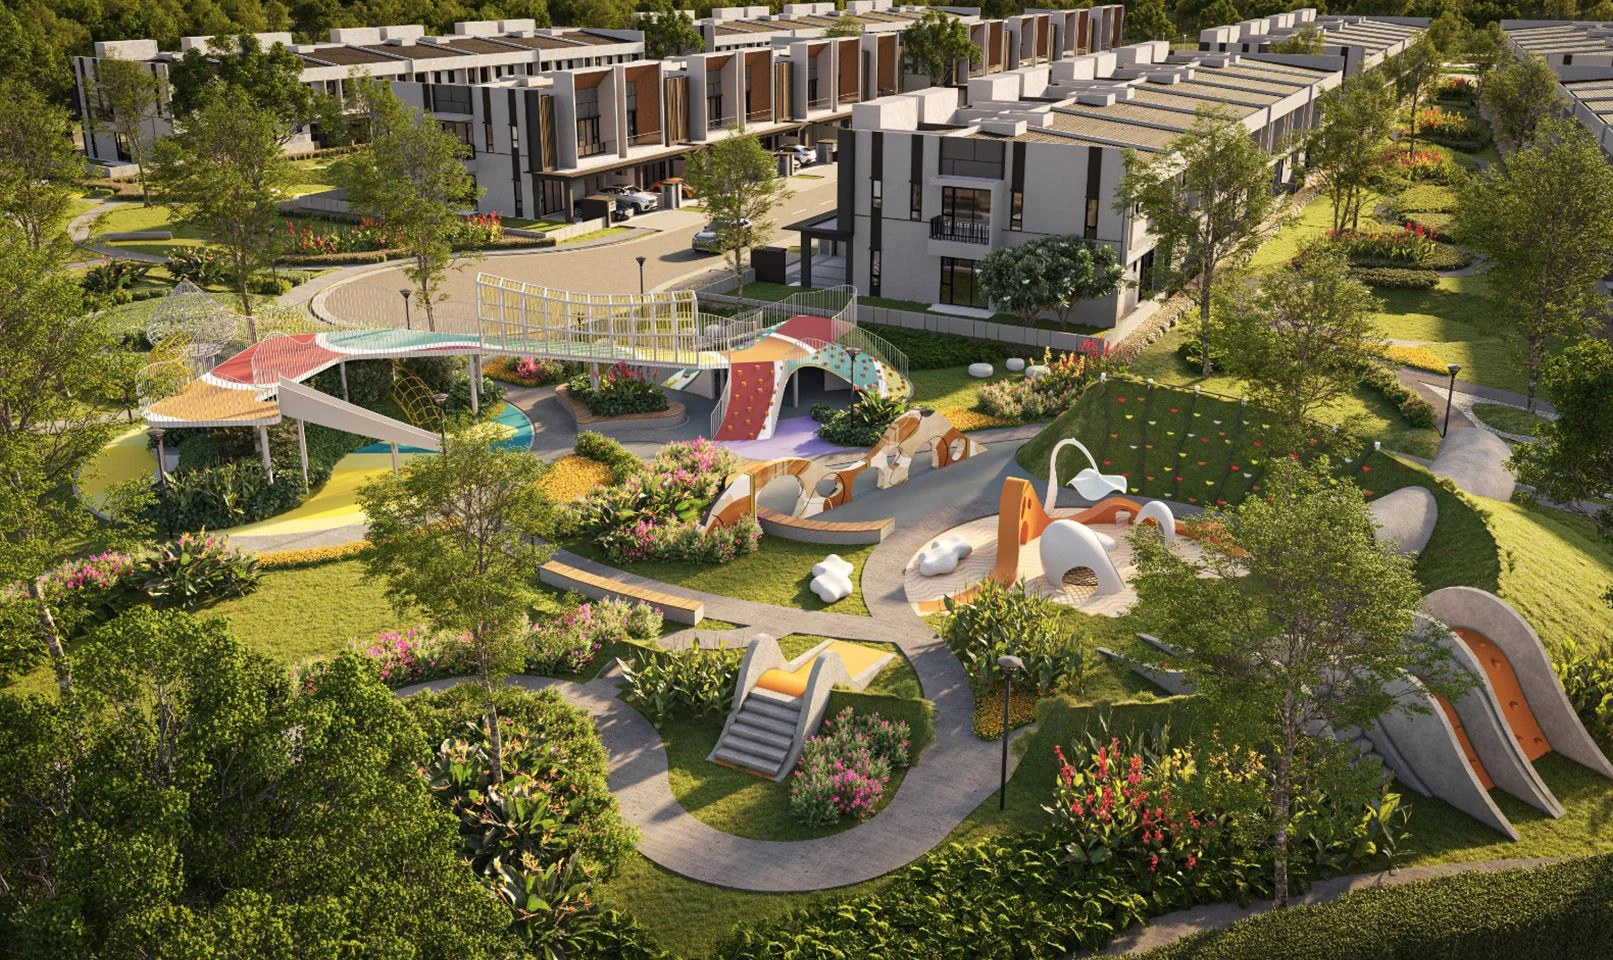
Compare the neighbourhood spaces and service arrangements that will matter to your household.
Heston Hills is in Gardens Esteem within Gamuda Gardens, Rawang. The setting combines landed neighbourhoods, township leisure attractions, local retail and landscaped open spaces. A lake-side or hillside description is not a promise of an unobstructed view; compare each lot’s level, orientation, road position and relationship to surrounding homes.
Gardens Square and Waterfront Village are named Gamuda Gardens retail and dining destinations; check the driving route from Heston Hills.
Straits International School and other township education options form part of the surrounding-area shortlist. Confirm the relevant campus and admission.
Gamuda Luge Gardens and the wider township landscape are leisure destinations, separate from the facilities within the residential parcel.
AEON Rawang and Anggun City are useful wider-area errands to test by car.
Gamuda Gardens is positioned around the PLUS, LATAR and Guthrie road corridors. Compare the actual interchange route at peak times.
The shortlisted type families offer a wide frontage and space comparison without mixing them up with apartment layouts.
237 total homes is useful context when comparing a larger township phase; it does not establish traffic or remaining availability.
Courtyards, light and double-volume spaces can be assessed against furniture, cooling and family use.
Compare tenure, strata rules and recurring charges with freehold individual-title alternatives.
A three-storey villa creates a different daily routine and maintenance commitment from a two-storey superlink.
A lake or hillside setting does not guarantee the selected home’s outlook. Compare the exact lot’s ground level, surrounding homes and current release.
Not every brochure variant is included. This shortlist covers selected A1/A2/A3, B1/B2/B3/B4, C1/C2/C4, D4 and E1 options. Availability and any buyer-allocation conditions must be checked for the exact unit.
Selected A1/A2/A3, B1/B2/B3/B4, C1/C2/C4, D4 and E1 options are included. The drawings are type-family references; ask for the selected variant’s approved plan and current availability.
From RM1,202,800 for selected Type A stock. Larger type families have their own reference prices; ask for the current selected-unit quotation.
No. The supplied project material states leasehold with strata title. Astor and Elgar are separate freehold, individual-title projects and should not be confused with Heston Hills.
The supplied Heston Hills sales kit gives a Q3 2028 target. Request the latest developer update and the contractual handover date for the selected unit.
Type A–C superlinks and Type D semi-detached homes are two storeys; Type E villas are three storeys. The official type references show four bedrooms for A–C and five for D–E.
The kit states an indicative RM0.21 per sq ft plus 10% sinking fund. Confirm the chargeable area/basis and the actual amount for the selected parcel.
No. Compare the particular lot’s orientation, ground level, nearby homes and approved landscape/master plan. A general lake-side setting is not a permanent-view assurance.
The chart and official family drawings use slightly different area references for some variants. This page retains the available-unit chart figures and asks buyers to confirm the actual approved/SPA area.
Yes. Share your budget, household members, accessibility needs and preferred frontage. Eric can check eligible stock and arrange a project-specific showroom visit or Zoom review.
Tell us your budget, preferred layout and plans. Eric and Jason will help you explore the right unit, current prices and available packages.

REN 76299
Father · Real estate negotiator
WhatsApp Eric
REN 75343
Son · Real estate negotiator
WhatsApp Jason