
For your own use
Smaller households comparing a studio with a two-bedroom base plan, while selecting the phase and tower carefully.
Larkin, Johor
Ask for the selected unit’s current written quotation. A brochure launch price is not a confirmed remaining-unit price.
Calculate Monthly Payment
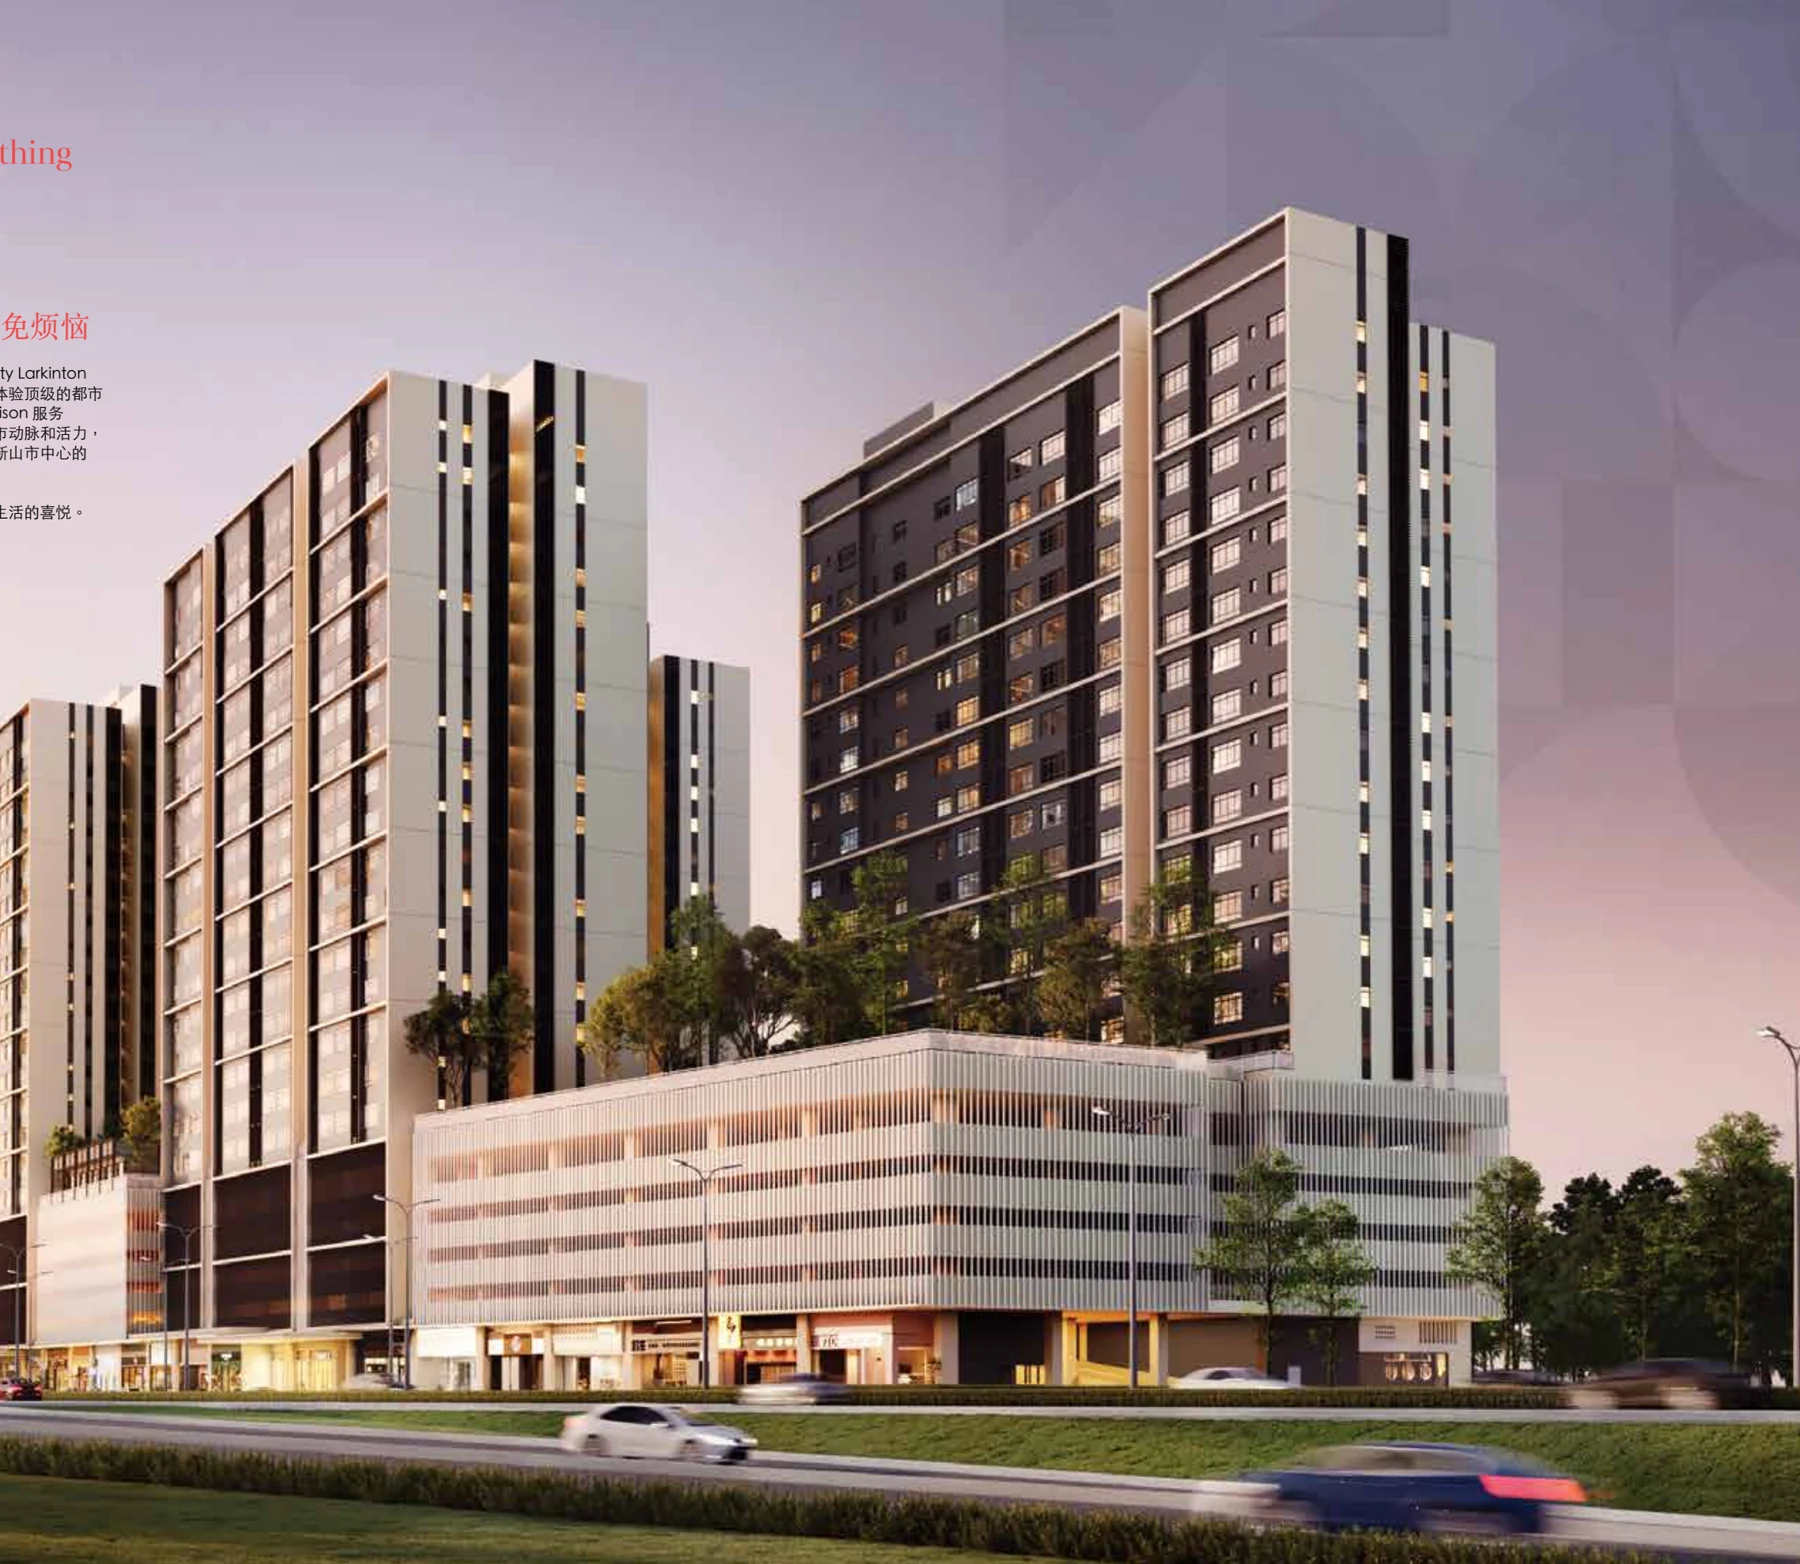
Larkinton is WCT Land’s wider Johor Bahru development, with Adison West and Adison East as separate residential phases. The brochures show studio and two-bedroom references, while the supplied master summary also lists balcony variants. Compare the precise phase, tower and unit plan; a whole-township description does not establish what is delivered with an individual purchase.
Keep Adison West and Adison East unit offers and delivery references distinct.
Brochure references include A at 501 sq ft, B at 651 sq ft and C at 791 sq ft.
The master summary lists additional balcony variants; request their exact approved drawings.
Proposed swimming, fitness, play and communal facilities support everyday routines.
Compare actual daily routes and the selected stack’s surroundings.
Confirm the selected unit’s current price, availability, approved plan and charges with us.
Smaller households comparing a studio with a two-bedroom base plan, while selecting the phase and tower carefully.
Compare local tenants and competing phases by usable area, furnishing and parking. Future township amenities and cross-border demand are assumptions to test, not assured rental income.
Compare a larger family home if the compact base layouts will not meet storage, study or multigenerational needs.
All supplied type references are included: brochure A, B and C; master-summary balcony variants A2 and C2; and B1, B2 and C1 appearing in a separate phase summary. West and East stock must be checked separately. Conflicting figures are identified beside the affected type rather than treated as confirmed units.
Compare all supplied type references below. Current remaining units, approved areas and phase-specific plans are on enquiry.
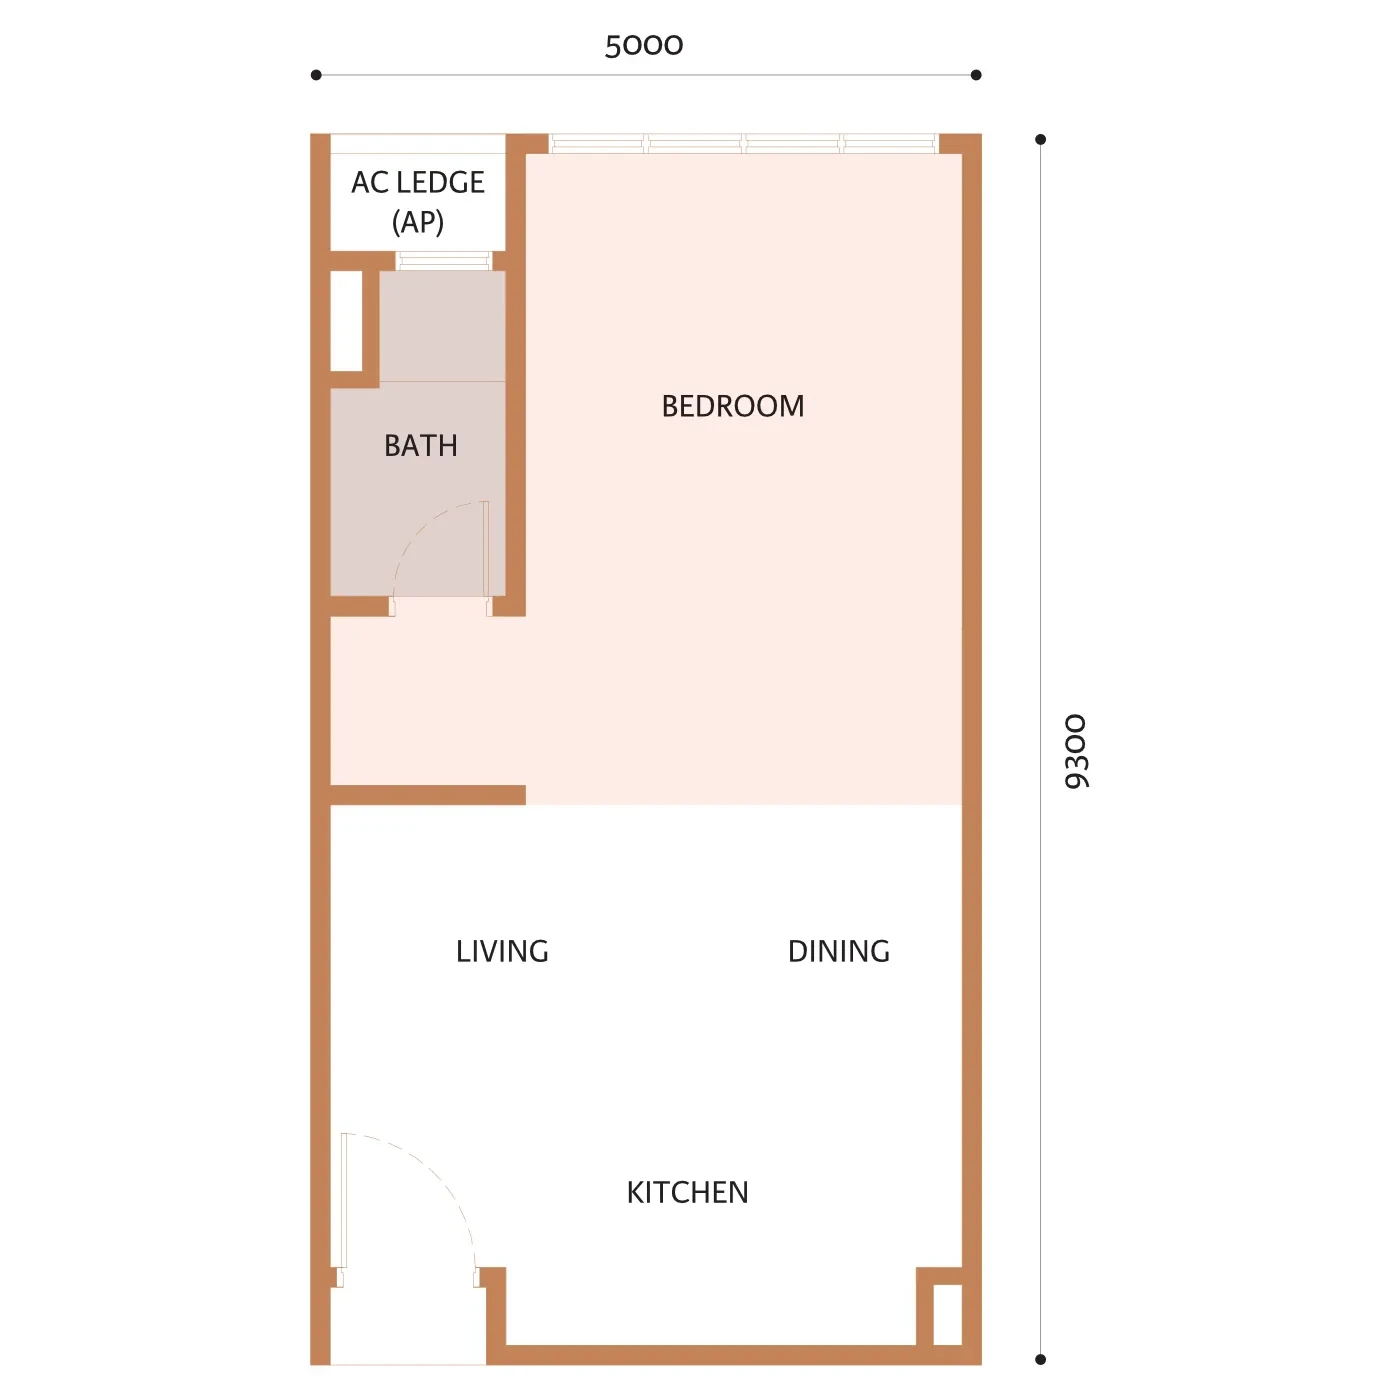
Adison base Type A reference; confirm the phase, suffix and approved selected-unit plan.
Studio · 1 bathroom · brochure base reference
The preview drawing is from the supplied Adison brochure; match it to the selected phase and exact suffix.
Price on enquiry
Open full-size floor planCheck the price and availability for Type A.
Request the approved drawing for your selected unit.
Studio family · additional-balcony variant
Master-summary reference only. Request the approved A2 drawing and chargeable-area breakdown before comparing a unit.
Price on enquiry
Check the price and availability for Type A2.
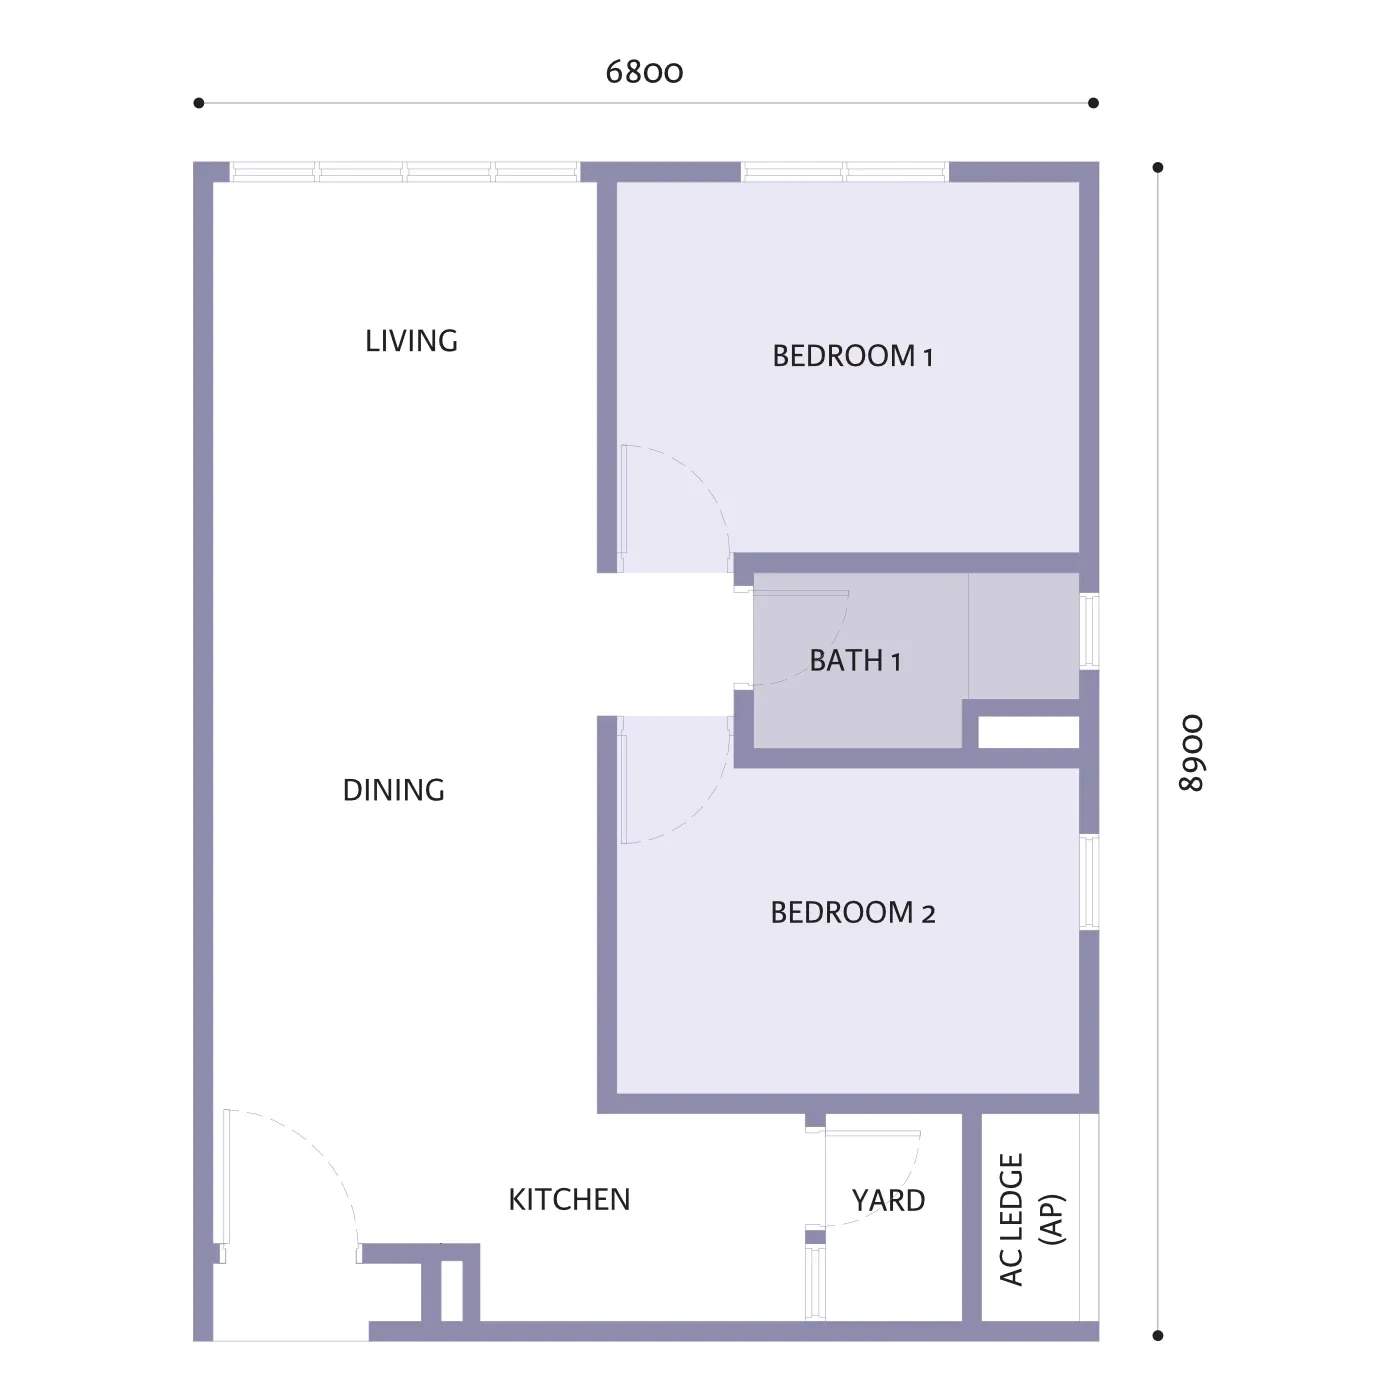
Adison base Type B reference; confirm the phase, suffix and approved selected-unit plan.
2 bedrooms · 1 bathroom · brochure base reference
A separate phase summary uses B1/B2 at 681/679 sq ft. Those variants require a matching phase-specific approved drawing.
Price on enquiry
Open full-size floor planCheck the price and availability for Type B.
Request the approved drawing for your selected unit.
2-bedroom variant · phase-specific drawing required
A supplied phase summary lists this variant, but the flyer repeats the 651 sq ft base B plan. Confirm the exact phase and approved unit plan; this is not an available-unit claim.
Price on enquiry
Check the price and availability for Type B1.
Request the approved drawing for your selected unit.
2-bedroom variant · phase-specific drawing required
Resolve the phase-specific size against the selected unit’s approved drawing.
Price on enquiry
Check the price and availability for Type B2.
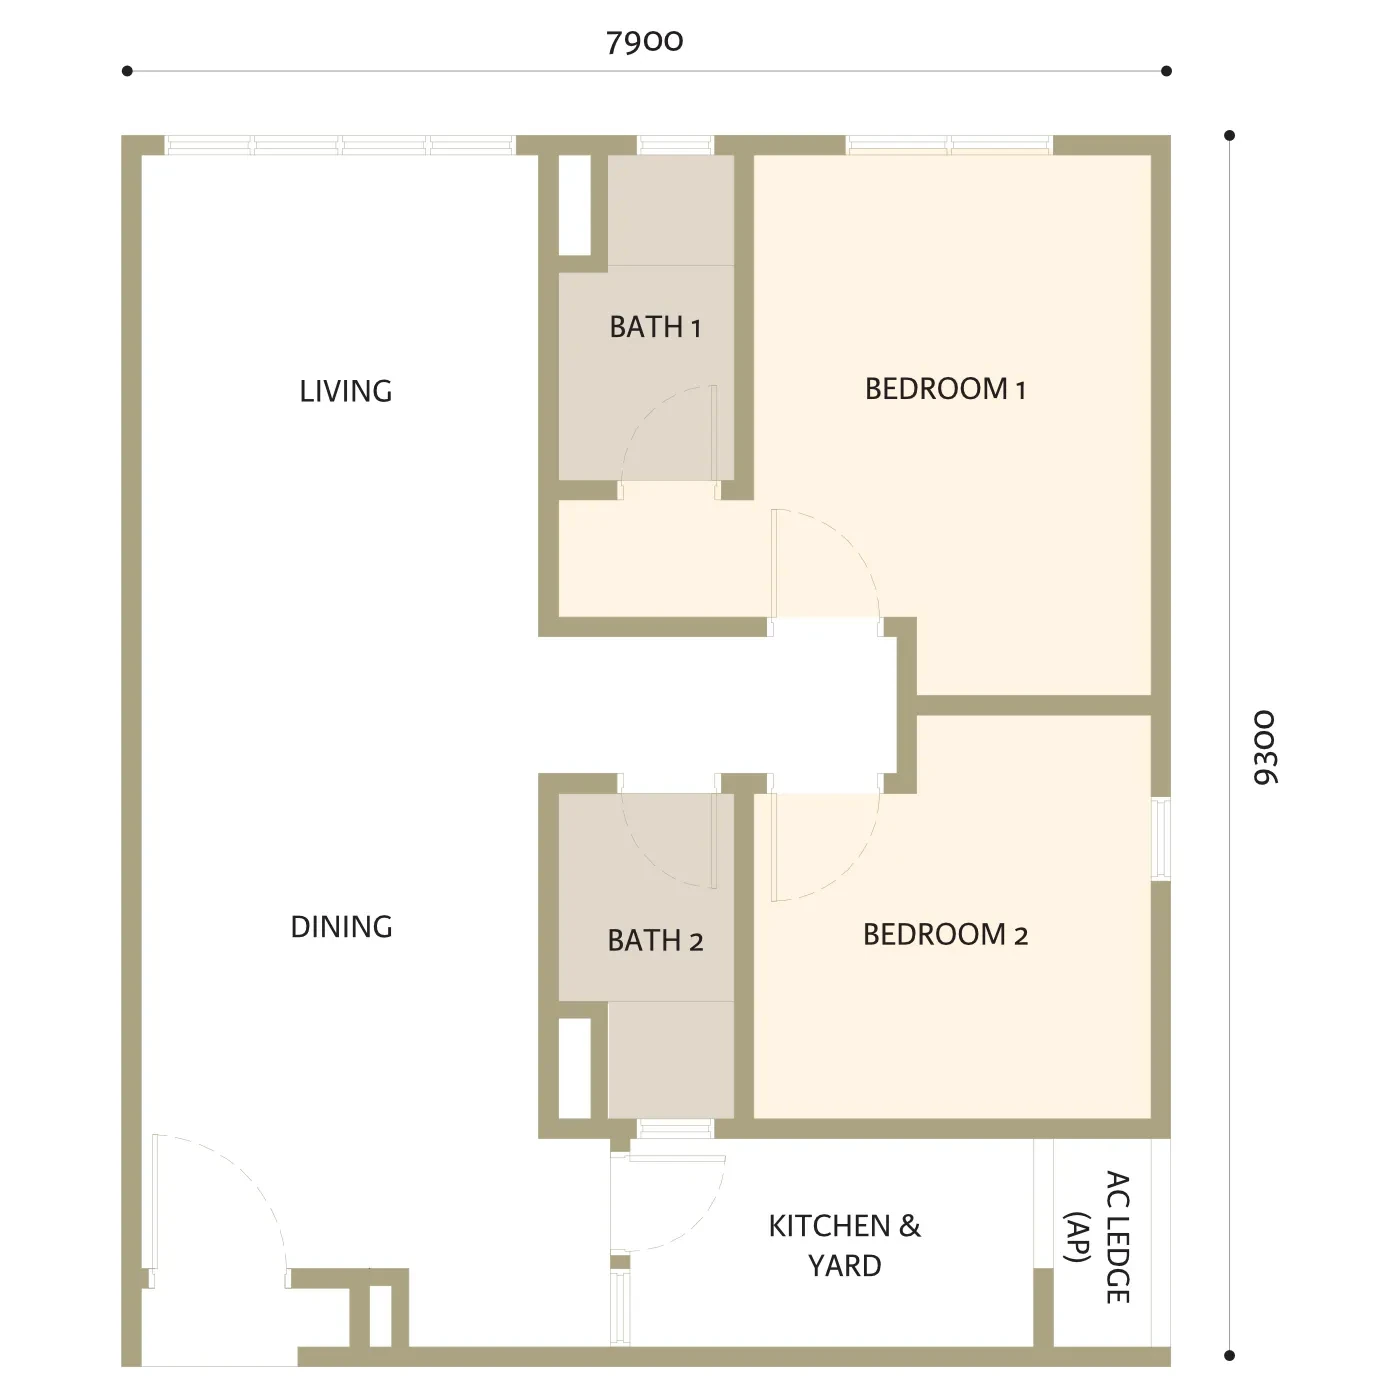
Adison base Type C reference; confirm the phase, suffix and approved selected-unit plan.
2 bedrooms · 2 bathrooms · brochure base reference
Confirm the exact unit plan, floor, facing, allocation and current availability before booking.
Price on enquiry
Open full-size floor planCheck the price and availability for Type C.
Request the approved drawing for your selected unit.
2-bedroom variant · phase-specific drawing required
A separate supplied phase summary lists C1 at 793 sq ft. Confirm against the actual phase and approved unit plan.
Price on enquiry
Check the price and availability for Type C1.
Request the approved drawing for your selected unit.
2-bedroom family · additional-balcony variant
Master-summary reference only. Request the approved C2 drawing and chargeable-area breakdown.
Price on enquiry
Check the price and availability for Type C2.
Compare the shared spaces and service arrangements that will matter to your household.
Adison is within W City Larkinton in the Larkin area of Johor Bahru. Check the actual approach road, neighbourhood services and the route to Larkin Sentral or your chosen checkpoint. A golf-course setting does not guarantee a golf view from every stack or access to the course.
Compare workplaces, services and onward transport by the actual route.
Ask for the selected stack orientation and possible future neighbouring development.
Treat future retail, leisure and business components as proposed until delivered.
Studio and two-bedroom base layouts provide a clear starting comparison.
The brochures propose pools, fitness and communal areas.
Buyers can compare the contractual scope and timeline of West and East.
Some supplied summaries disagree with brochure areas and tower totals. Verify the selected unit.
Proposed wider components may follow a different programme.
All listed types are comparison references until the current phase chart is checked.
Larkinton is WCT Land’s wider Johor Bahru development, with Adison West and Adison East as separate residential phases. The brochures show studio and two-bedroom references, while the supplied master summary also lists balcony variants. Compare the precise phase, tower and unit plan; a whole-township description does not establish what is delivered with an individual purchase.
All supplied type references are included: brochure A, B and C; master-summary balcony variants A2 and C2; and B1, B2 and C1 appearing in a separate phase summary. West and East stock must be checked separately. Conflicting figures are identified beside the affected type rather than treated as confirmed units.
Ask for the selected unit’s current written quotation. A brochure launch price is not a confirmed remaining-unit price.
Allow for the deposit, legal and financing costs, applicable taxes and duties, furnishing and a cash reserve. Indicative RM0.44 per sq ft per month including sinking fund; confirm selected phase. Confirm the chargeable area, sinking fund, assessment, quit or parcel rent, utilities, insurance and parking charges in the selected unit’s documents.
Ask us to check the exact unit’s foreign-buyer eligibility, allocation, applicable Johor requirements and required consent before paying a booking sum. A price list or available type does not establish eligibility. Financing terms vary by lender and buyer profile.
Compare local tenants and competing phases by usable area, furnishing and parking. Future township amenities and cross-border demand are assumptions to test, not assured rental income. Compare evidenced local rents and competing supply. Gross yield is annual rent divided by purchase price; net yield deducts vacancy and operating costs, using a clearly stated cost basis. Financing and tax change cash flow. No rental income or future appreciation is assured.
The completion reference is West Q2 2028 and East Q4 2028 summary targets; confirm phase and SPA. The signed agreement and approved plan govern. Renderings show proposed designs; confirm specifications, chargeable area, parking, access and actual unit orientation.
Contact Eric or Jason with your budget, preferred type, intended use and buyer nationality. We can check current units and quotations and arrange the appropriate viewing or sales-gallery appointment.
Tell us your budget, preferred layout and plans. Eric and Jason will help you explore the right unit, current prices and available packages.

REN 76299
Father · Real estate negotiator
WhatsApp Eric
REN 75343
Son · Real estate negotiator
WhatsApp Jason