
For your own use
Families seeking a two-storey landed home with several bedrooms, a private porch and access to shared neighbourhood recreation.
Bukit Mertajam, Penang
Gross guide from RM803,000 in the September 2026 summary, before unit-specific terms. This is not a verified remaining-unit minimum.
Illustration RM3,071/month · 90% loan, 3.7% p.a., 35 years

Embun Hills is a freehold landed development by Paramount Property in the Machang Bubuk area of Bukit Mertajam. The 69.2-acre masterplan includes 497 homes, parkland and a residents’ clubhouse. Compare two-storey terrace and cluster semi-D homes, with semi-detached options subject to phase and release confirmation. Four-bedroom layouts, garden space and the surrounding hills give families several ways to balance indoor rooms and outdoor living.
Compare terrace, cluster semi-D and phase-specific semi-detached formats.
Published built-up references range from 2,230 to 2,518 sq ft.
The overall masterplan includes landscaped recreation areas for different ages.
The brochure proposes swimming, gym and community spaces for residents.
The supplied summary lists an EV charger isolator and solar conduit provision; confirm the final specifications.
Confirm the selected unit’s current price, availability, approved plan and charges with us.
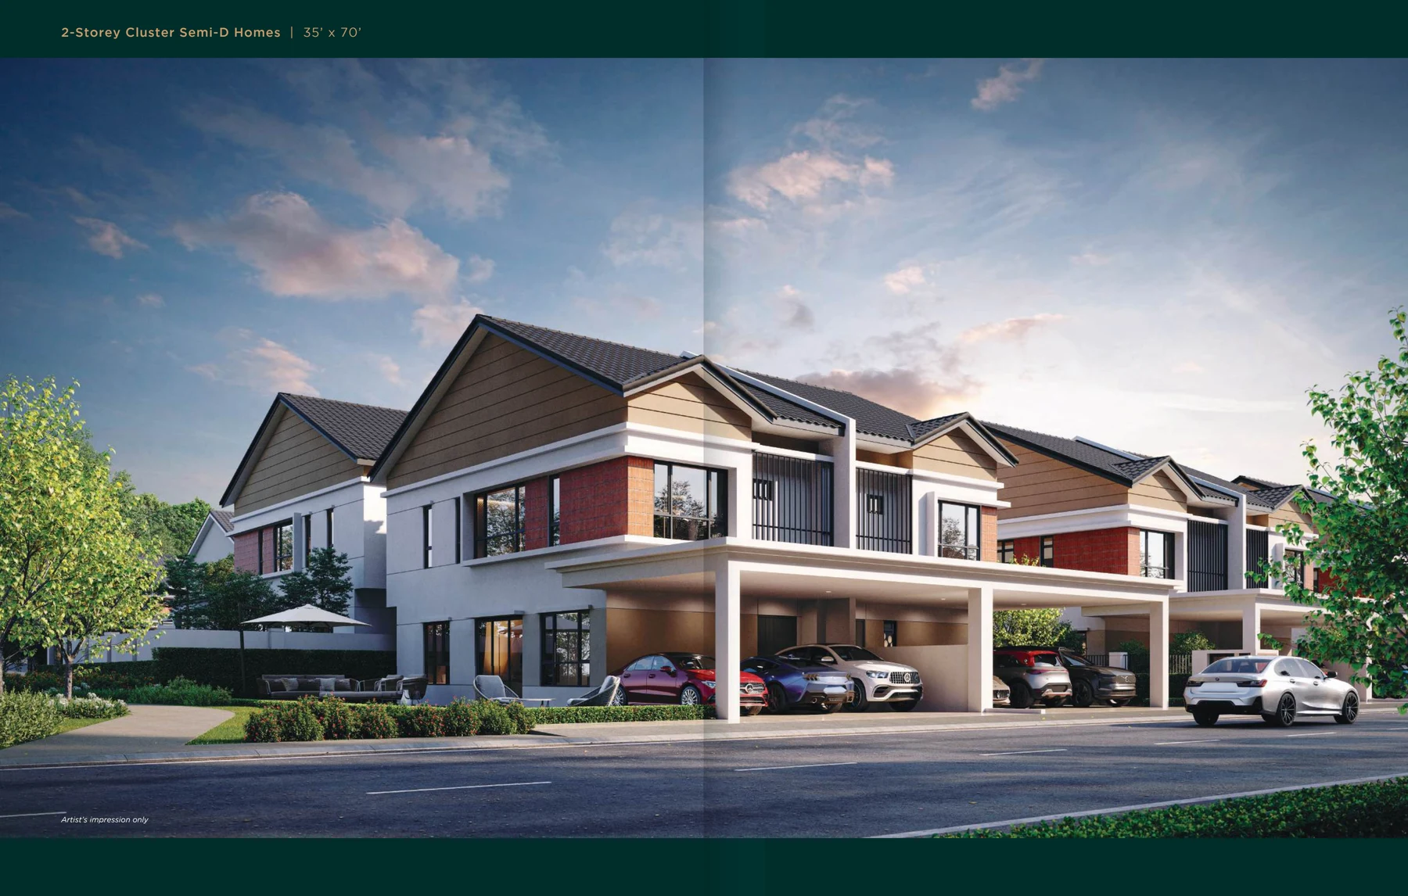
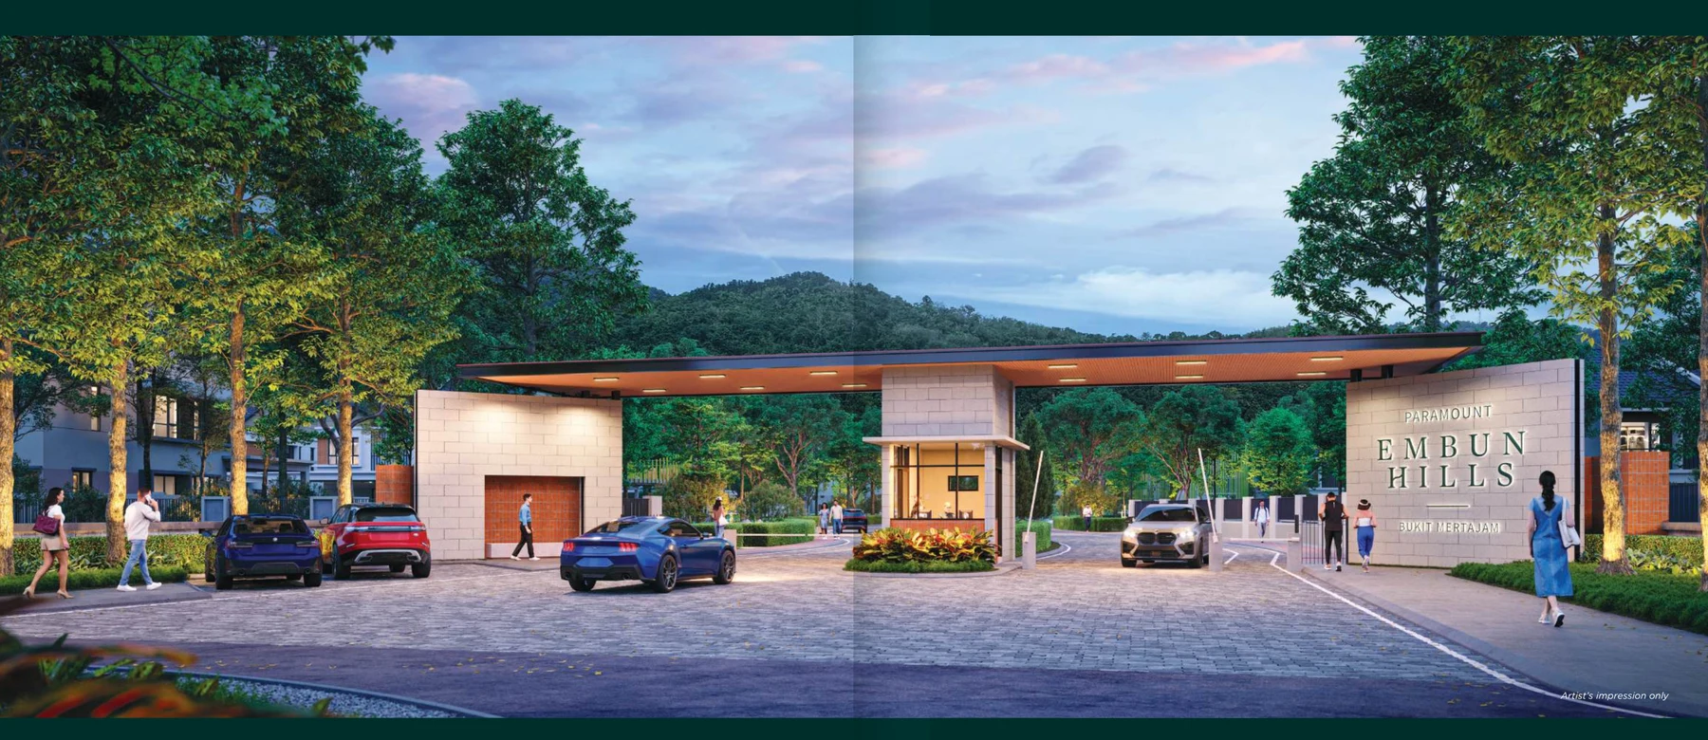
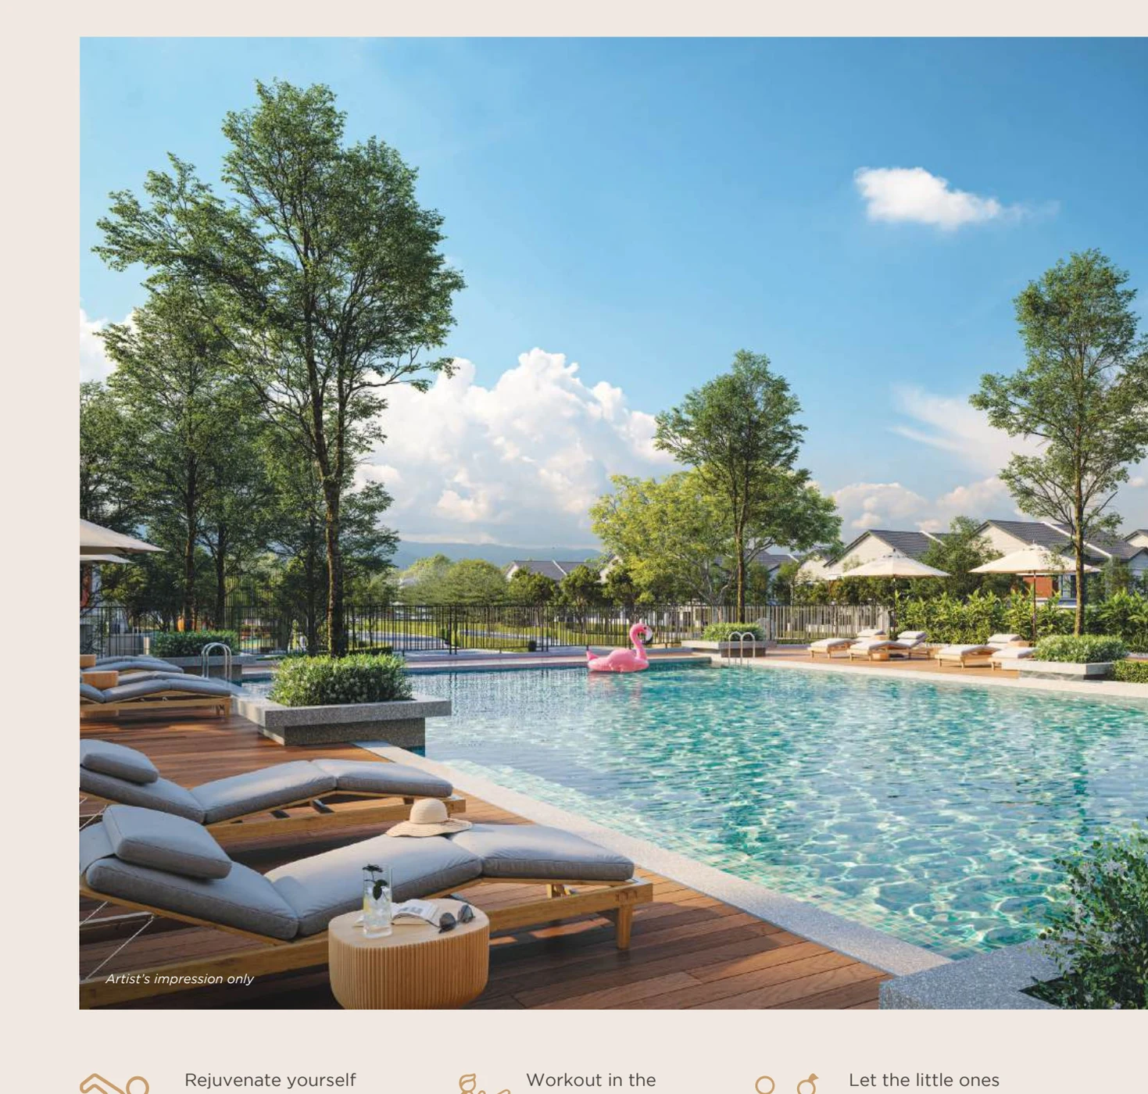
Families seeking a two-storey landed home with several bedrooms, a private porch and access to shared neighbourhood recreation.
A buyer comparing long-term family occupation and conventional tenancies, allowing for phase delivery, maintenance and the cost of a larger home.
A household wanting step-free single-level living, immediate keys or no shared-service charges should compare the stairs, delivery schedule and title arrangement.
Confirm the selected phase, release status and developer stock. The brochure terrace and cluster semi-D plans below are references; semi-detached availability is on enquiry.
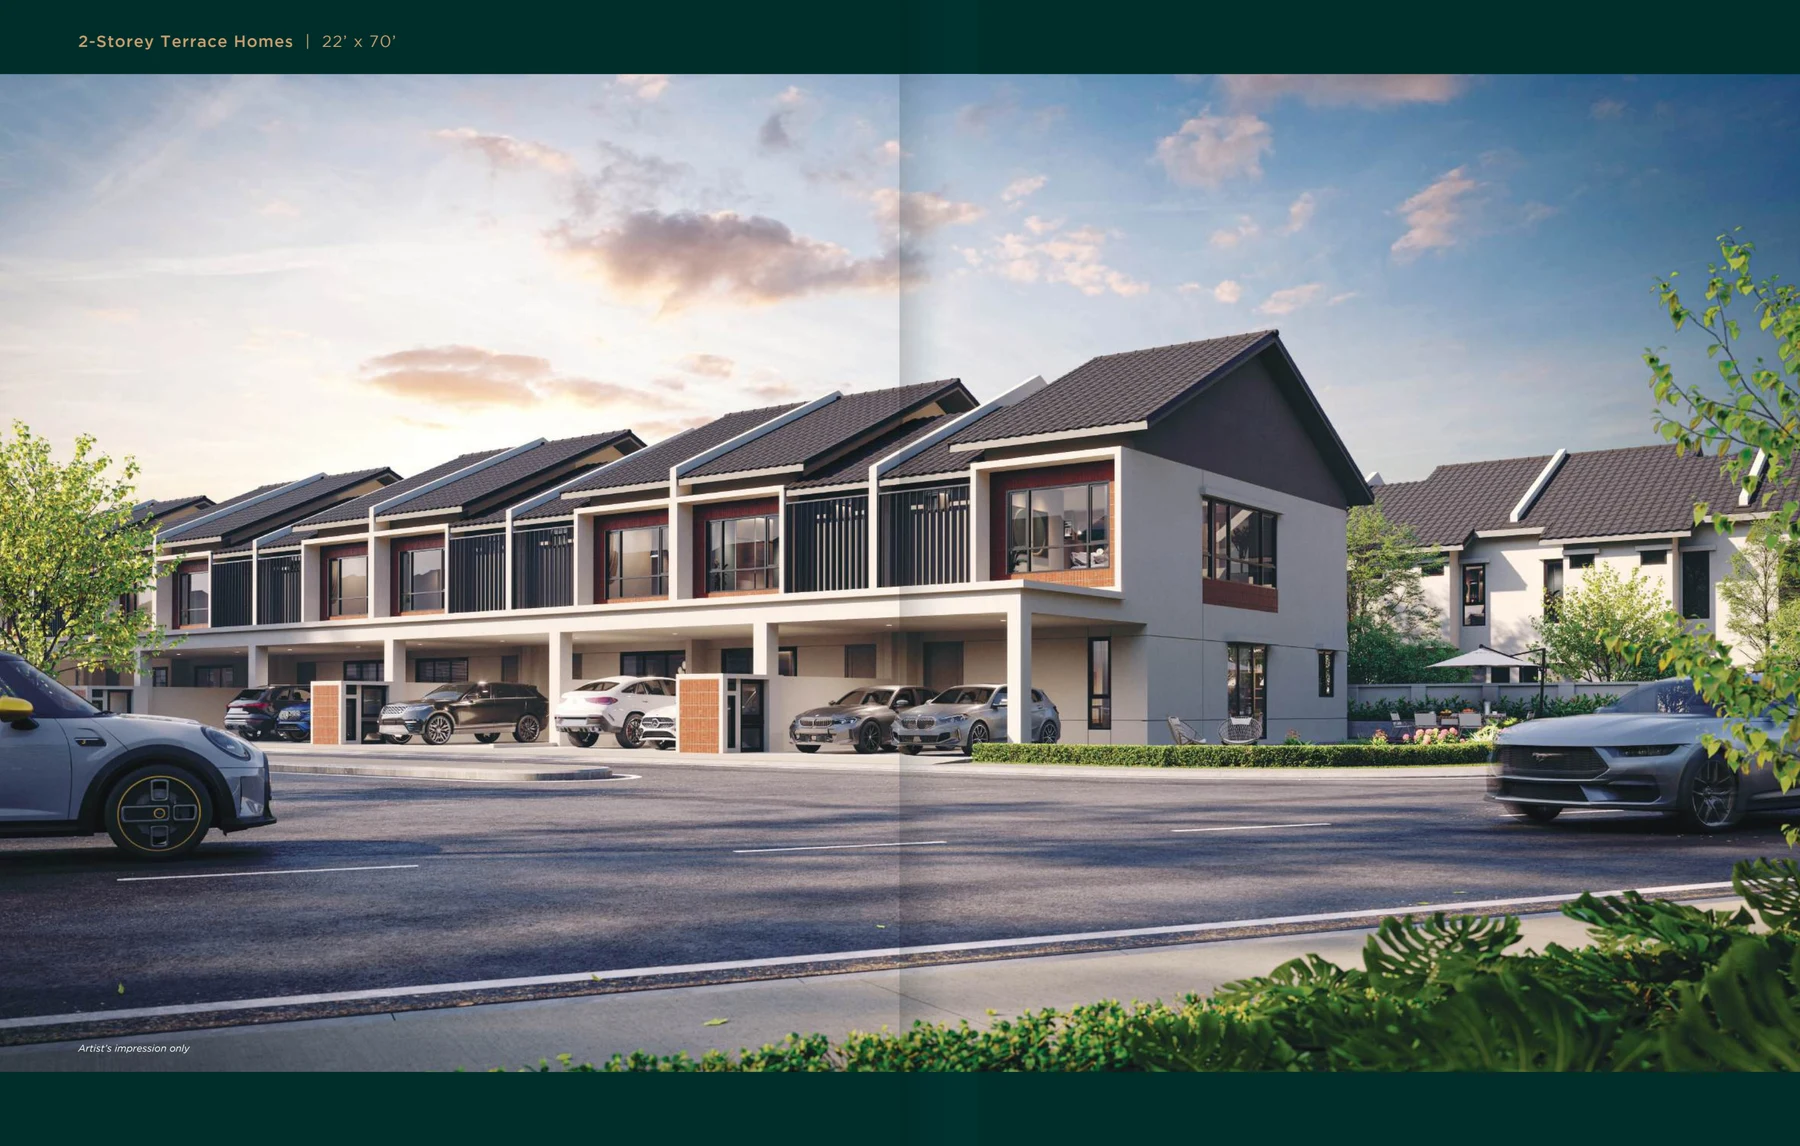
22′ × 70′ land · 4 bedrooms · 4 en-suite bathrooms
Published terrace plan. Confirm the selected plot and phase.
Price on enquiry
Open full-size floor planCheck the price and availability for Two-storey terrace.
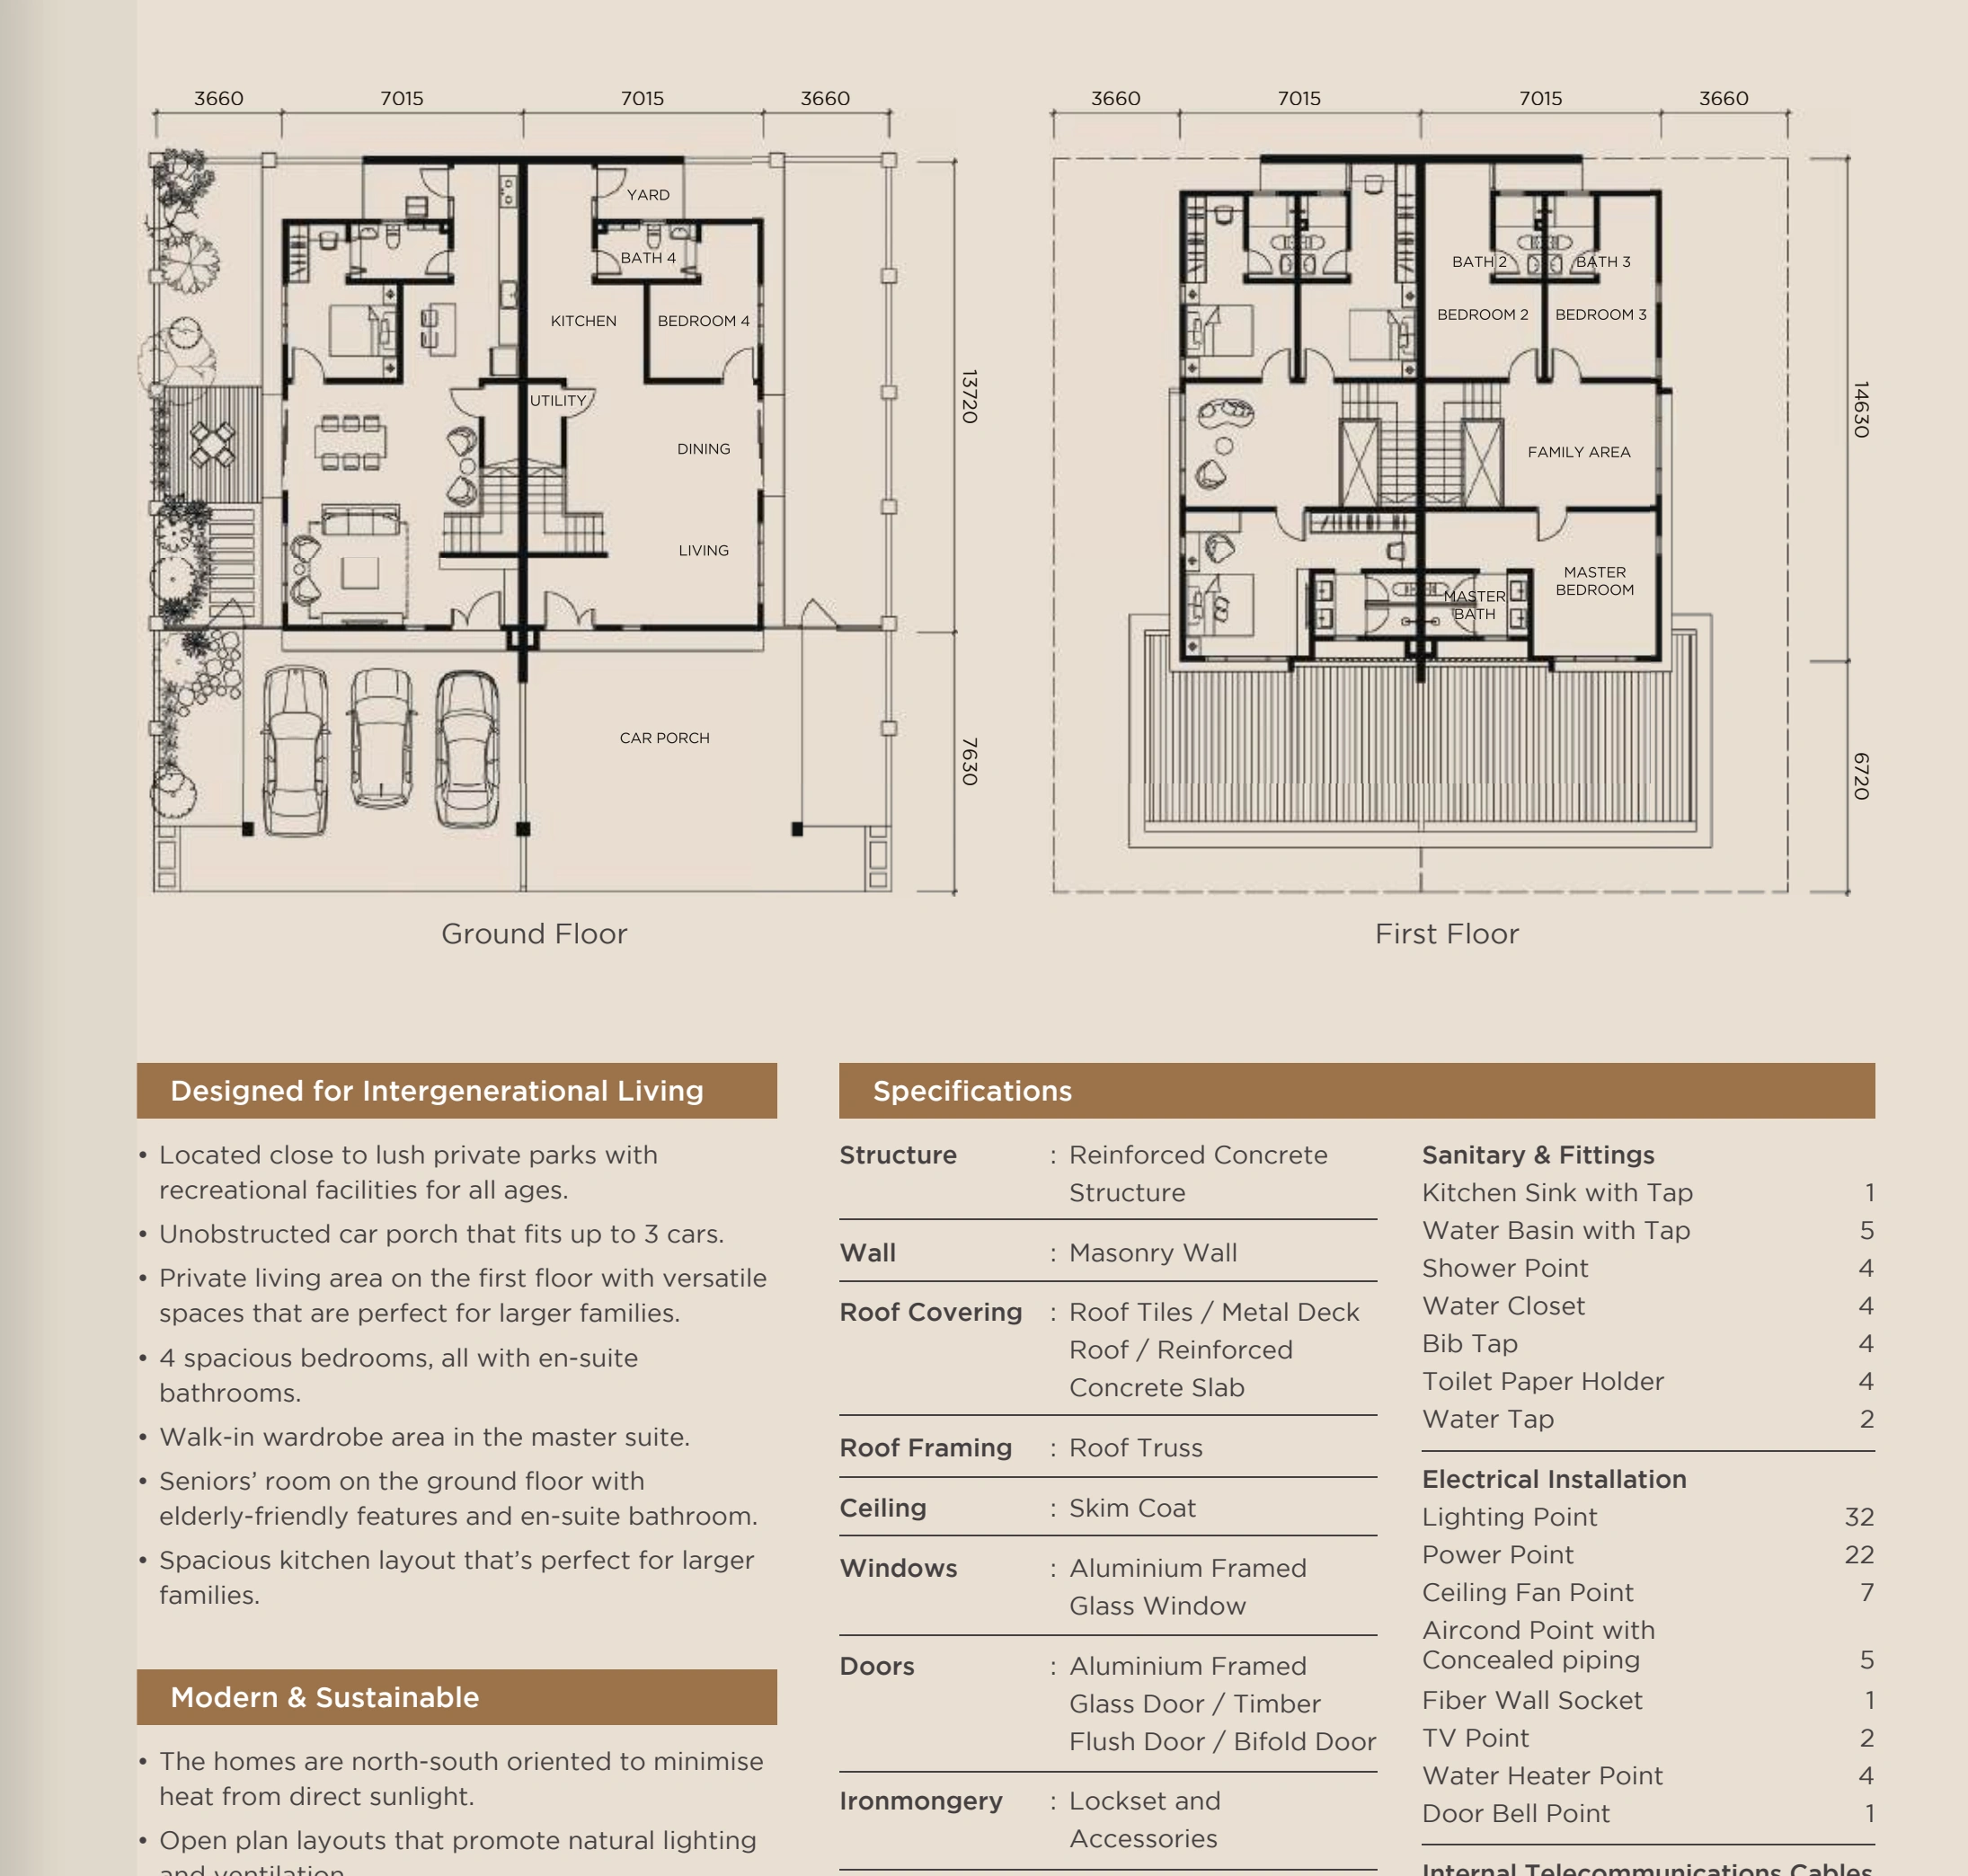
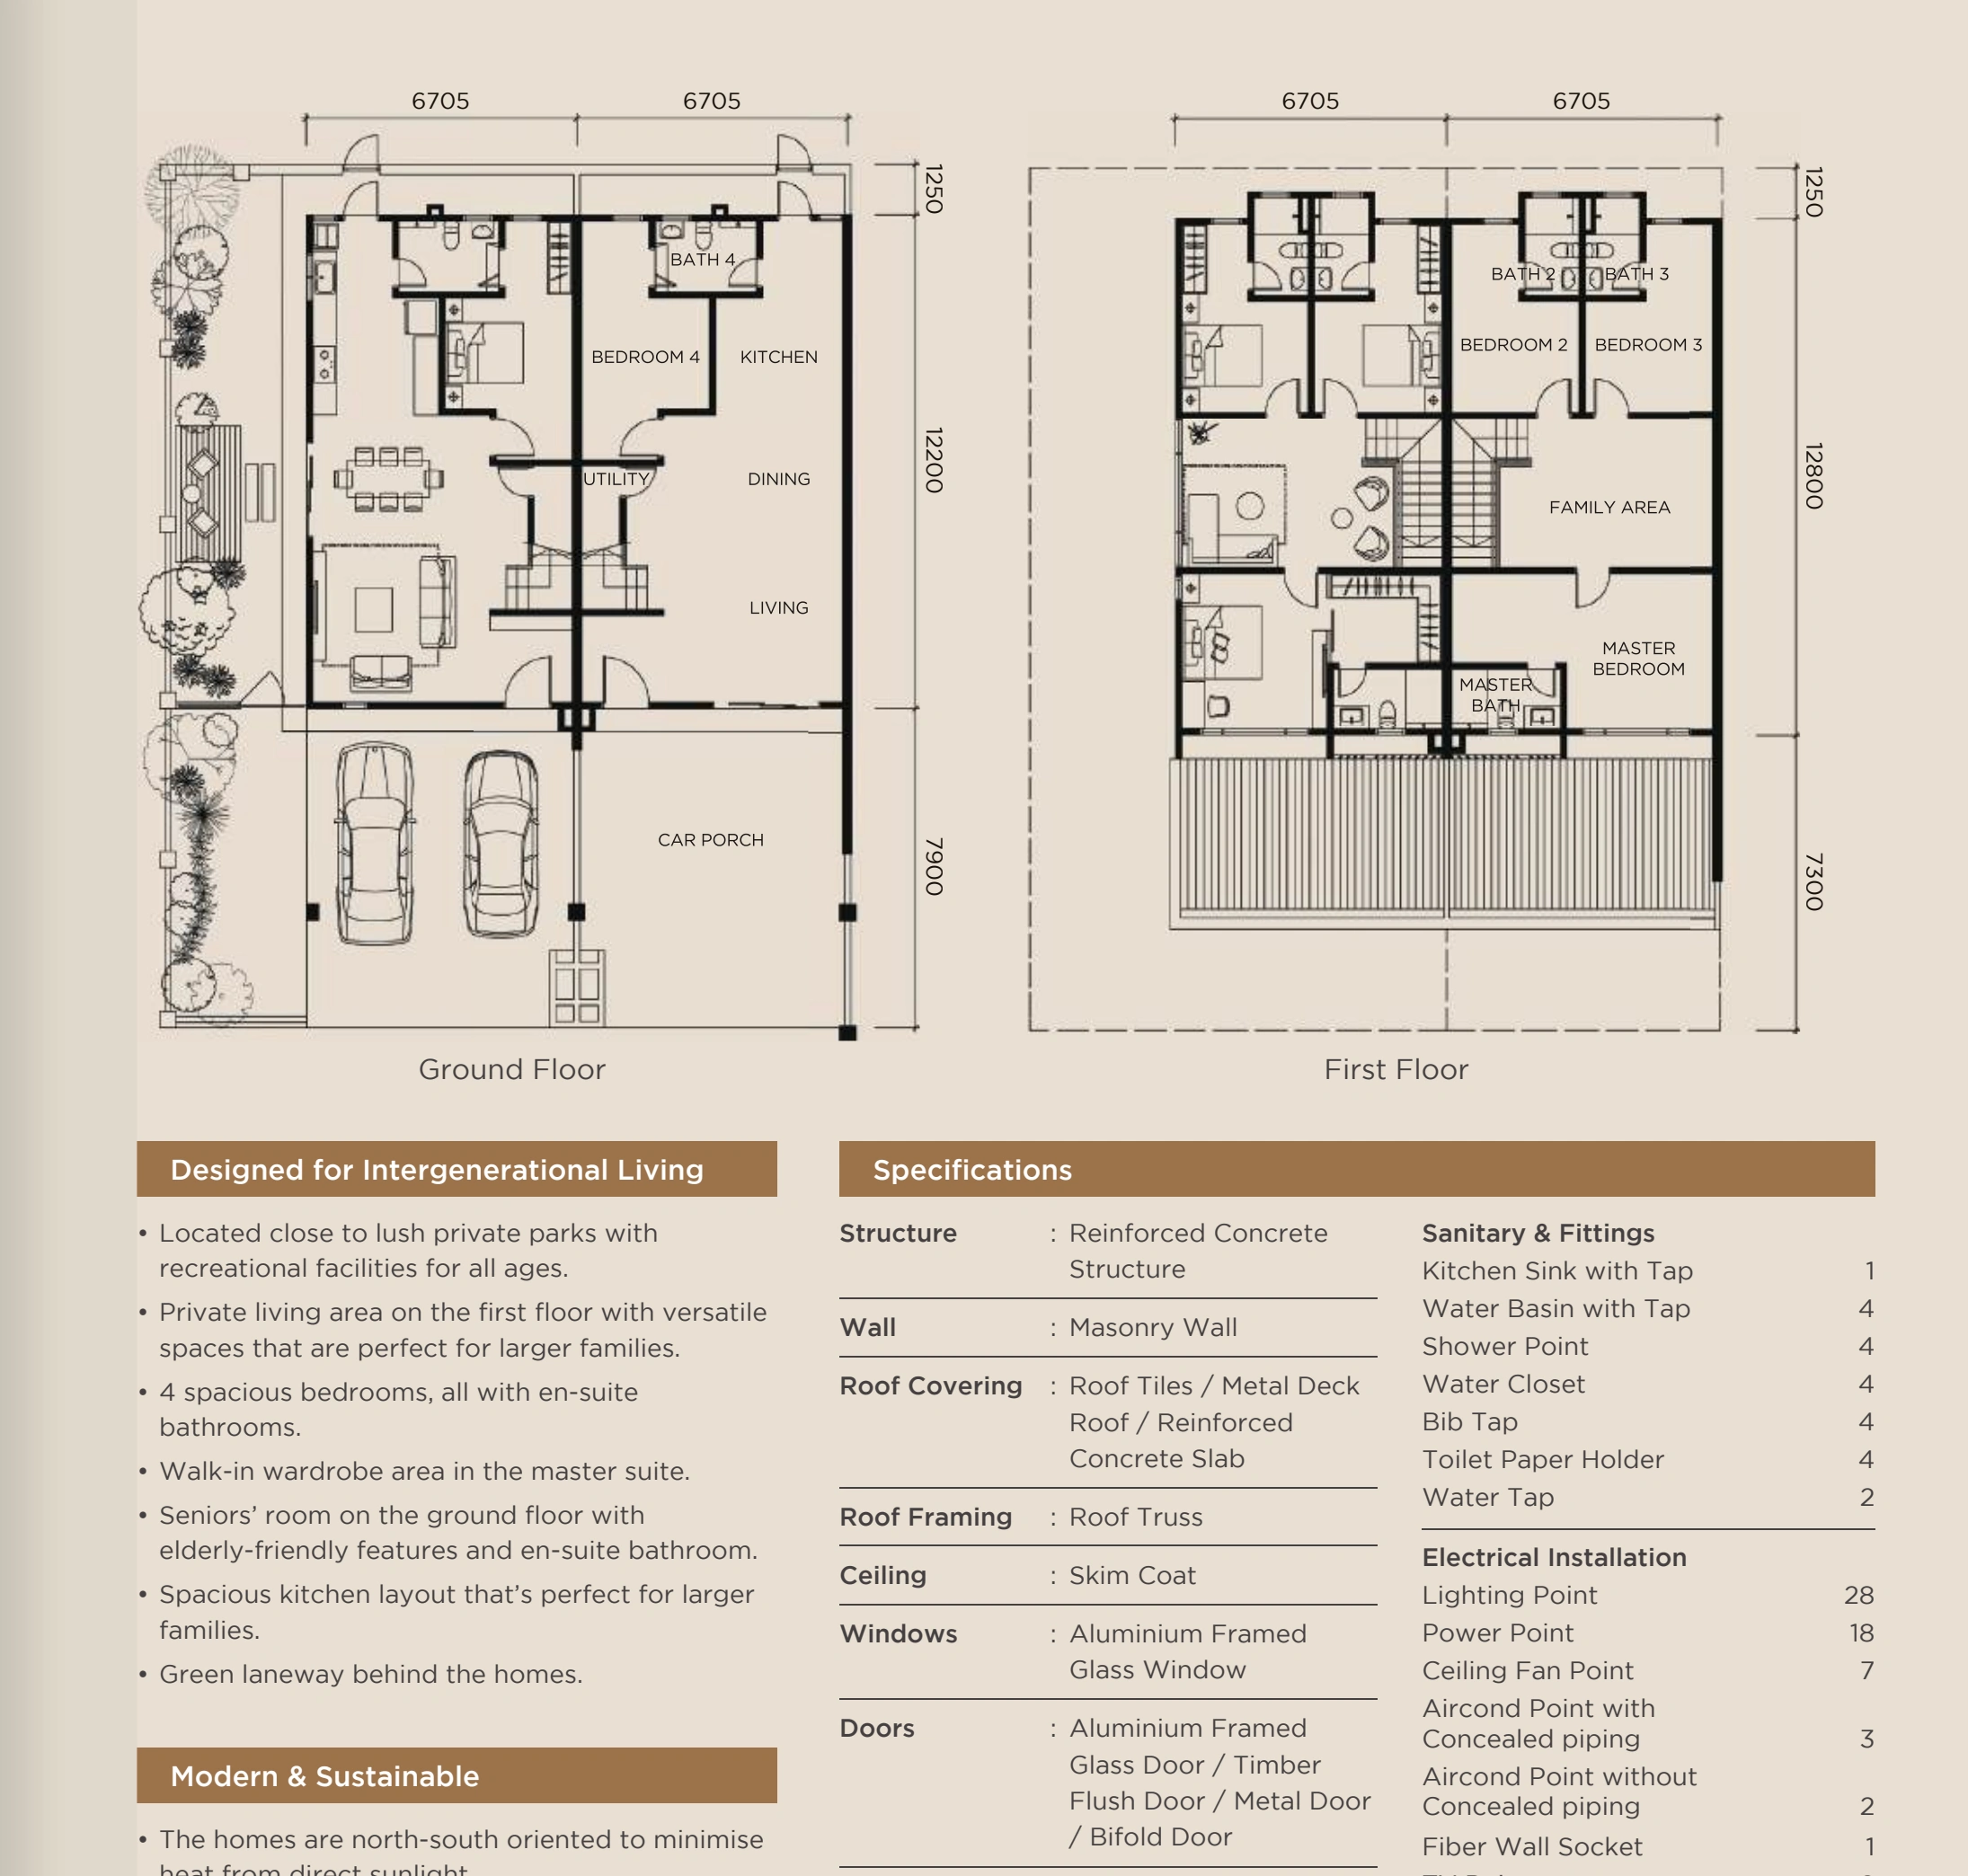
35′ × 70′ land · 4 bedrooms · 4 en-suite bathrooms
Published cluster semi-D plan with a 12-foot garden-land reference. Check the selected lot dimensions.
Price on enquiry
Open full-size floor planCheck the price and availability for Two-storey cluster semi-D.
Compare the proposed shared spaces and specifications with your household’s routine.
Embun Hills sits along the Jalan Kulim and Machang Bubuk corridor beside the Bukit Mertajam rainforest setting. Compare your actual journeys into Bukit Mertajam and surrounding mainland employment areas before choosing a phase.
The named road corridor for the development.
Compare the exact phase boundary and outlook.
Test school, shopping and employment journeys at the times you usually travel.
Two-storey layouts pair several rooms with a porch and selected garden areas.
Clubhouse and parkland can support family leisure.
Compare terrace and cluster semi-D as different products.
The stated completion reference is not a single handover date for all phases.
Two-storey living and outdoor space bring maintenance and accessibility considerations.
Separate preview plans are not evidence that a semi-D phase is open or available.
Embun Hills sits along the Jalan Kulim and Machang Bubuk corridor beside the Bukit Mertajam rainforest setting. Compare your actual journeys into Bukit Mertajam and surrounding mainland employment areas before choosing a phase.
Embun Hills is stated as freehold. Title: Residential landed development; title arrangement varies by phase. Confirm the selected unit’s title documents.
2,230–2,518 sq ft. The plans below are design references; confirm which units are currently offered.
Gross guide from RM803,000 in the September 2026 summary, before unit-specific terms. This is not a verified remaining-unit minimum.
36 months from August 2025 · phase dependent. This is a project reference, subject to the selected SPA and developer confirmation.
RM0.10 psf including sinking fund in the September 2026 summary; confirm chargeable area and phase. Parking: Private car porch; confirm dimensions and vehicle fit against the selected plan
Families seeking a two-storey landed home with several bedrooms, a private porch and access to shared neighbourhood recreation.
Contact Eric or Jason with your preferred layout, budget and intended use. Ask for the current available-unit chart, exact written quotation, approved plan and applicable ownership costs.
Tell us your budget, preferred layout and plans. Eric and Jason will help you explore the right unit, current prices and available packages.

REN 76299
Father · Real estate negotiator
WhatsApp Eric
REN 75343
Son · Real estate negotiator
WhatsApp Jason