
For your own use
Families or households seeking three or four bedrooms in Tanjung Bungah, with room to compare balcony orientation, storage and parking before choosing a unit.
Tanjung Bungah, Penang
Gross starting-price guide from RM1,100,000, as advertised in Eric Lau’s project review and confirmed as gross by the owner on 4 November 2026. Confirm the selected unit’s current quotation, package and availability.
Price reference: Eric’s project review.
Illustration RM4,207/month · 90% loan, 3.7% p.a., 35 years

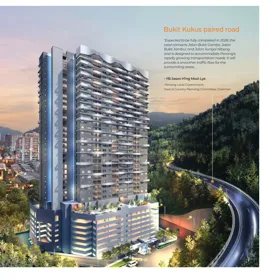
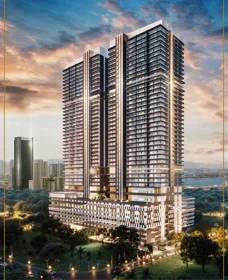
Waterstone is a freehold residential condominium in Tanjung Bungah, with two blocks and 365 residences. Its three- and four-bedroom layouts range from 1,334 to 2,195 sq ft, giving households a choice between a more compact family plan and larger living spaces. Compare the selected floor, sea or hill outlook, parking arrangement and fitting schedule against your daily routine in northern Penang Island.
A residential condominium with freehold tenure, to be confirmed against the selected unit documents.
Ten published plan variants span 1,334–2,195 sq ft across the lower and upper residential floors.
Compare the northern-island address with your school, shopping and work routine.
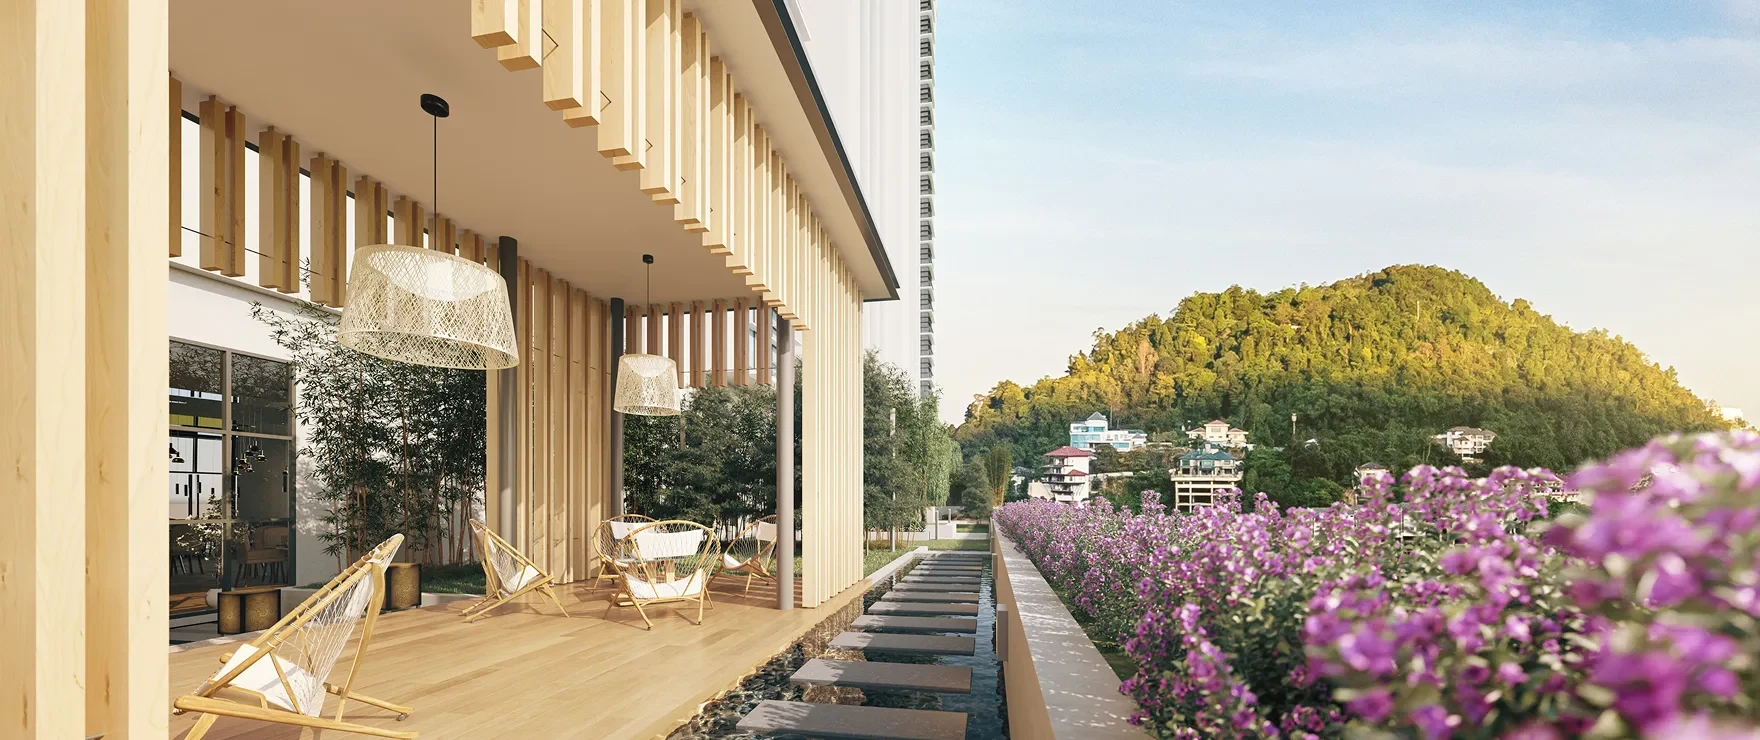
The facilities proposal includes recreation areas and pickleball courts; review the final schedule.
The supplied summary states three bays, with tandem or single-bay arrangements depending on unit.
Confirm the selected unit’s current price, availability, approved plan and charges with us.
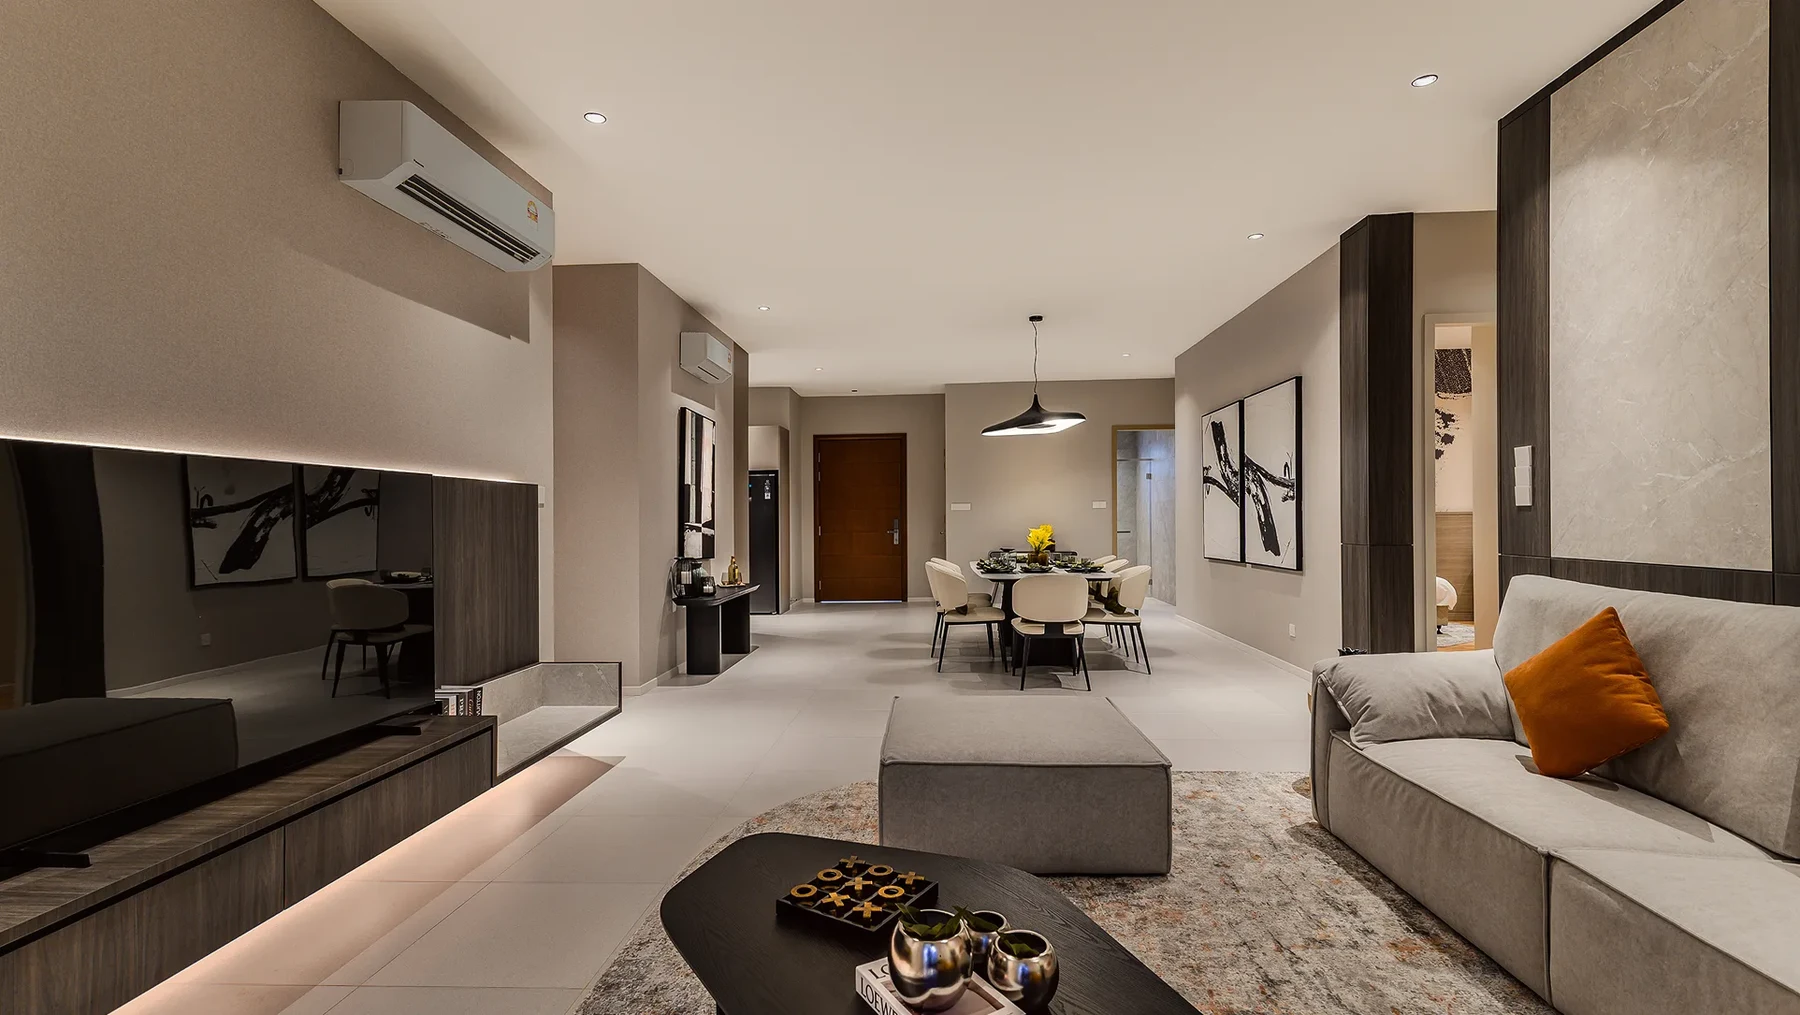
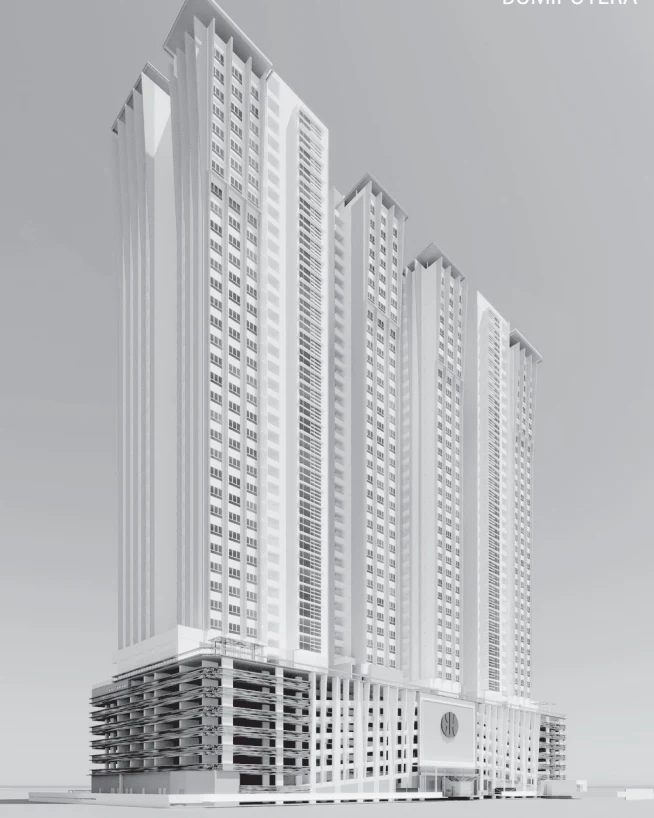
Families or households seeking three or four bedrooms in Tanjung Bungah, with room to compare balcony orientation, storage and parking before choosing a unit.
A landlord comparing longer-term family tenancies in northern Penang Island, with a budget for purchase costs, fitting, service charges and vacancies.
A household needing immediate occupation, a compact entry-price home or a guaranteed sea view should compare other options and inspect the exact stack.
Layouts are project references. Current developer stock and exact unit prices must be confirmed.
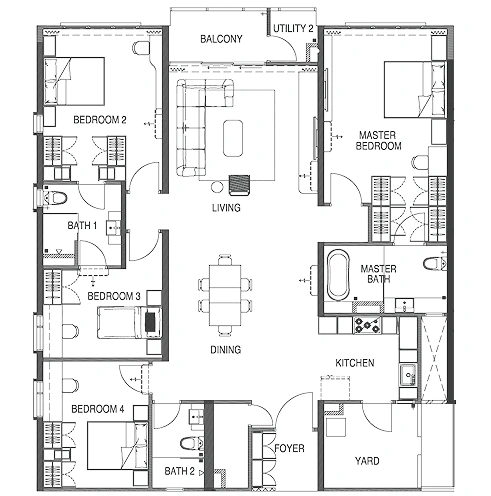
4 bedrooms · 3 bathrooms · Levels 9–32
Public developer layout reference. Confirm the selected stack, floor, outlook and current availability.
Price on enquiry
Open full-size floor planCheck the price and availability for Type A2.
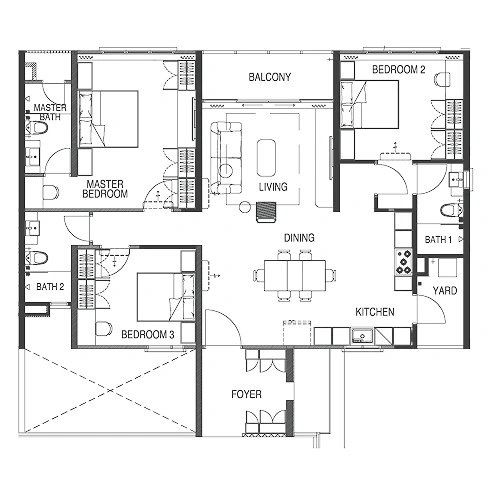
3 bedrooms · 3 bathrooms · Levels 9–32
Public developer layout reference. Confirm the selected stack, floor, outlook and current availability.
Price on enquiry
Open full-size floor planCheck the price and availability for Type B2.
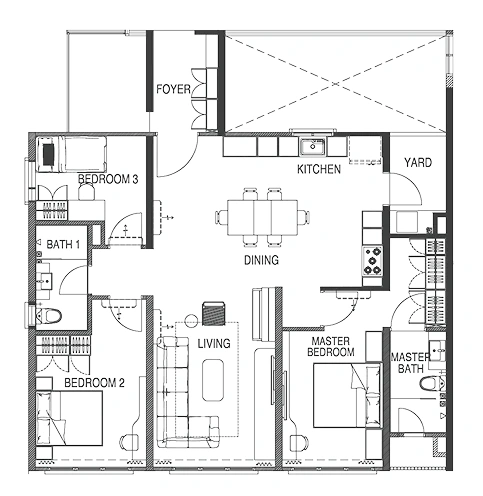
3 bedrooms · 2 bathrooms · Levels 9–32
Public developer layout reference. Confirm the selected stack, floor, outlook and current availability.
Price on enquiry
Open full-size floor planCheck the price and availability for Type C2.
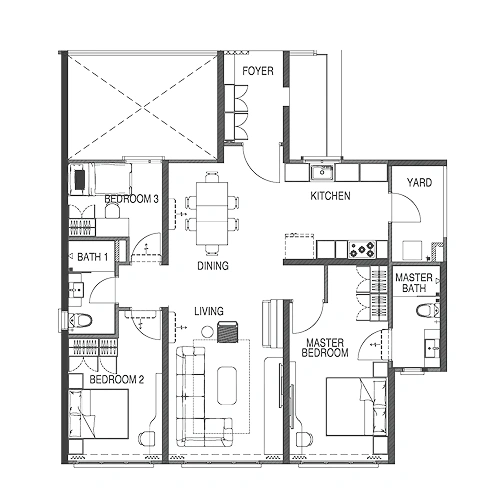
3 bedrooms · 2 bathrooms · Levels 9–32
Public developer layout reference. Confirm the selected stack, floor, outlook and current availability.
Price on enquiry
Open full-size floor planCheck the price and availability for Type D2.
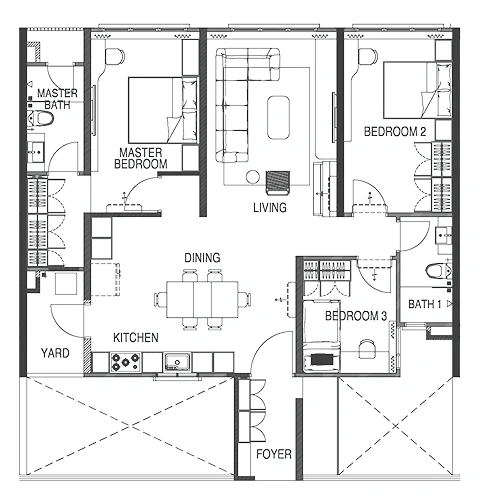
3 bedrooms · 2 bathrooms · Levels 9–32
Public developer layout reference. Confirm the selected stack, floor, outlook and current availability.
Price on enquiry
Open full-size floor planCheck the price and availability for Type E2.
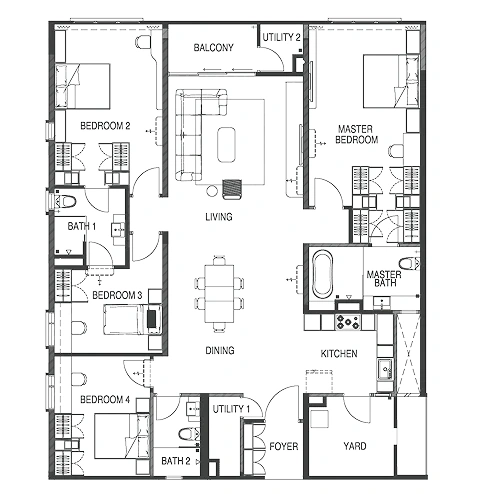
4 bedrooms · 3 bathrooms · Levels 33–39
Public developer layout reference. Confirm the selected stack, floor, outlook and current availability.
Price on enquiry
Open full-size floor planCheck the price and availability for Type A1.
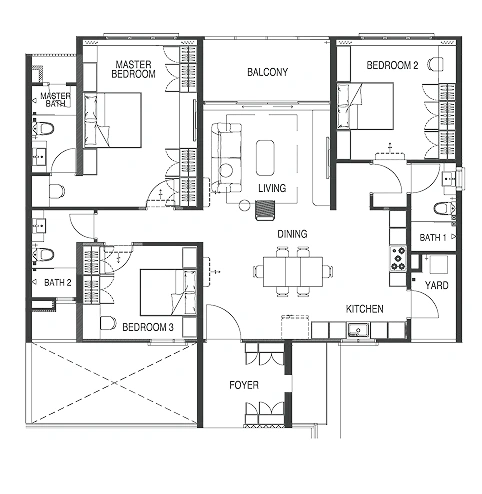
3 bedrooms · 3 bathrooms · Levels 33–39
Public developer layout reference. Confirm the selected stack, floor, outlook and current availability.
Price on enquiry
Open full-size floor planCheck the price and availability for Type B1.
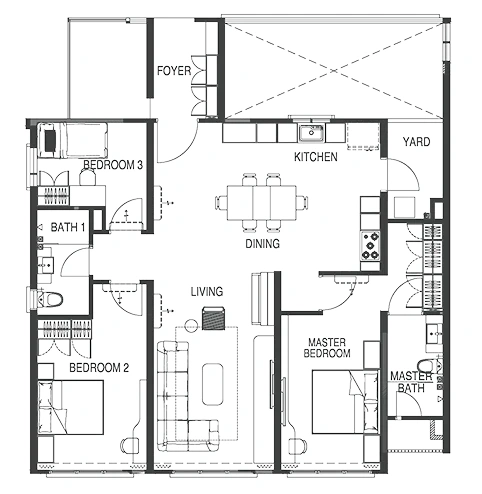
3 bedrooms · 2 bathrooms · Levels 33–39
Public developer layout reference. Confirm the selected stack, floor, outlook and current availability.
Price on enquiry
Open full-size floor planCheck the price and availability for Type C1.
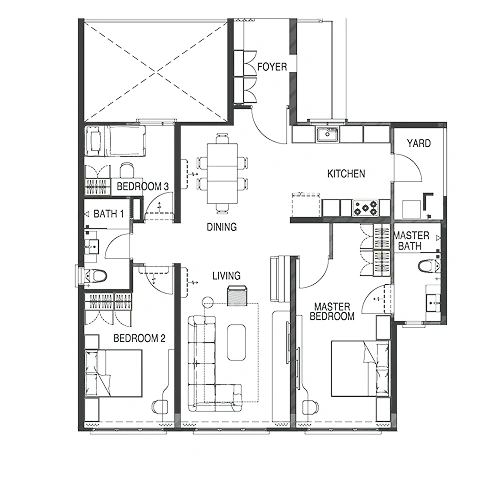
3 bedrooms · 2 bathrooms · Levels 33–39
Public developer layout reference. Confirm the selected stack, floor, outlook and current availability.
Price on enquiry
Open full-size floor planCheck the price and availability for Type D1.
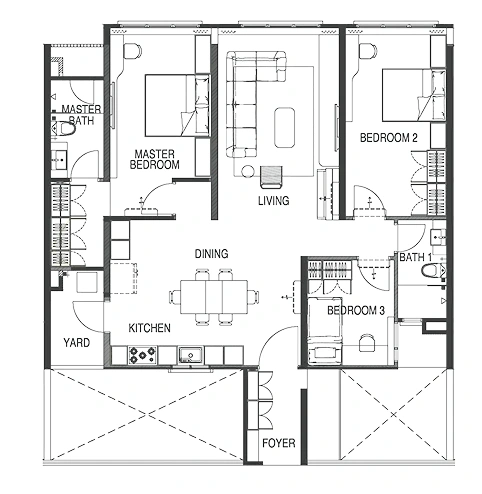
3 bedrooms · 2 bathrooms · Levels 33–39
Public developer layout reference. Confirm the selected stack, floor, outlook and current availability.
Price on enquiry
Open full-size floor planCheck the price and availability for Type E1.
Compare the proposed shared spaces and specifications with your household’s routine.
Waterstone is in the Tanjung Bungah neighbourhood between the northern island hills and coast. Plan your actual journeys to schools, daily shops and George Town; an outlook shown in an illustration is specific to the selected floor and stack.
Compare the local school and daily-shopping routes from the actual entrance.
Sea and hill outlooks vary by stack, floor and surrounding development.
Test peak-hour road travel for your own routine.
The plan range includes three- and four-bedroom homes.
Useful for buyers comparing residential and commercial-title alternatives.
Check whether the three allocated bays suit all household vehicles.
The August summary and public advertised minimum differ; request a current written unit quotation.
The supplied summary allows additional installation time for semi-fitted items after vacant possession; confirm the contract.
A general project rendering cannot establish the view or bay arrangement for every unit.
Waterstone is in the Tanjung Bungah neighbourhood between the northern island hills and coast. Plan your actual journeys to schools, daily shops and George Town; an outlook shown in an illustration is specific to the selected floor and stack.
Waterstone is stated as freehold. Title: Residential condominium. Confirm the selected unit’s title documents.
1,334–2,195 sq ft. The plans below are design references; confirm which units are currently offered.
Gross starting-price guide from RM1,100,000, as advertised in Eric Lau’s project review and confirmed as gross by the owner on 4 November 2026. Confirm the selected unit’s current quotation, package and availability.
Q4 2028. This is a project reference, subject to the selected SPA and developer confirmation.
RM0.30–RM0.35 psf including sinking fund in the August 2026 summary; confirm the selected unit. Parking: Three bays in the supplied summary; single/tandem arrangement depends on unit. Confirm allocation.
Families or households seeking three or four bedrooms in Tanjung Bungah, with room to compare balcony orientation, storage and parking before choosing a unit.
Contact Eric or Jason with your preferred layout, budget and intended use. Ask for the current available-unit chart, exact written quotation, approved plan and applicable ownership costs.
Tell us your budget, preferred layout and plans. Eric and Jason will help you explore the right unit, current prices and available packages.

REN 76299
Father · Real estate negotiator
WhatsApp Eric
REN 75343
Son · Real estate negotiator
WhatsApp Jason