
For your own use
Households seeking four rooms within a 1,200 sq ft condominium and whose work or family routine fits the Bukit Jambul and Paya Terubong corridor.
Bukit Jambul, Penang
Gross starting-price guide from RM642,300, as advertised in Eric Lau’s project review and confirmed as gross by the owner on 4 November 2026. Confirm the selected unit’s current quotation, package and availability.
Price reference: Eric’s project review.
Illustration RM2,457/month · 90% loan, 3.7% p.a., 35 years

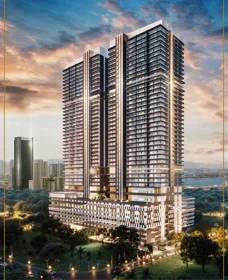
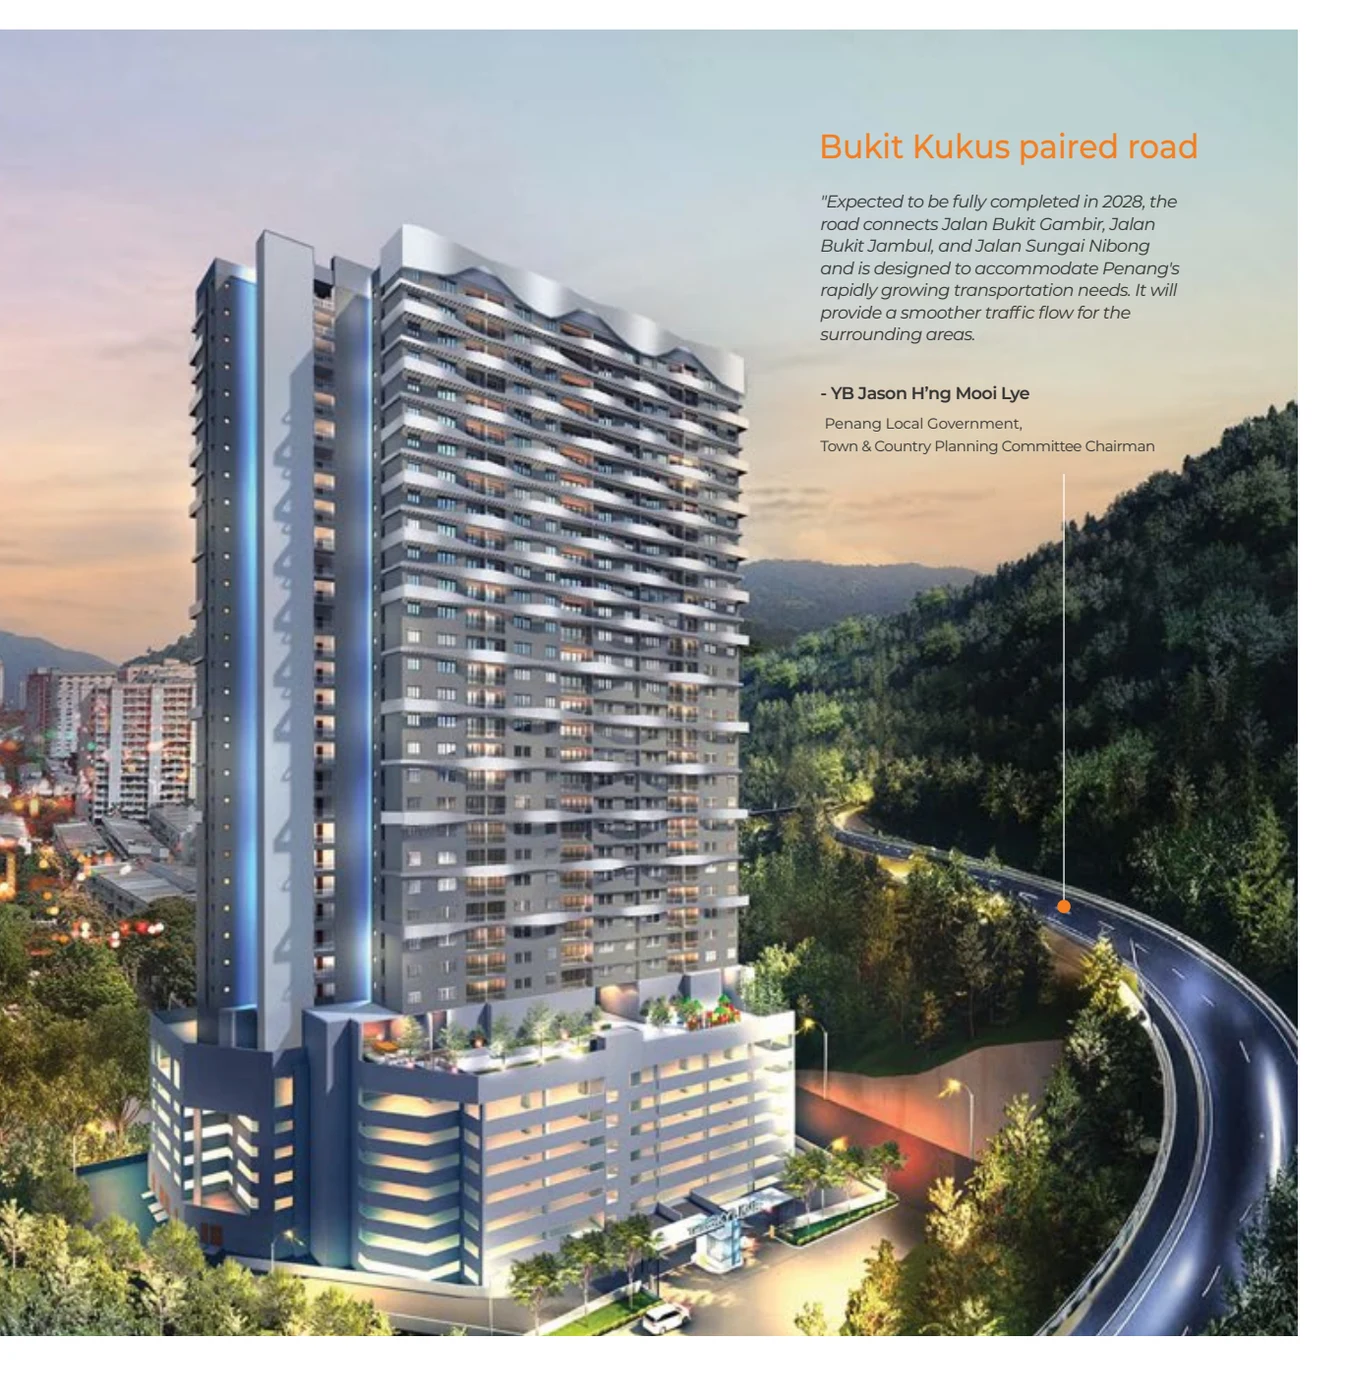
The Skyline is a freehold residential project in the Bukit Jambul and Bukit Kukus corridor. The public condominium plans featured here have four bedrooms, two bathrooms and approximately 1,200 sq ft. A separate affordable-home component has its own sizes, prices and buyer eligibility, so compare the correct collection before shortlisting. The project combines a hillside setting with a shared recreation floor and road connections towards the southern island.
Types D, D1 and E each provide approximately 1,200 sq ft with four bedrooms and two bathrooms.
The project includes distinct public condominium and affordable-home collections.
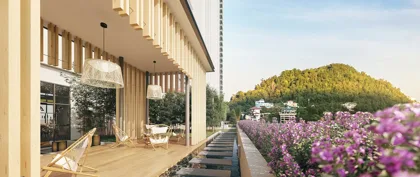
Level 7 is planned for leisure, recreation and resident facilities.
Compare daily road travel towards Bukit Jambul, Paya Terubong and the southern island.
Affordable-home units require their own eligibility checks and are not the public-condominium starting price.
Confirm the selected unit’s current price, availability, approved plan and charges with us.
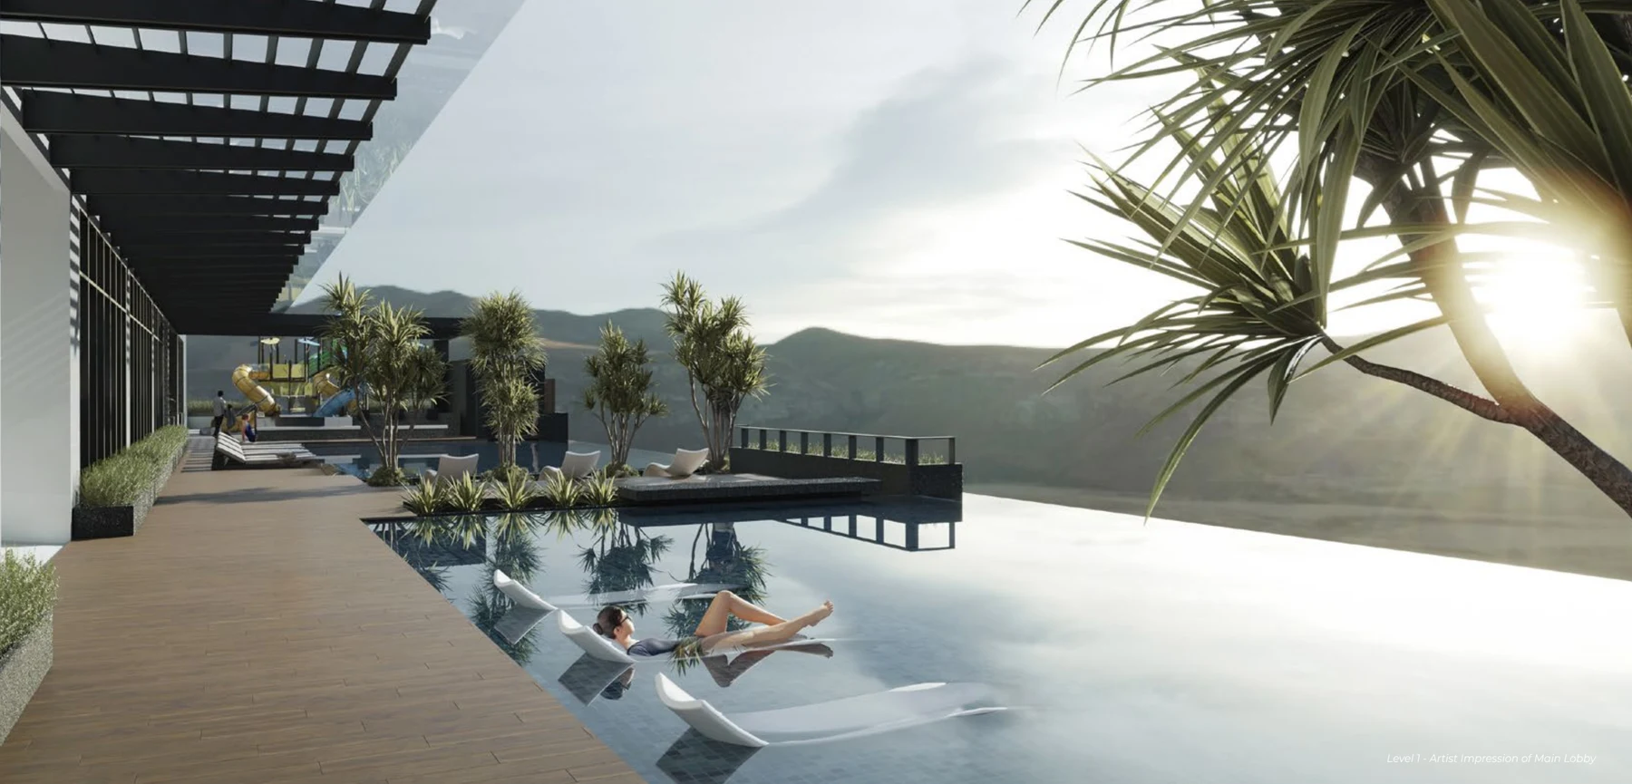
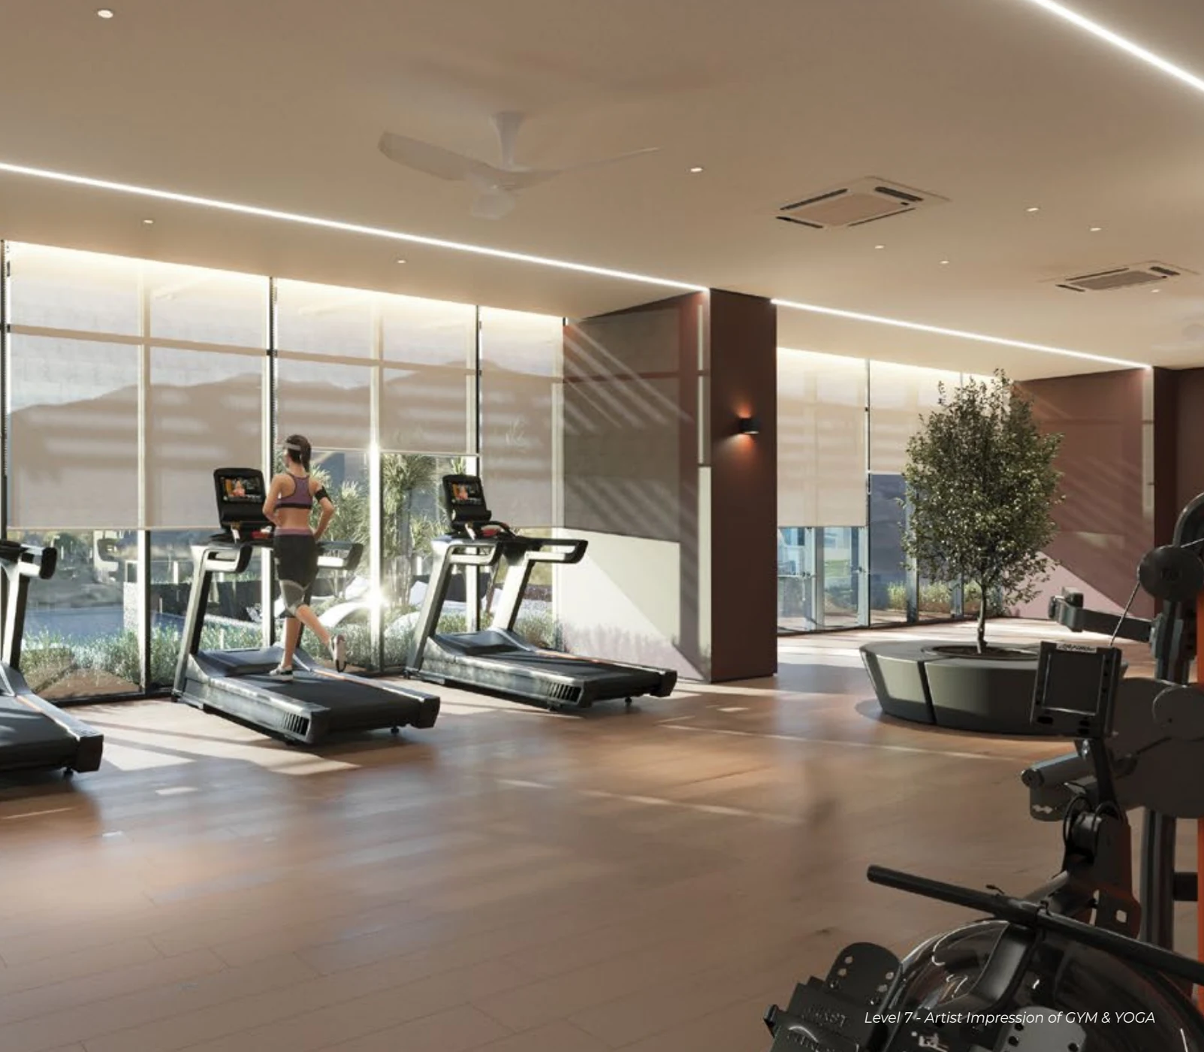
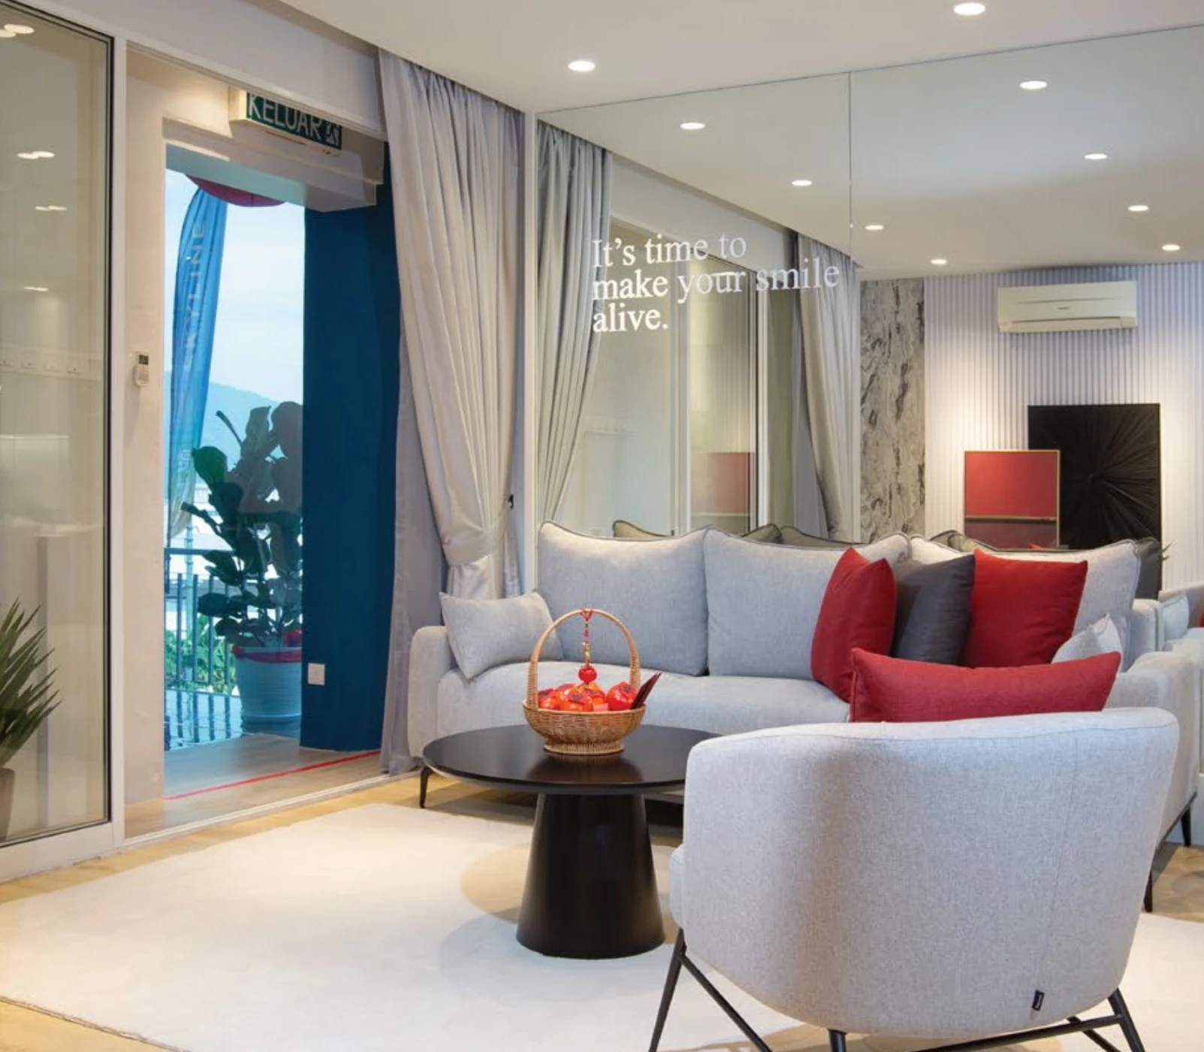
Households seeking four rooms within a 1,200 sq ft condominium and whose work or family routine fits the Bukit Jambul and Paya Terubong corridor.
A conventional long-term landlord who will check local demand, unit costs and management rules. The supplied summary states that short stays are not allowed.
Buyers seeking unrestricted access to affordable-home prices, short-stay use or a larger master bedroom should compare eligibility and room dimensions first.
Layouts are project references. Current developer stock and exact unit prices must be confirmed.
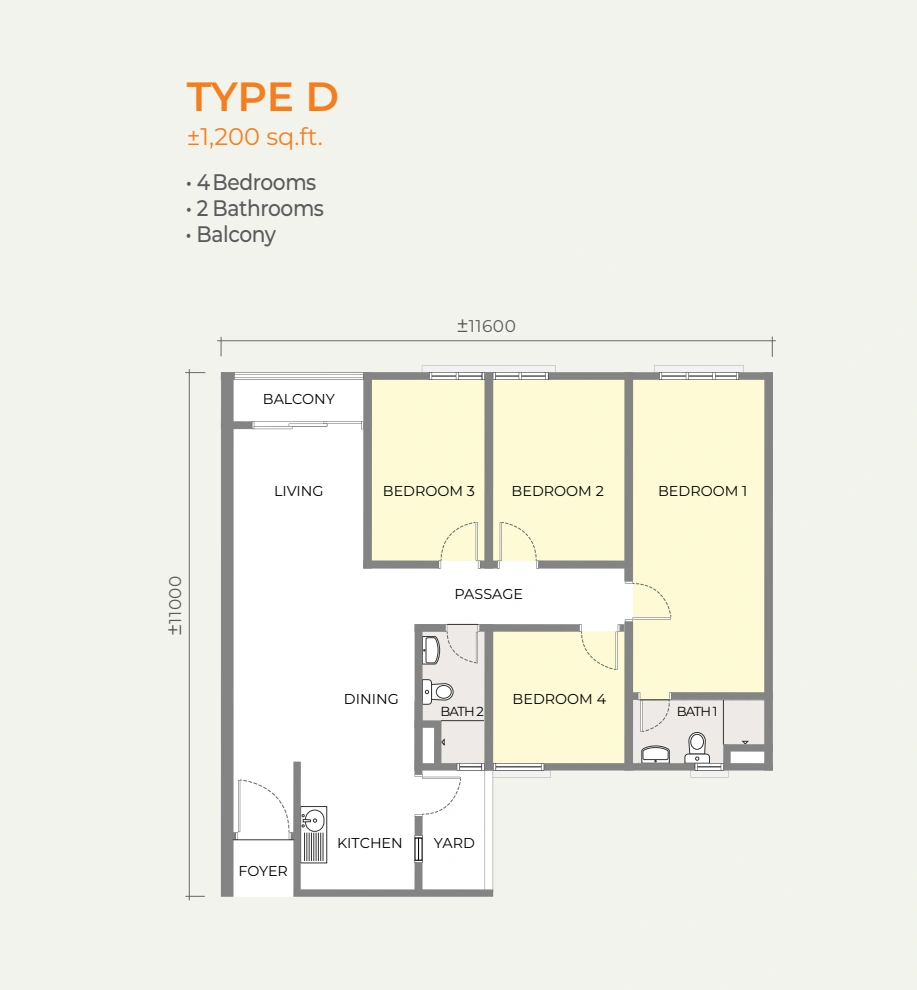
4 bedrooms · 2 bathrooms · balcony
Public condominium reference. Not an affordable-home unit or confirmation of live stock.
Price on enquiry
Open full-size floor planCheck the price and availability for Type D · public condominium.
4 bedrooms · 2 bathrooms · balcony
Public condominium reference. Not an affordable-home unit or confirmation of live stock.
Price on enquiry
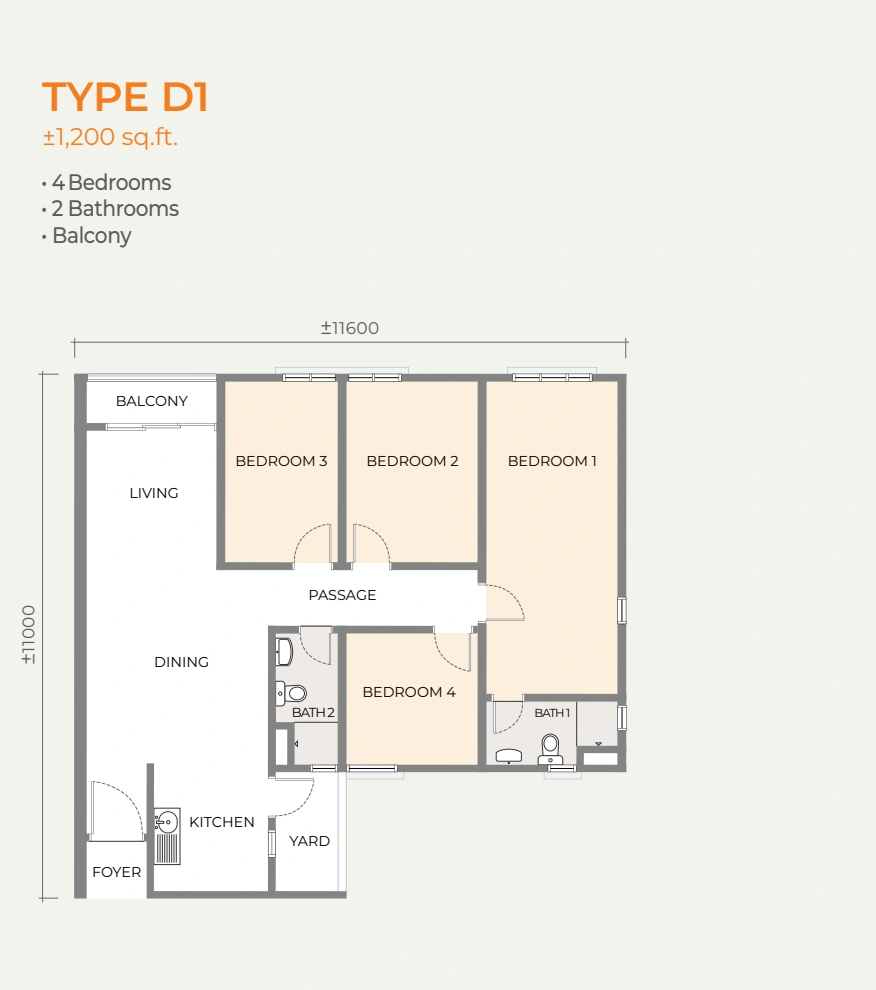
Open full-size floor planCheck the price and availability for Type D1 · public condominium.
4 bedrooms · 2 bathrooms · balcony
Public condominium reference. Not an affordable-home unit or confirmation of live stock.
Price on enquiry
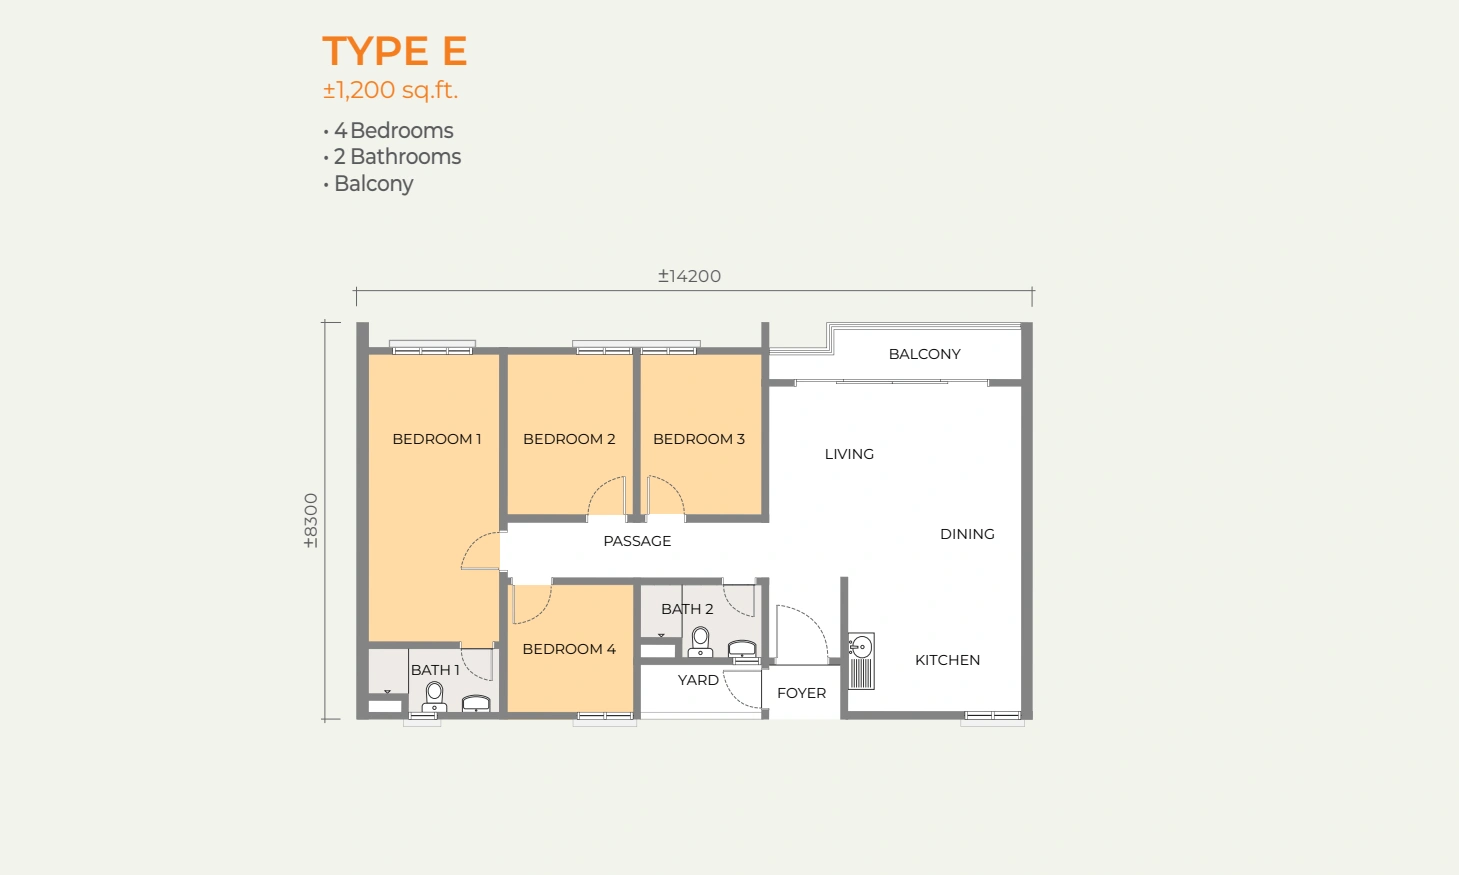
Open full-size floor planCheck the price and availability for Type E · public condominium.
Compare the proposed shared spaces and specifications with your household’s routine.
The Skyline is positioned around the Bukit Kukus paired-road and Bukit Jambul corridor. Confirm the current approach road during a viewing: the supplied summary says the earlier roundabout access model has been revised.
Check the revised access route at a viewing.
Compare work, school and shopping trips from the entrance.
Travel times depend on the actual route and traffic.
Useful for households balancing bedrooms with a study or guest room.
The October summary identifies a residential condominium.
Review the floor population and lift arrangements for your selected level.
Affordable-home eligibility and pricing must be assessed separately.
The supplied summary states Airbnb is not allowed.
Use the revised road plan rather than the earlier roundabout illustration.
The Skyline is positioned around the Bukit Kukus paired-road and Bukit Jambul corridor. Confirm the current approach road during a viewing: the supplied summary says the earlier roundabout access model has been revised.
The Skyline is stated as freehold. Title: Residential condominium; affordable-home component has separate eligibility. Confirm the selected unit’s title documents.
1,200 sq ft · public condominium layouts. The plans below are design references; confirm which units are currently offered.
Gross starting-price guide from RM642,300, as advertised in Eric Lau’s project review and confirmed as gross by the owner on 4 November 2026. Confirm the selected unit’s current quotation, package and availability.
Q1/Q2 2029. This is a project reference, subject to the selected SPA and developer confirmation.
Estimated RM0.24 psf plus 10% sinking fund; confirm share-unit billing. Parking: Two or three bays on typical public-unit chart rows; exact allocation depends on unit
Households seeking four rooms within a 1,200 sq ft condominium and whose work or family routine fits the Bukit Jambul and Paya Terubong corridor.
Contact Eric or Jason with your preferred layout, budget and intended use. Ask for the current available-unit chart, exact written quotation, approved plan and applicable ownership costs.
Tell us your budget, preferred layout and plans. Eric and Jason will help you explore the right unit, current prices and available packages.

REN 76299
Father · Real estate negotiator
WhatsApp Eric
REN 75343
Son · Real estate negotiator
WhatsApp Jason