
For your own use
A family choosing between a more compact Town Villa and a larger Semi-D home, with a preference for a smaller freehold neighbourhood. Compare stairs, privacy and parking as carefully as the bedroom count.
Bukit Serdang, Selangor

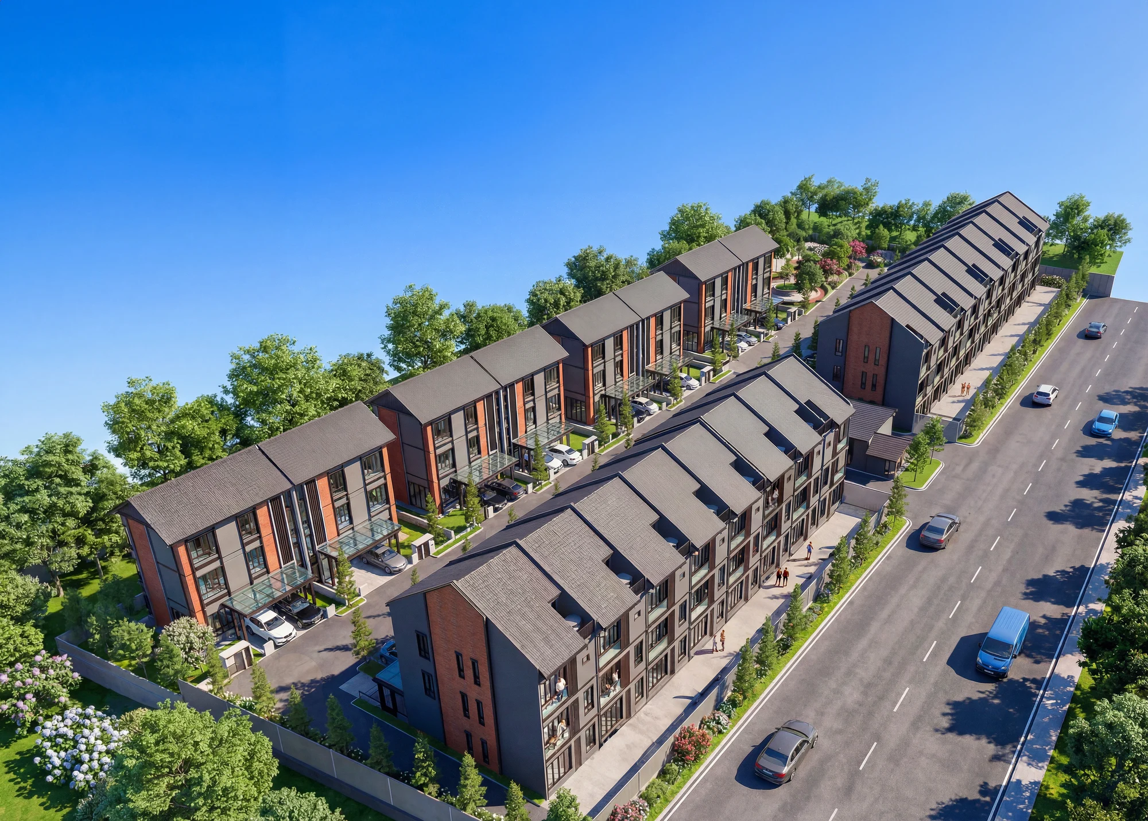
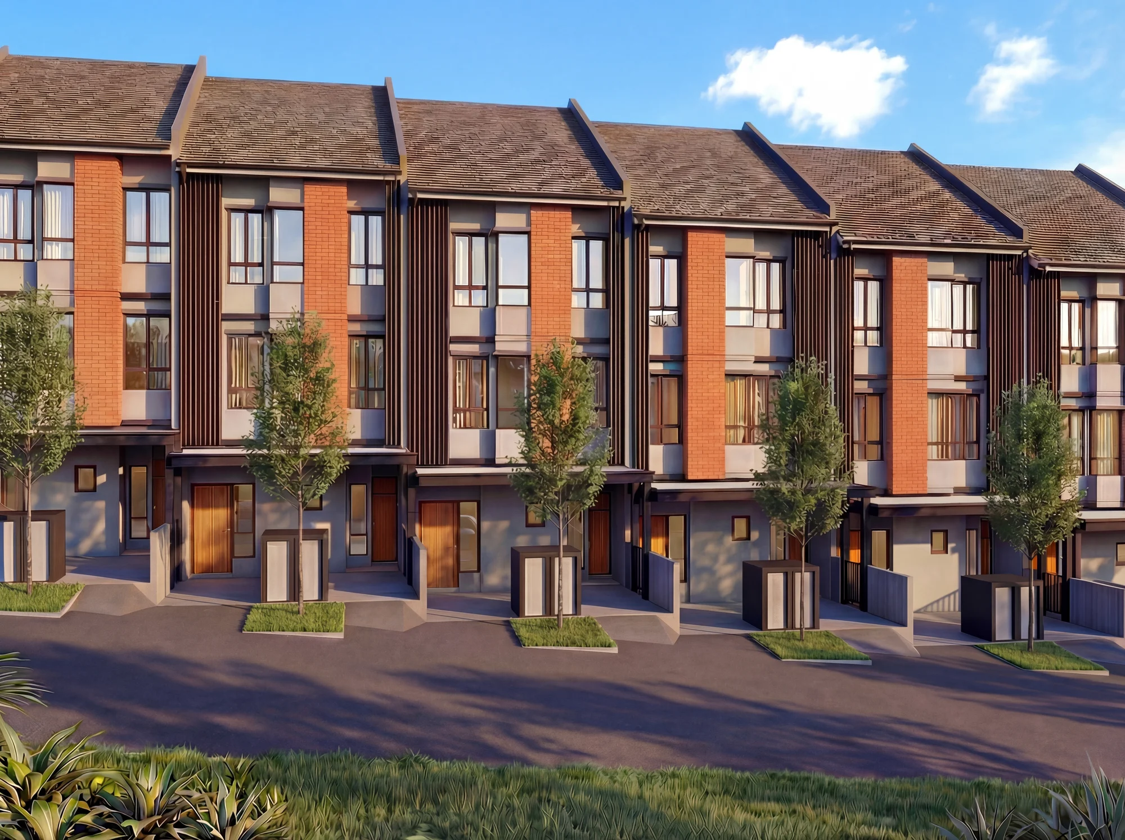
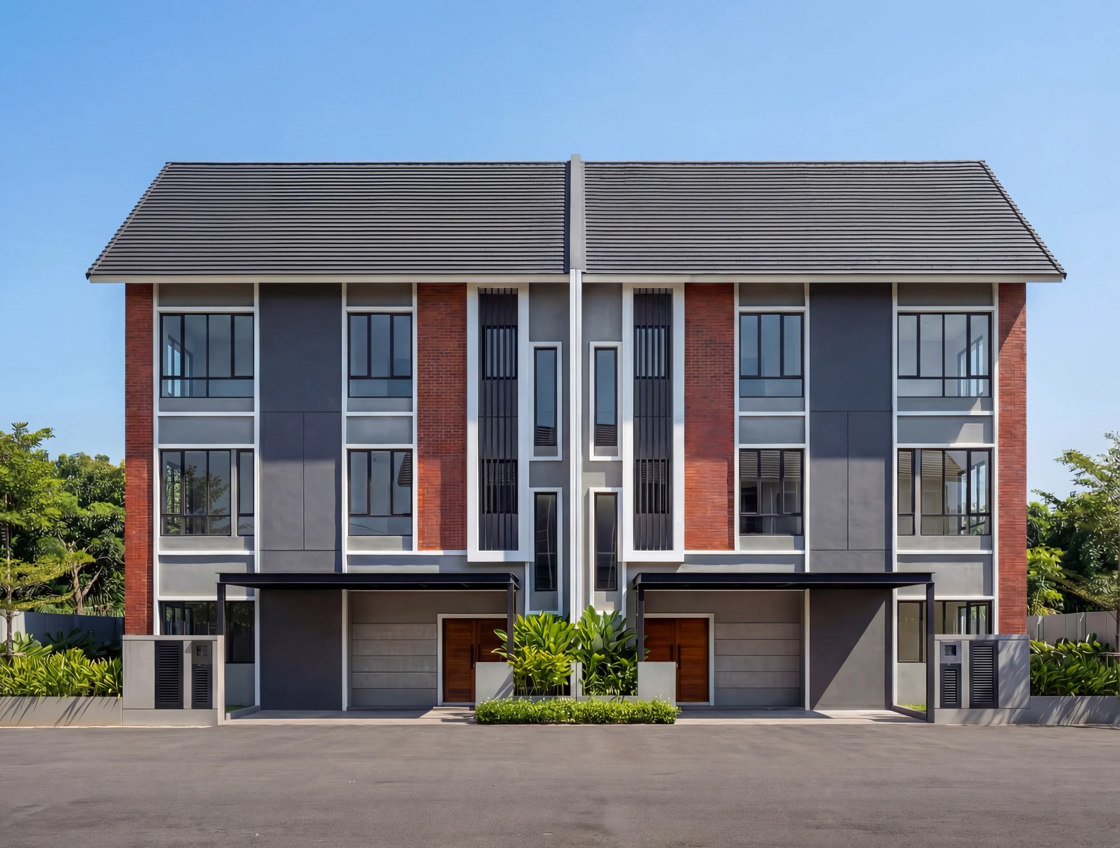
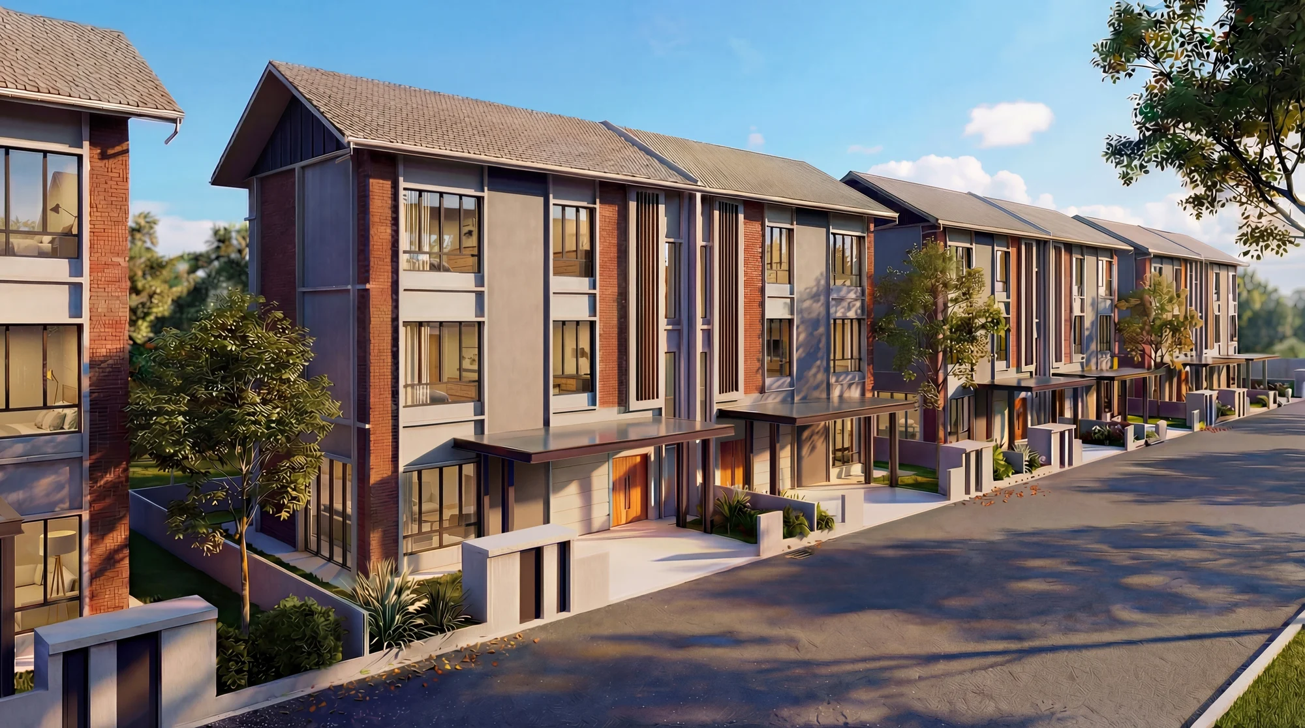
Garden Heights Residence is a freehold, 42-home development in Bukit Serdang with Town Villas and three-storey semi-detached homes. The supplied status plan supports a shortlist of unmarked Town Villas and Semi-D Types 2, 3 and 4. Compare ownership, access stairs and parking carefully: the advertised floor areas include covered car parking.
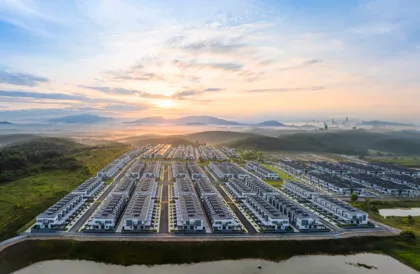
34 Town Villas and eight Semi-D homes are set within an approximately 2.25-acre site.
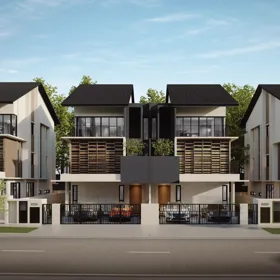
Compare a 1.5-level Town Villa with a larger three-storey semi-detached home.
Confirm the precise title structure and shared-property obligations for the selected home.
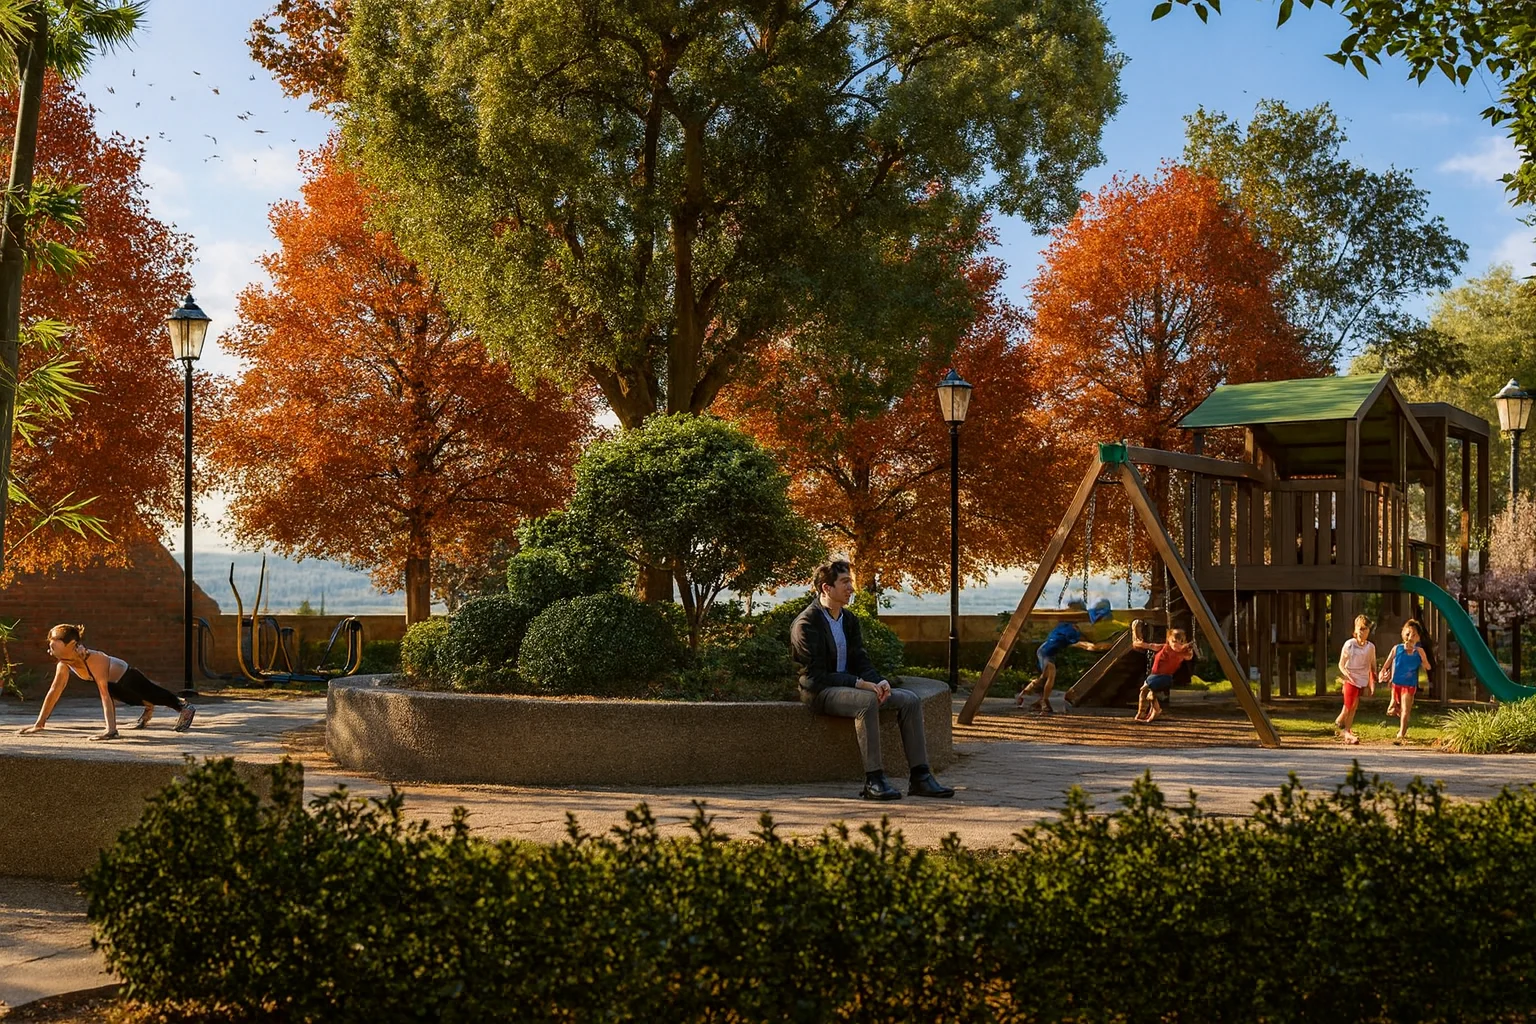
The official concept includes a park, walking paths, barbecue area and multipurpose hall.
Compare journeys to Pavilion Bukit Jalil, IMU, APU and local errands from the actual entrance.
Confirm the selected unit’s current price, availability, approved plan and charges with us.
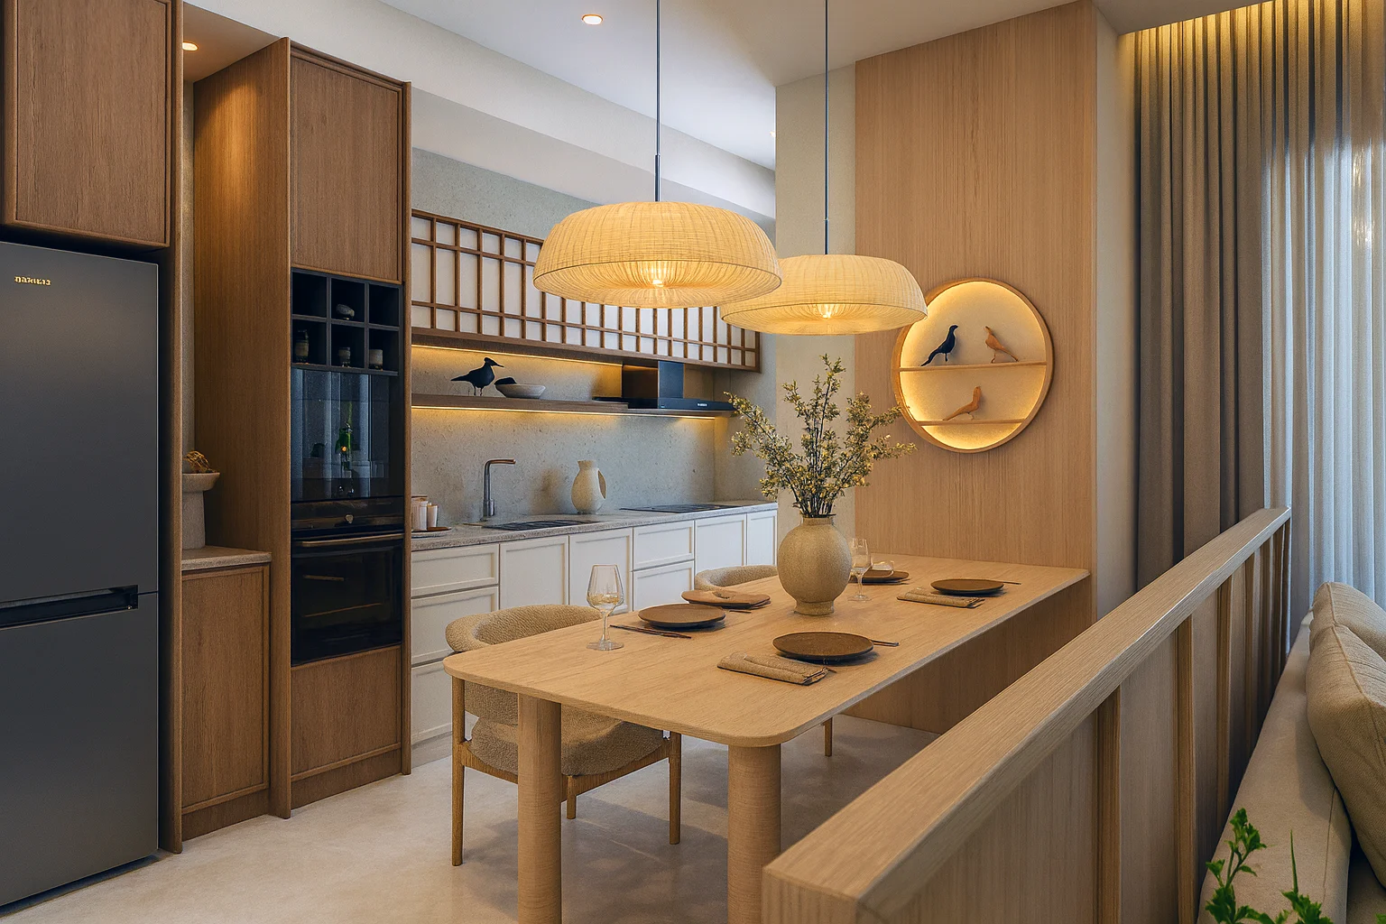
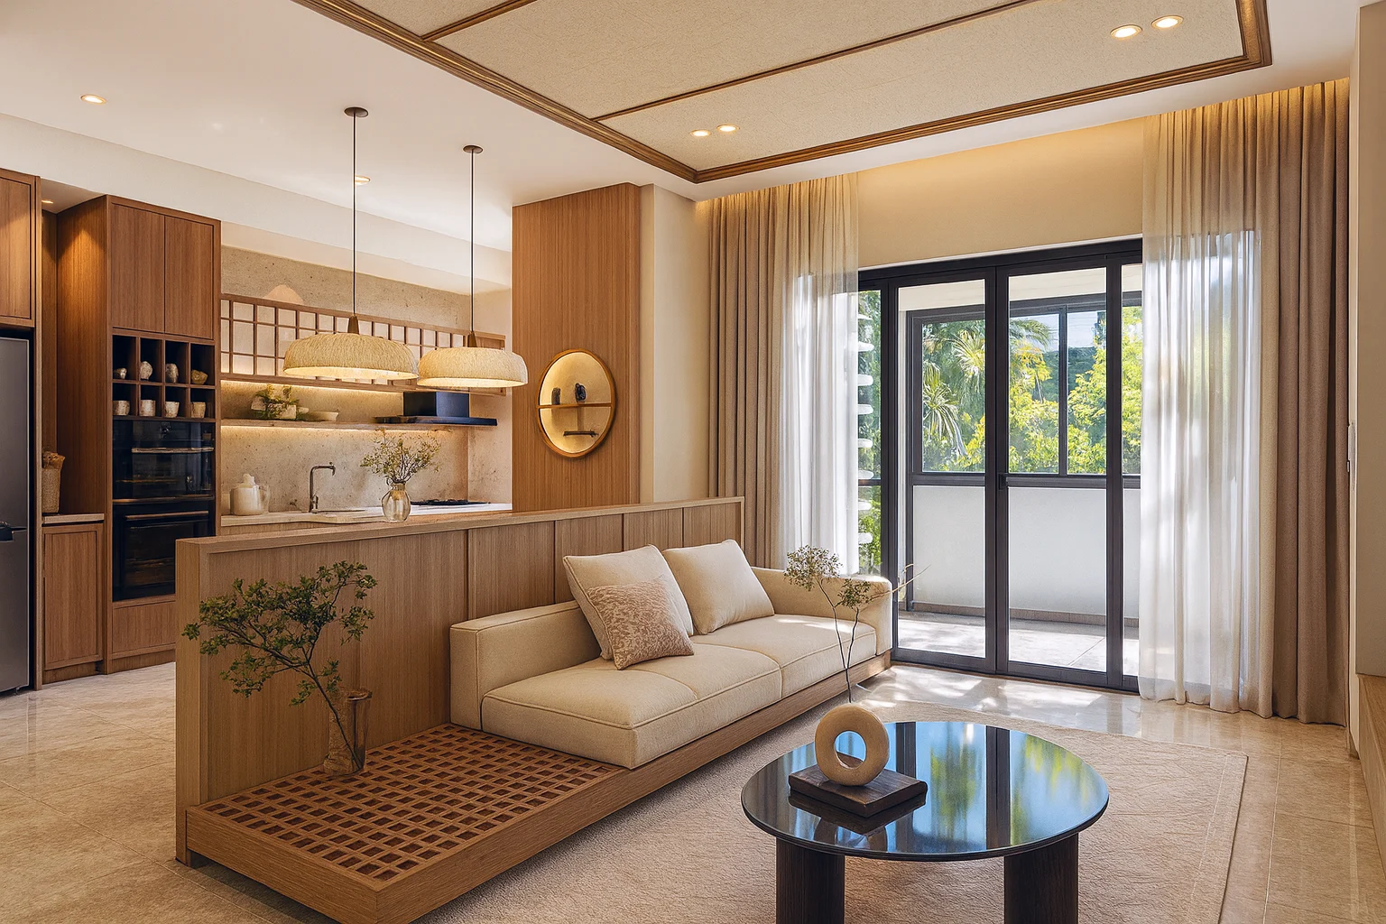
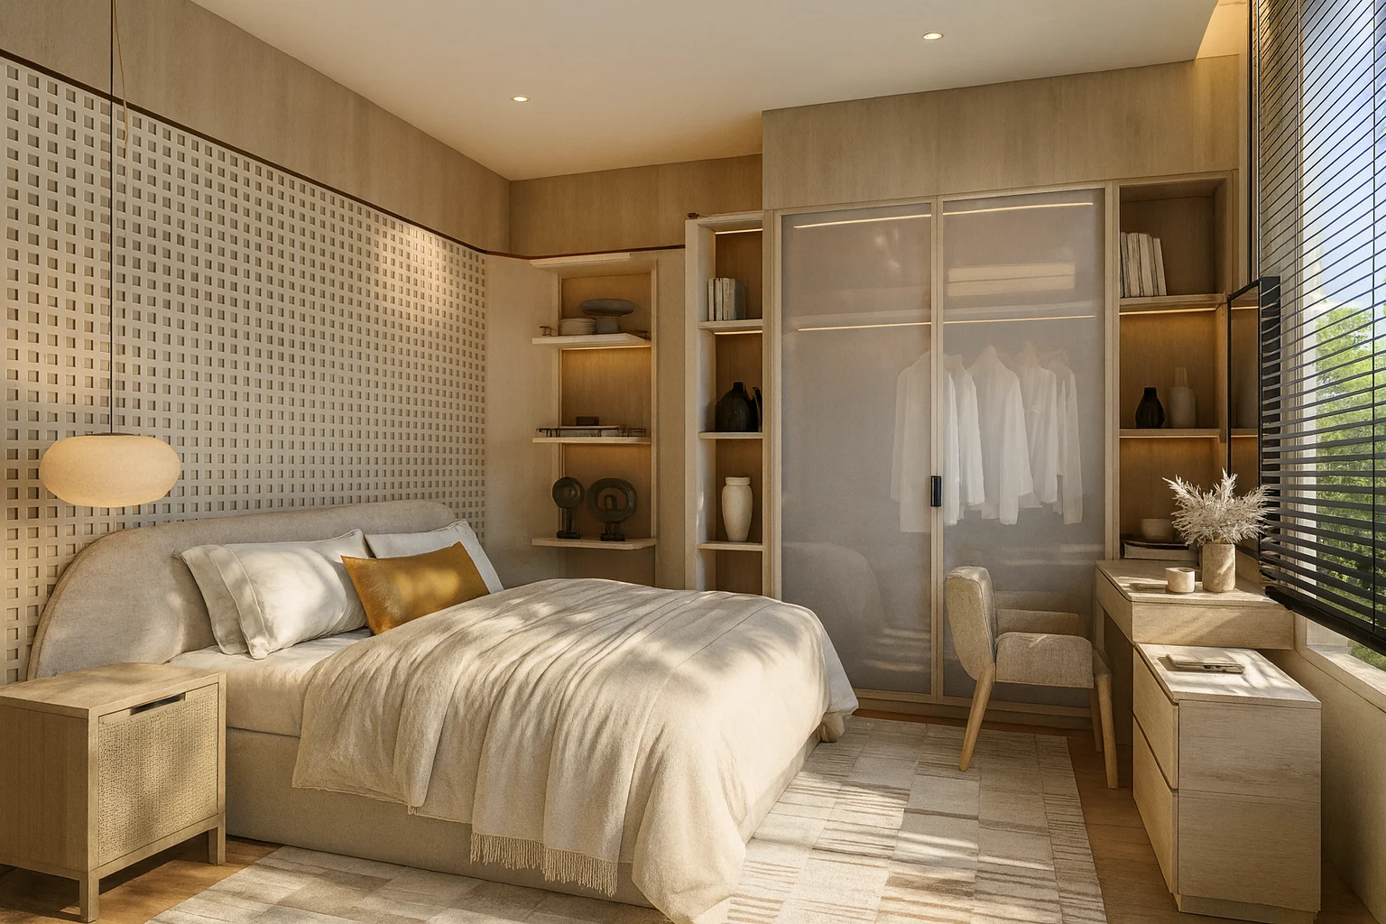
A family choosing between a more compact Town Villa and a larger Semi-D home, with a preference for a smaller freehold neighbourhood. Compare stairs, privacy and parking as carefully as the bedroom count.
A longer-term landlord assessing family-tenant demand and total holding costs. A low home count does not establish rental demand or permit short-term accommodation.
A buyer seeking an individual-title conventional terrace or a single-level home should confirm the Town Villa ownership and access format before comparing price alone.
The supplied plan marks sold homes in red and booked homes in blue. Unmarked Town Villas remain, and Semi-D Type 2 houses 3/3A, Type 3 house 6 and Type 4 house 7 are unmarked. Type 1 Semi-D houses 1 and 2 are marked sold. The plan is not a live inventory feed; reconfirm the selected home.
Compare the shortlisted type families below, then ask for the exact unit’s current availability, price and approved plan.
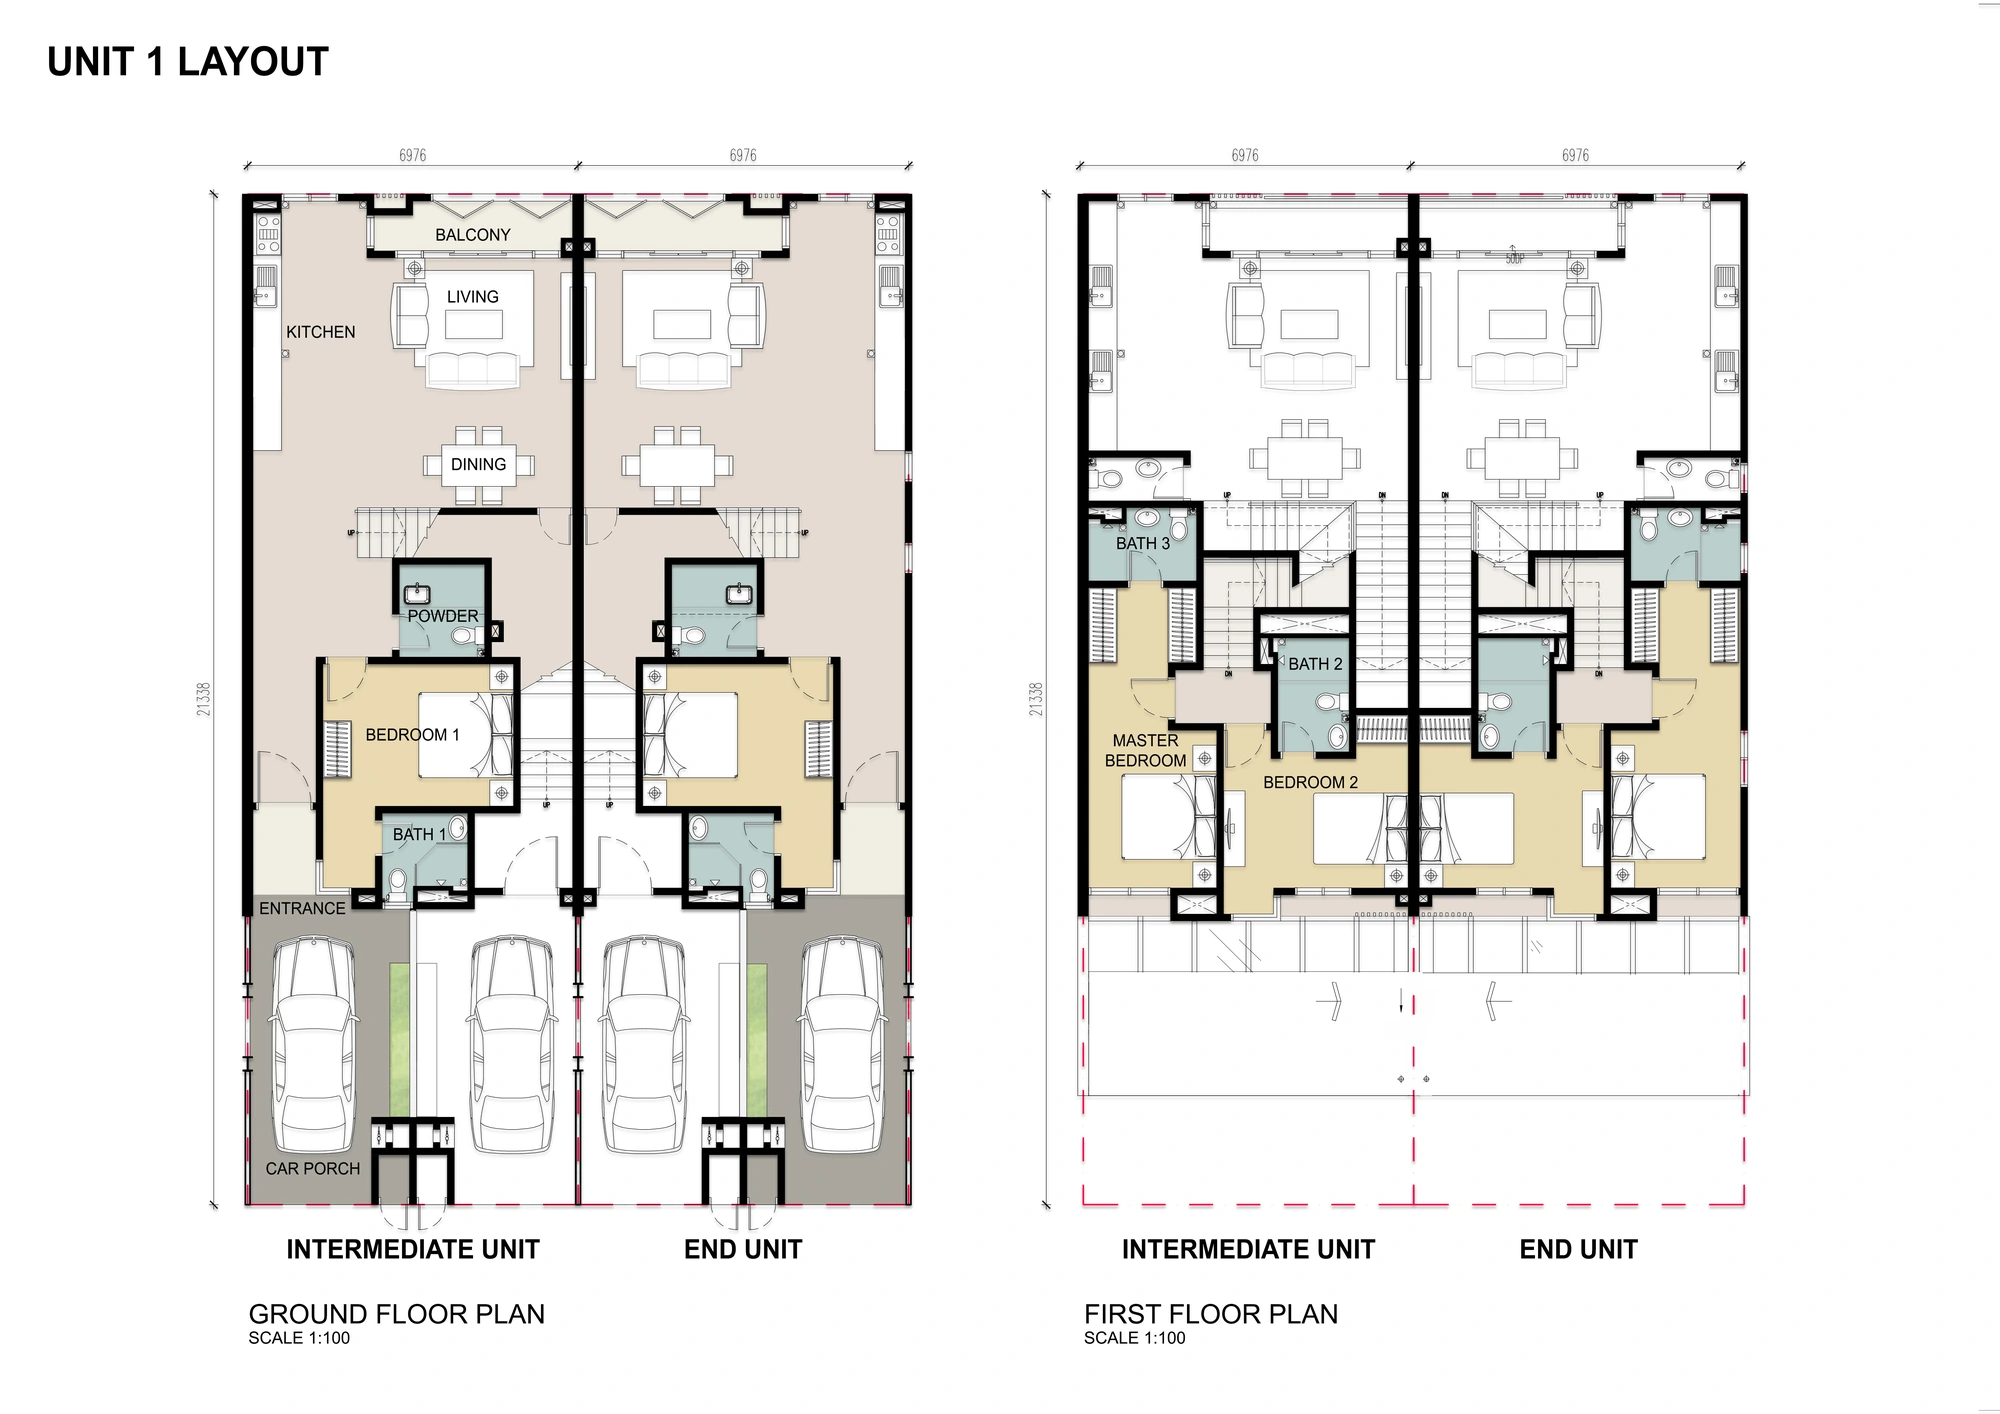
3+1 bedrooms · 3 baths · 2-car reference
Unmarked lots remain in the supplied status plan. The RM1.3 million figure is the supplied SPA reference; confirm the exact lot quotation and title.
From RM1,300,000
Open full-size floor planCheck the price and availability for Town Villa Type 1.
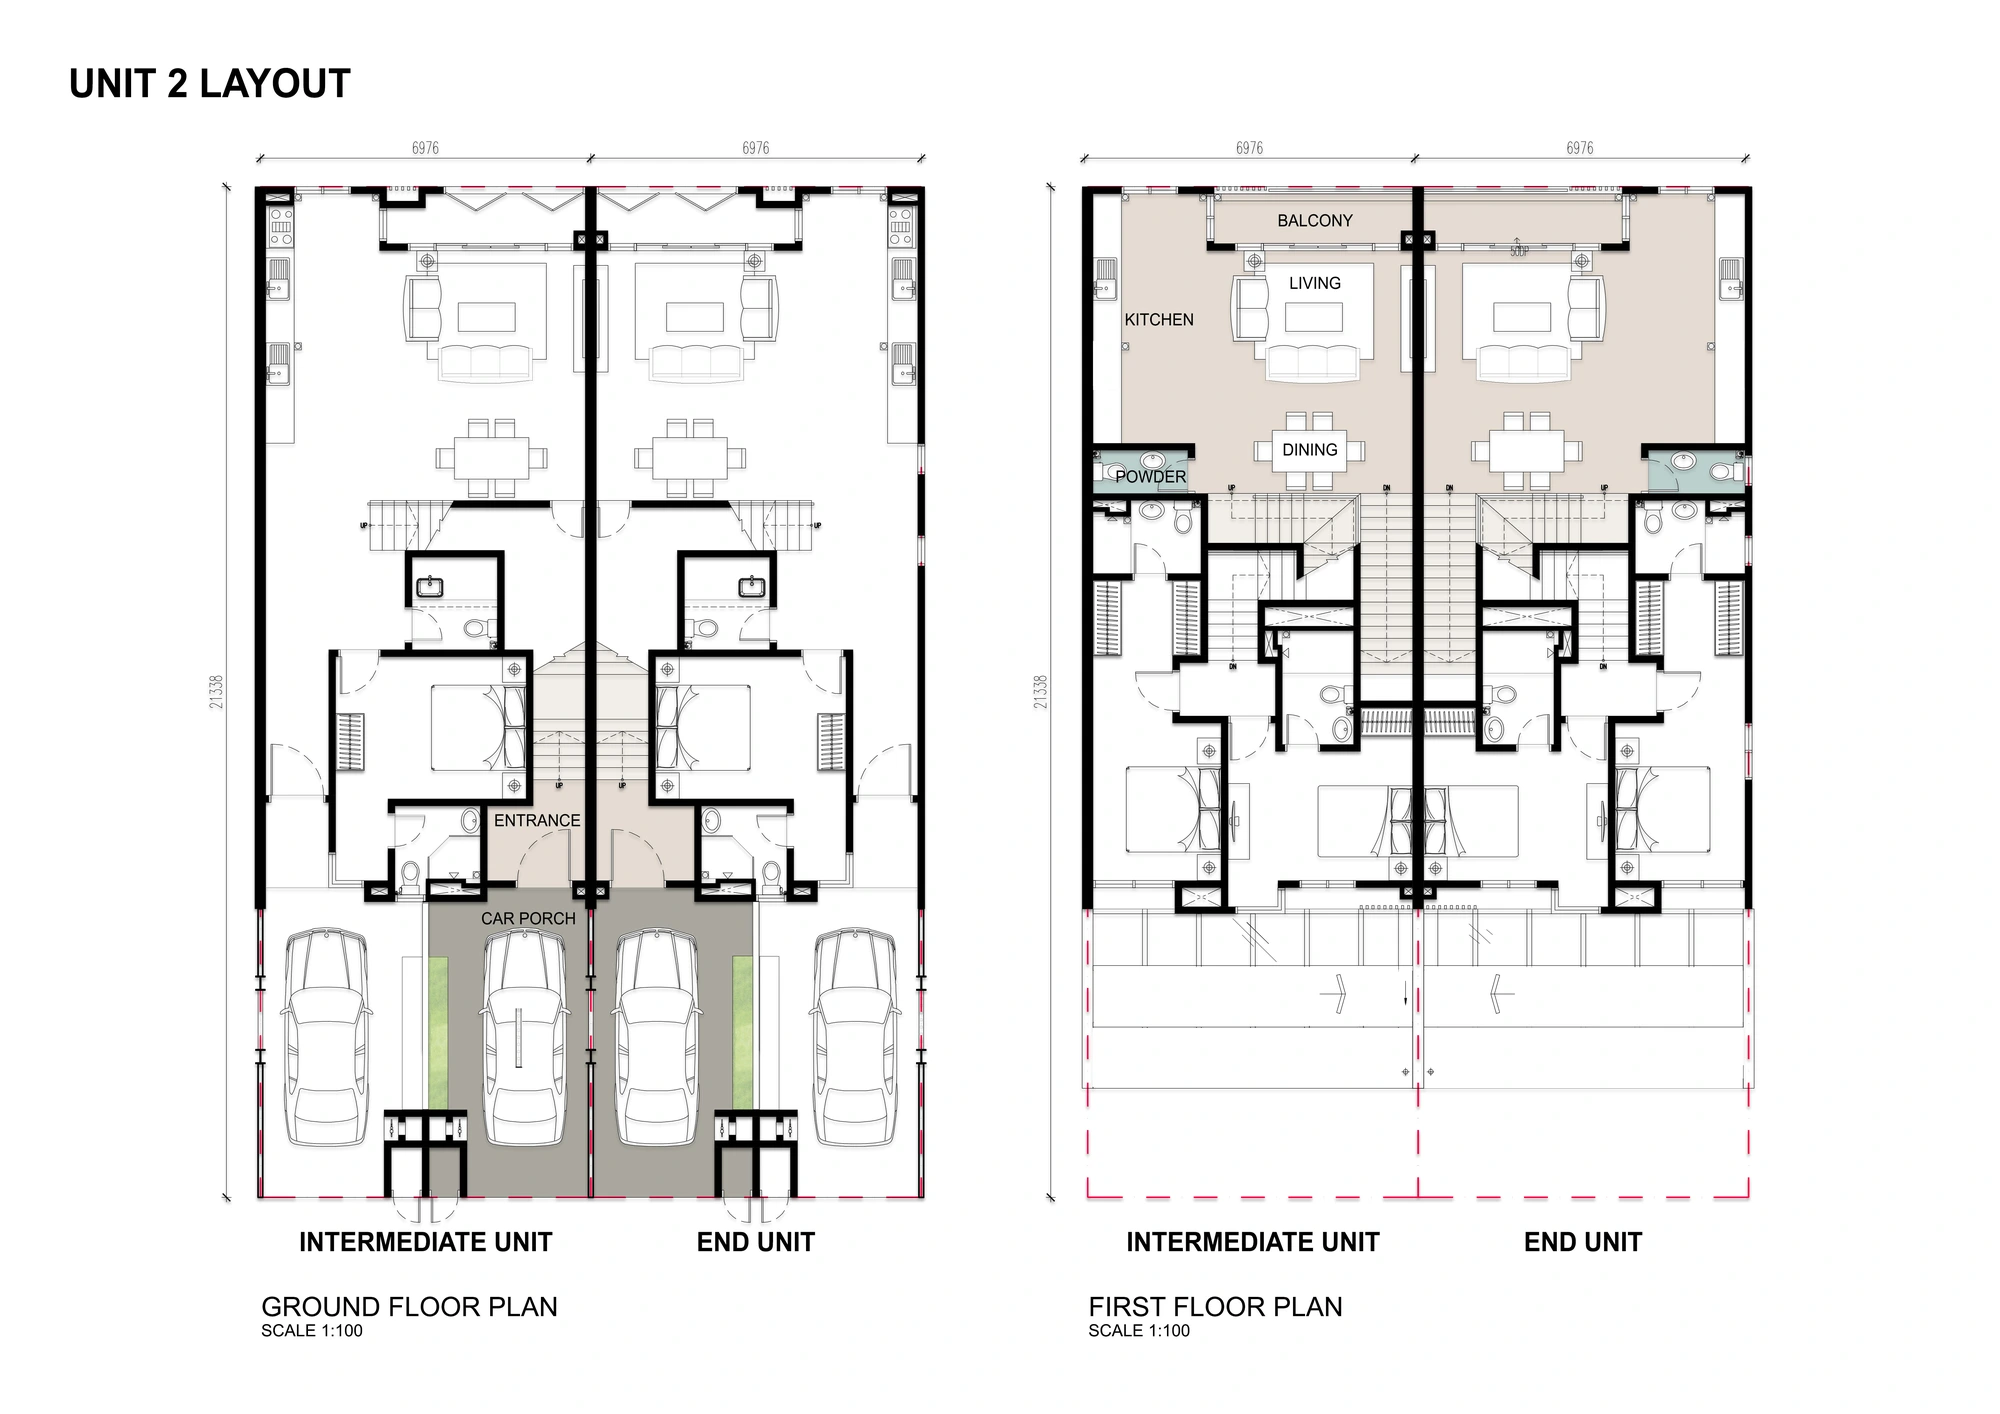
3+1 bedrooms · 3 baths · 2-car reference
Confirm access to the upper/lower home and the exact parking assignment. Sold and booked markers are excluded.
From RM1,300,000
Open full-size floor planCheck the price and availability for Town Villa Type 2.
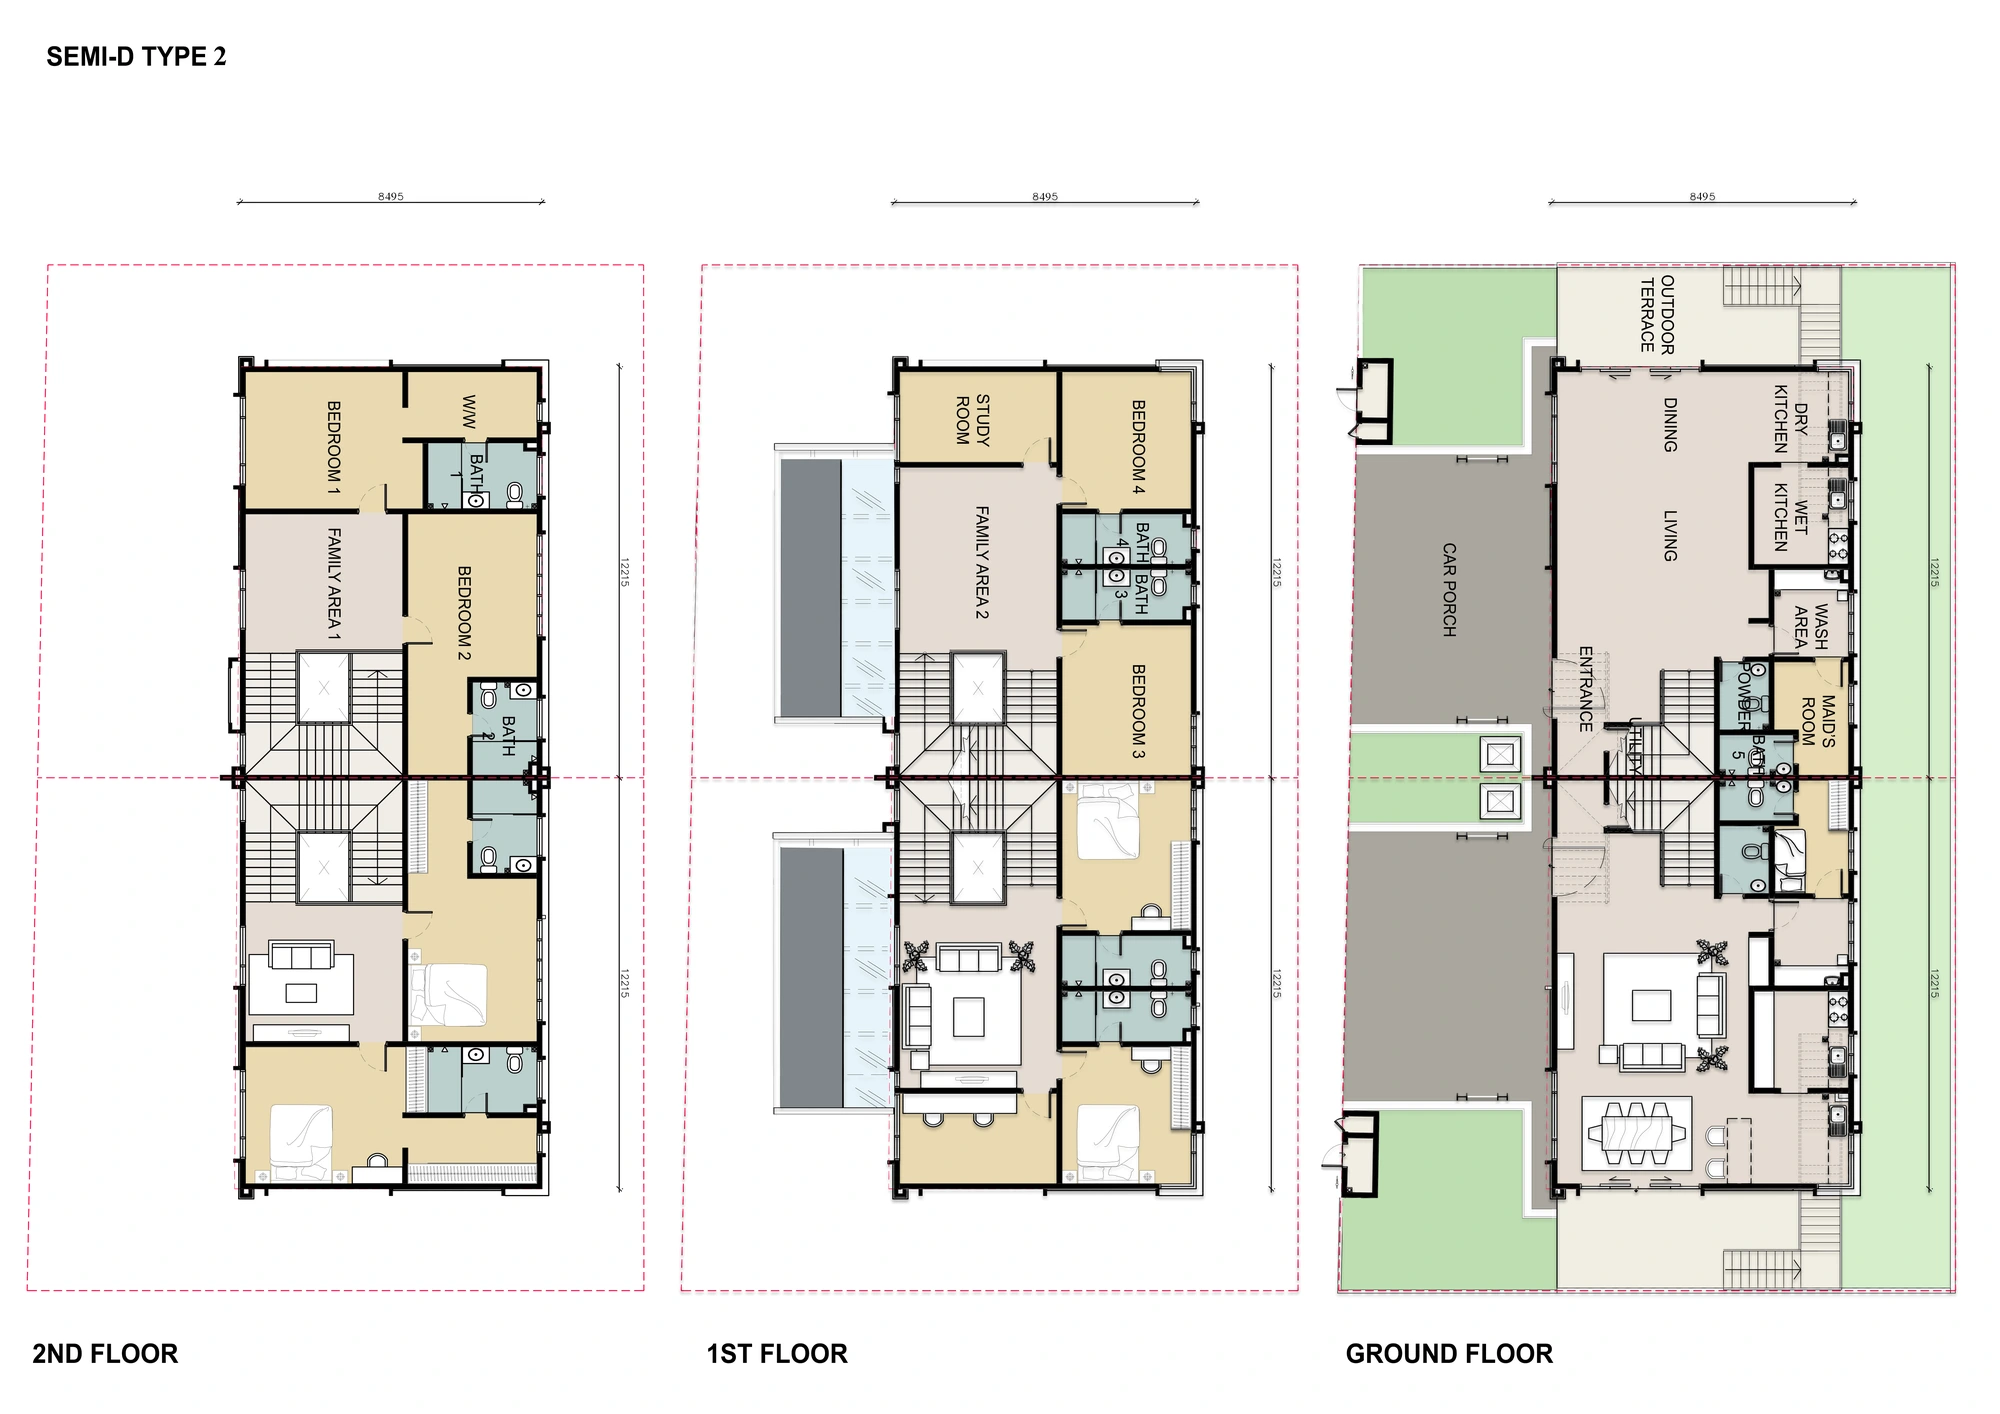
3 storeys · 5+1 bedrooms · 3-car reference
The supplied status plan leaves Type 2 houses 3 and 3A unmarked. Current availability and quotation must be confirmed.
From RM2,600,000
Open full-size floor planCheck the price and availability for Semi-D Type 2.
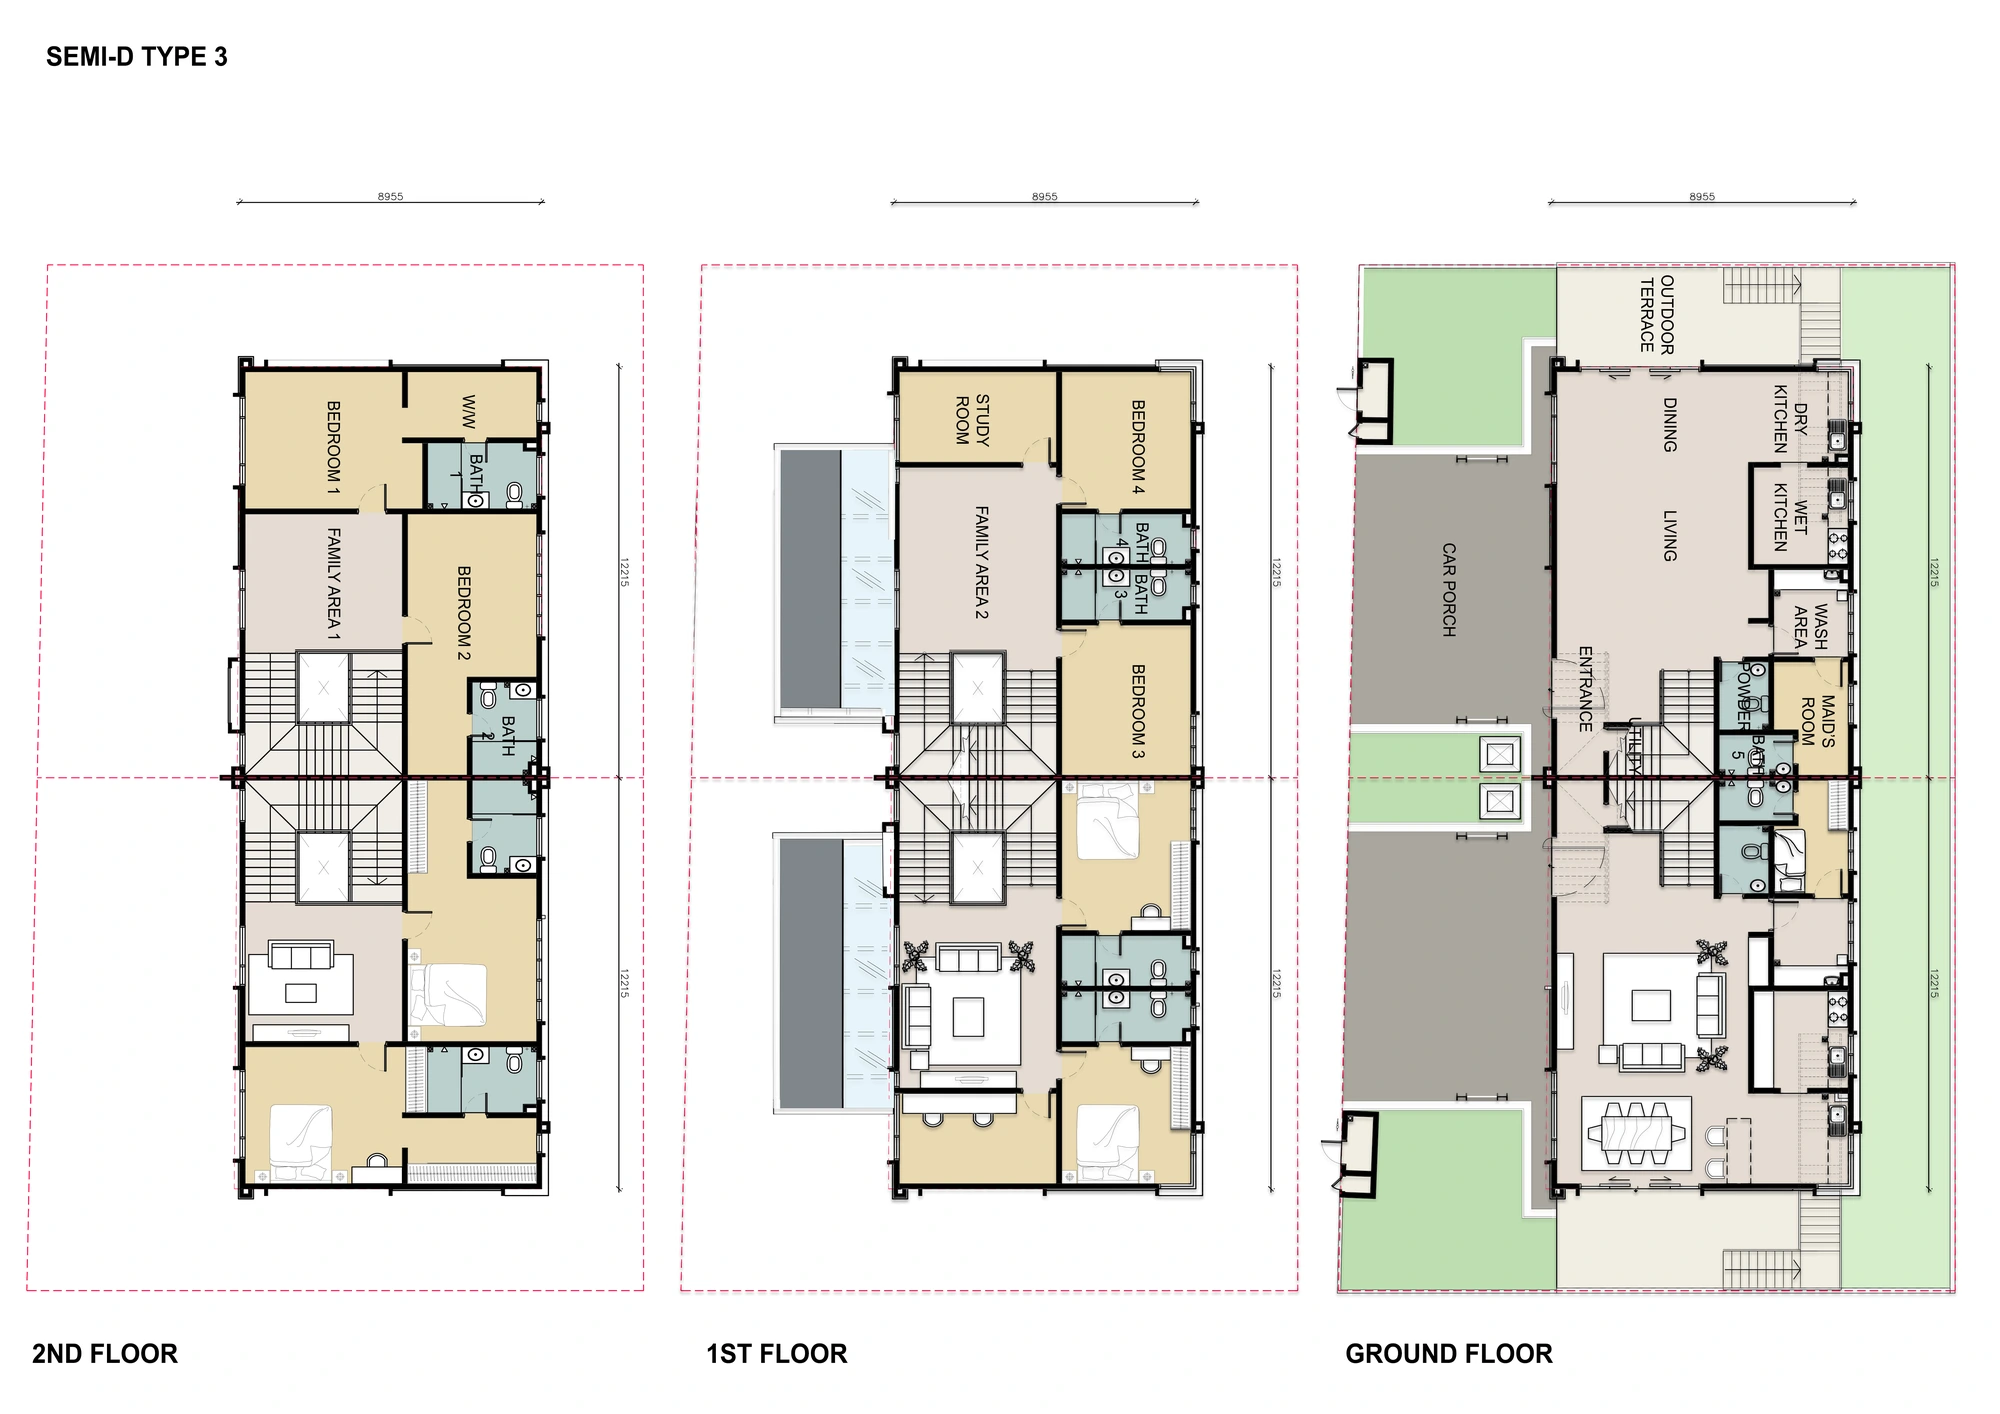
3 storeys · 5+1 bedrooms · 3-car reference
Type 3 house 6 and Type 4 house 7 are unmarked in the supplied plan. The drawing shown is Type 3 only; request the exact Type 4 drawing separately. Type 1 Semi-D homes are marked sold and are not featured.
From RM2,600,000
Open full-size floor planCheck the price and availability for Semi-D Type 3 reference.
Compare the neighbourhood spaces and service arrangements that will matter to your household.
Bukit Serdang offers a landed-home setting within reach of the wider Bukit Jalil and Seri Kembangan area. Compare local roads, parking and your peak-hour journey from the actual entrance. Nearby rail stations should be assessed as driving connections unless a walking route is specifically verified.
The official location references include Pavilion Bukit Jalil, IOI Mall, Bukit Jalil Recreational Park and Bukit Jalil Golf & Country Club. Check driving routes rather than assume walkability.
IMU Hospital is listed as an area reference. Confirm the facility you need and its route.
IMU University, APU University and Technology Park Malaysia are named in the official location material. Test the school run and peak-hour commute.
Town Villas and Semi-D homes provide distinct options within the same small project.
The full development has 42 homes, with outdoor shared spaces in the concept.
The published layouts offer 3+1 and 5+1-bedroom references.
Compare usable internal rooms instead of treating the full published area as interior space.
The supplied materials do not settle the exact title structure or final maintenance charge.
The supplied August 2026 package targets Q2 2028; the website also carries earlier timing. Confirm the contractual delivery date.
Garden Heights Residence is a freehold, 42-home development in Bukit Serdang with Town Villas and three-storey semi-detached homes. The supplied status plan supports a shortlist of unmarked Town Villas and Semi-D Types 2, 3 and 4. Compare ownership, access stairs and parking carefully: the advertised floor areas include covered car parking.
The supplied plan marks sold homes in red and booked homes in blue. Unmarked Town Villas remain, and Semi-D Type 2 houses 3/3A, Type 3 house 6 and Type 4 house 7 are unmarked. Type 1 Semi-D houses 1 and 2 are marked sold. The plan is not a live inventory feed; reconfirm the selected home.
The supplied reference starts from RM1,300,000. This is the supplied price basis for the featured homes, not a current quotation for every remaining lot. Ask for the exact unit price and allocation before booking.
Freehold tenure is stated in the project material. Title structure to confirm for the selected Town Villa or Semi-D. Confirm the selected property’s title particulars and any community obligations in the legal documents.
1,820–3,850 sq ft including covered parking; Town Villas: 1.5 levels per home; Semi-D: 3 storeys. Compare the exact variant, lot area and floor-plan measurements before choosing.
Q2 2028 target in supplied sales package. This is a reference status, not confirmation that a particular home is ready for immediate occupation. Check the current developer handover and contractual details.
Maintenance / community charge is TBA in the supplied package. Confirm the amount and scope before booking. Budget separately for household utilities, repairs, insurance and any relevant service memberships.
A family choosing between a more compact Town Villa and a larger Semi-D home, with a preference for a smaller freehold neighbourhood. Compare stairs, privacy and parking as carefully as the bedroom count.
A longer-term landlord assessing family-tenant demand and total holding costs. A low home count does not establish rental demand or permit short-term accommodation. Compare real achieved rents, vacancies and holding costs. No income, appreciation or return is promised.
Yes. WhatsApp Eric or Jason with your intended use, preferred layout, budget and suitable day. We can help with unit selection and confirm a Zoom or showroom appointment personally.
Yes. The official site states that the Town Villa and Semi-D advertised areas include covered car parking. Compare the actual internal floor plan before using a per-square-foot price comparison.
No. These are different layouts and ownership questions. Review the Town Villa’s separate access, vertical arrangement, parking and title with us rather than assume it has the same format as a conventional standalone Semi-D.
Tell us your budget, preferred layout and plans. Eric and Jason will help you explore the right unit, current prices and available packages.

REN 76299
Father · Real estate negotiator
WhatsApp Eric
REN 75343
Son · Real estate negotiator
WhatsApp Jason