
For your own use
A family seeking a completed four-bedroom terrace home and prepared to compare actual room sizes, stairs, neighbourhood conditions and the daily drive before selecting a lot.
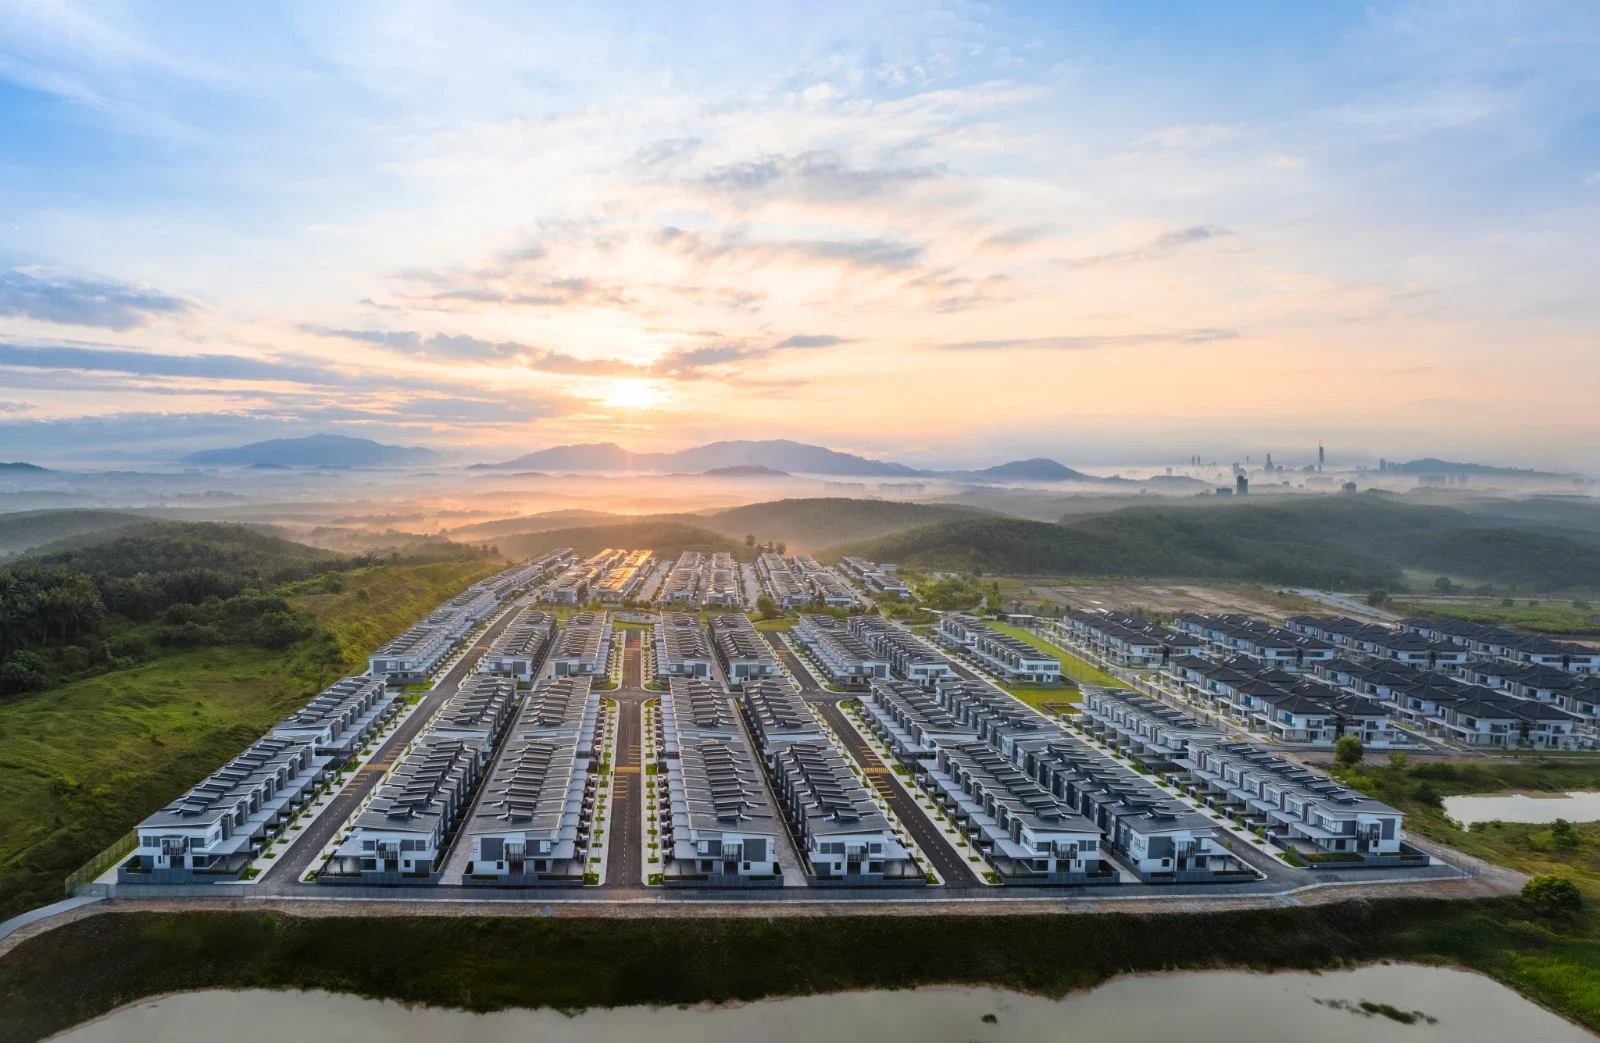
Sungai Buloh · Bandar Seri Coalfields, Selangor

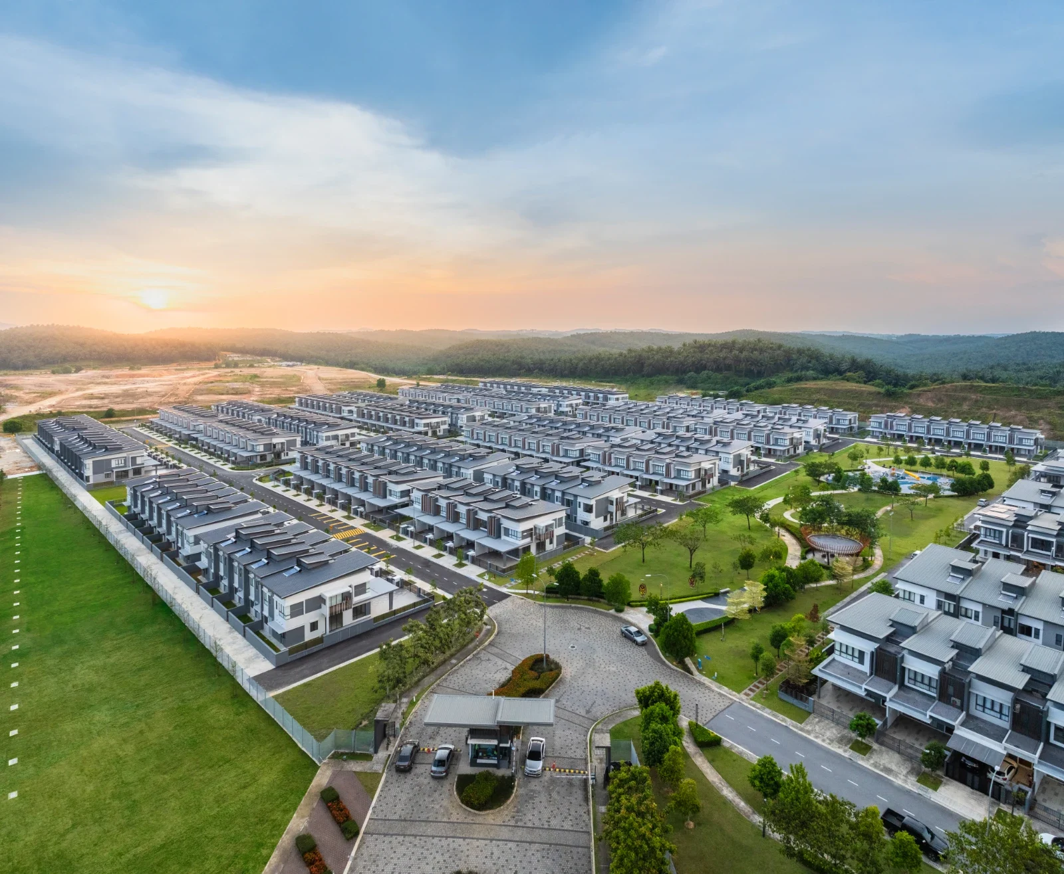
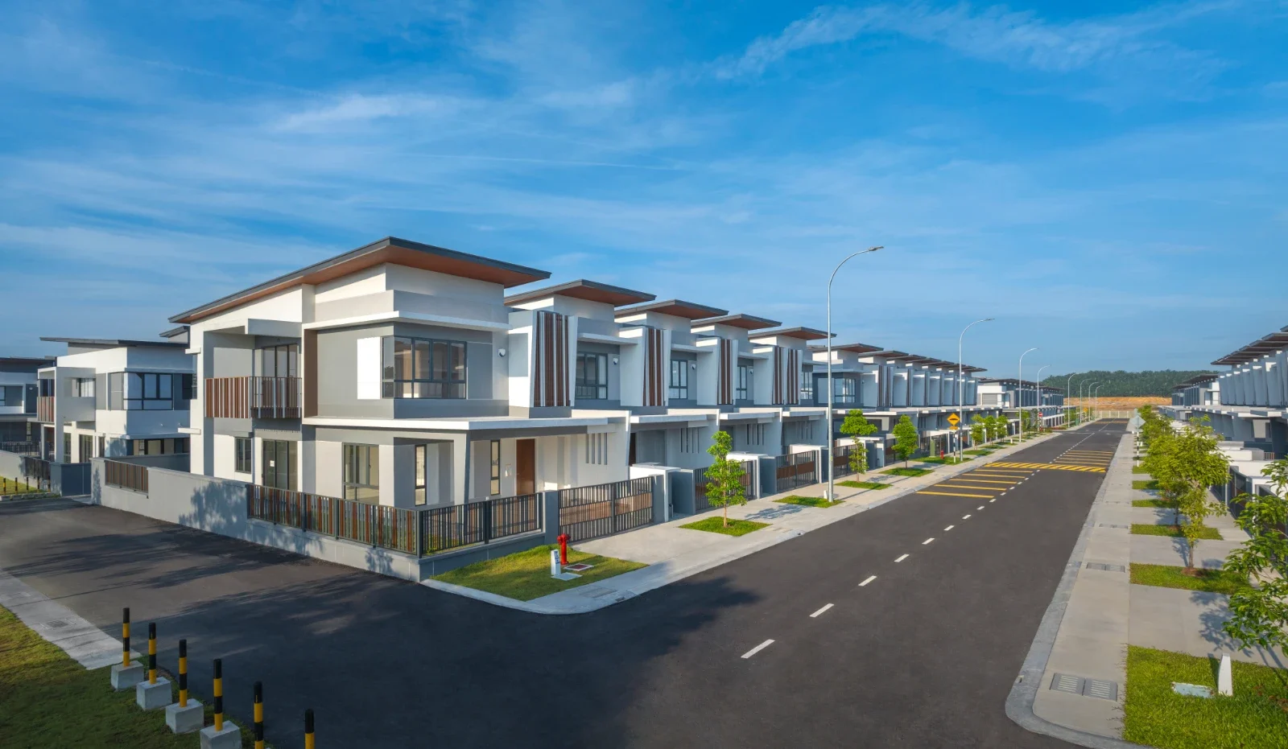
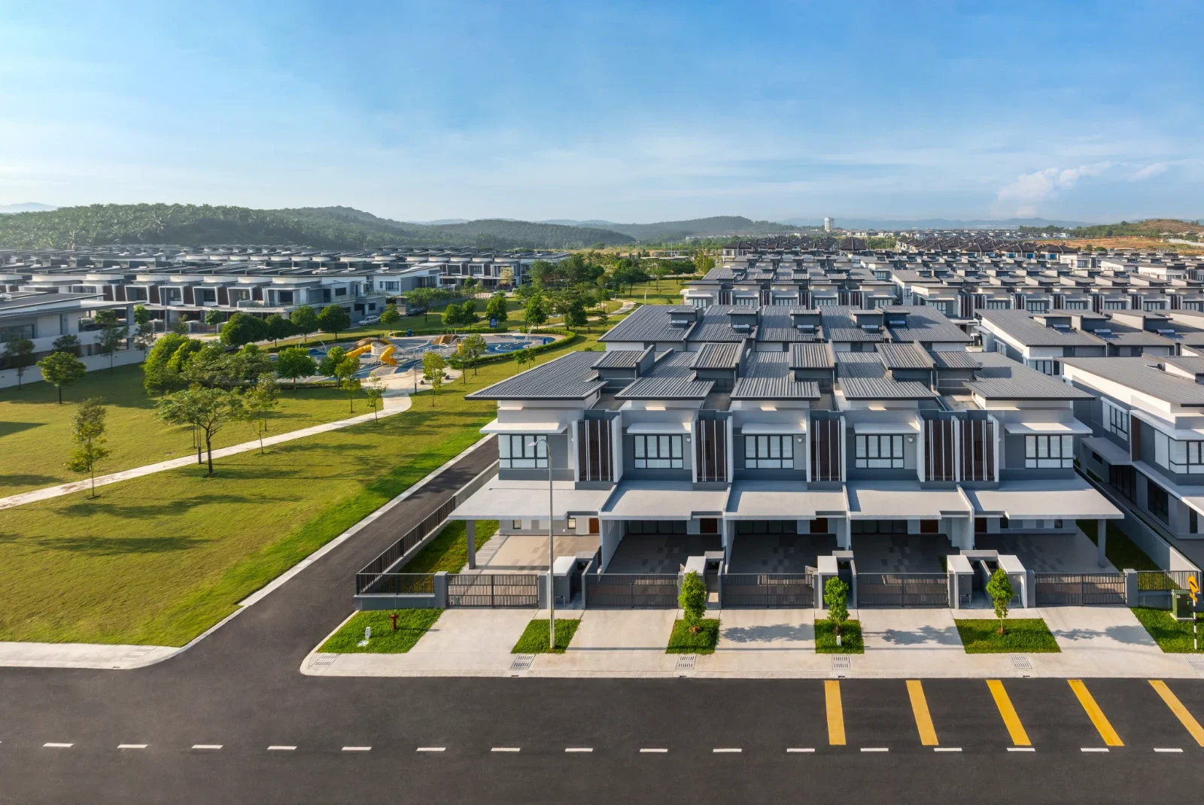
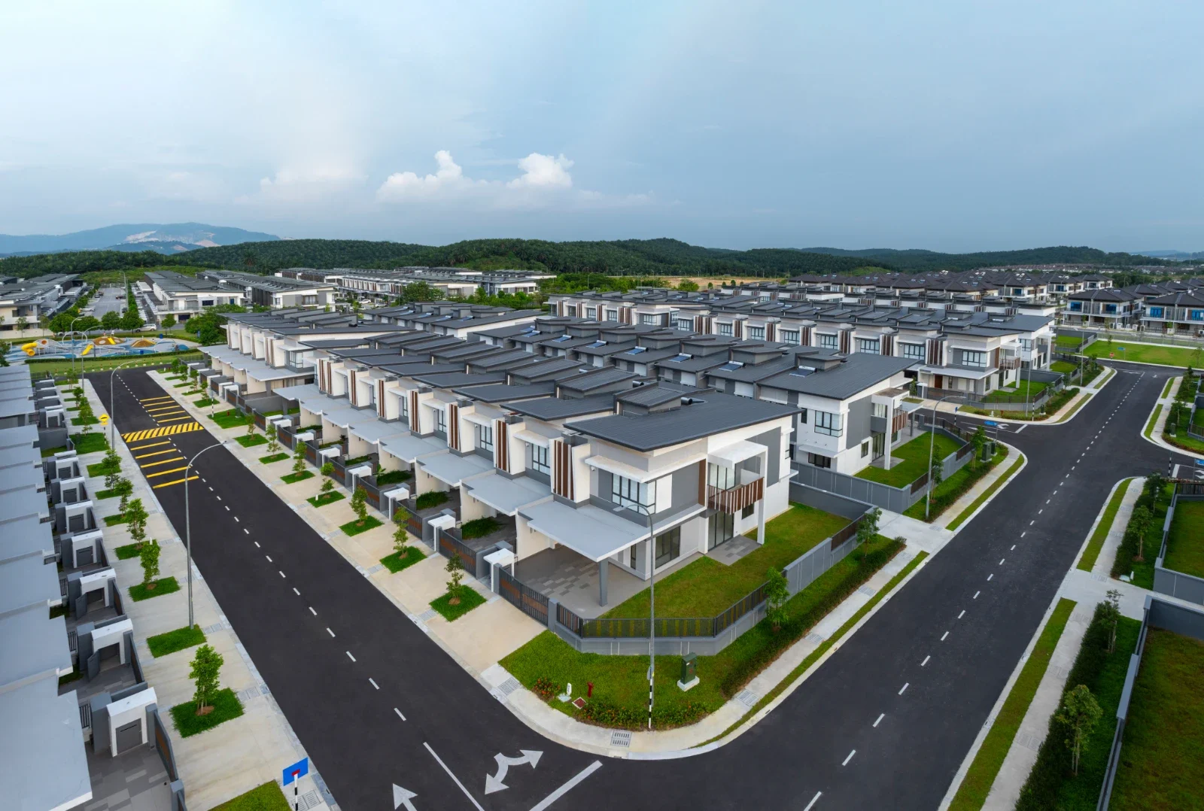
Jardin Residences 2 is a completed freehold terrace-home phase in Bandar Seri Coalfields, Sungai Buloh. Published Type A and B families offer four-bedroom homes with intermediate, corner and end-lot variations. Buyers can compare actual surroundings and room use, while current developer stock, lot eligibility and available-unit prices still need confirmation.
The supplied summary records completion in 2025, allowing buyers to request an actual-unit inspection.
Published Type A and B families cater to different room and living-area priorities.
Review ownership alongside guarded-neighbourhood rules and recurring charges.
Compare usable garden space, side setbacks and balcony variations against the exact lot.
The Central Park, Wesley Methodist School and BSC Club are relevant daily-life references.
Confirm the selected unit’s current price, availability, approved plan and charges with us.
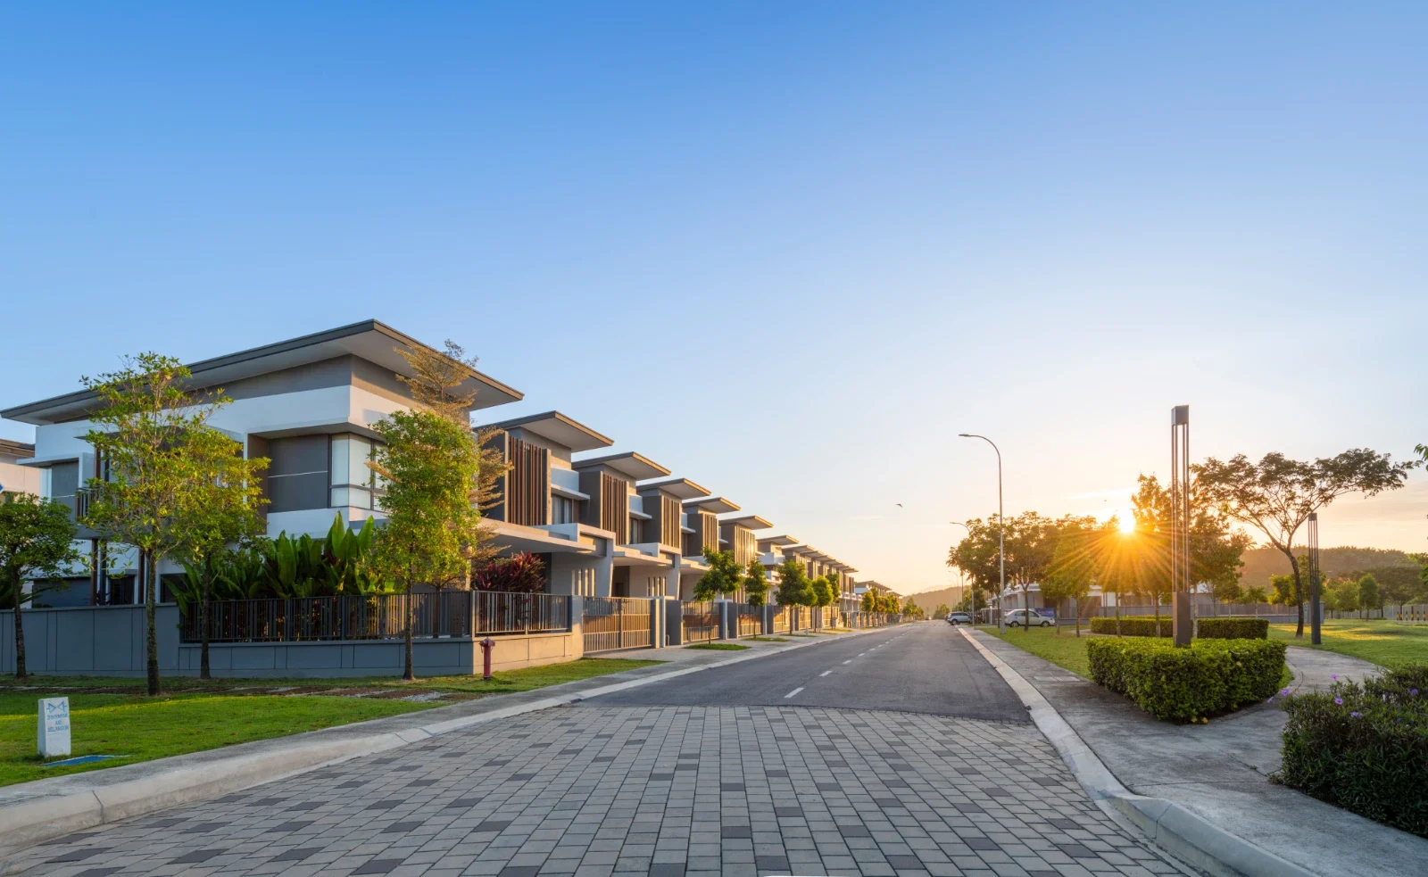
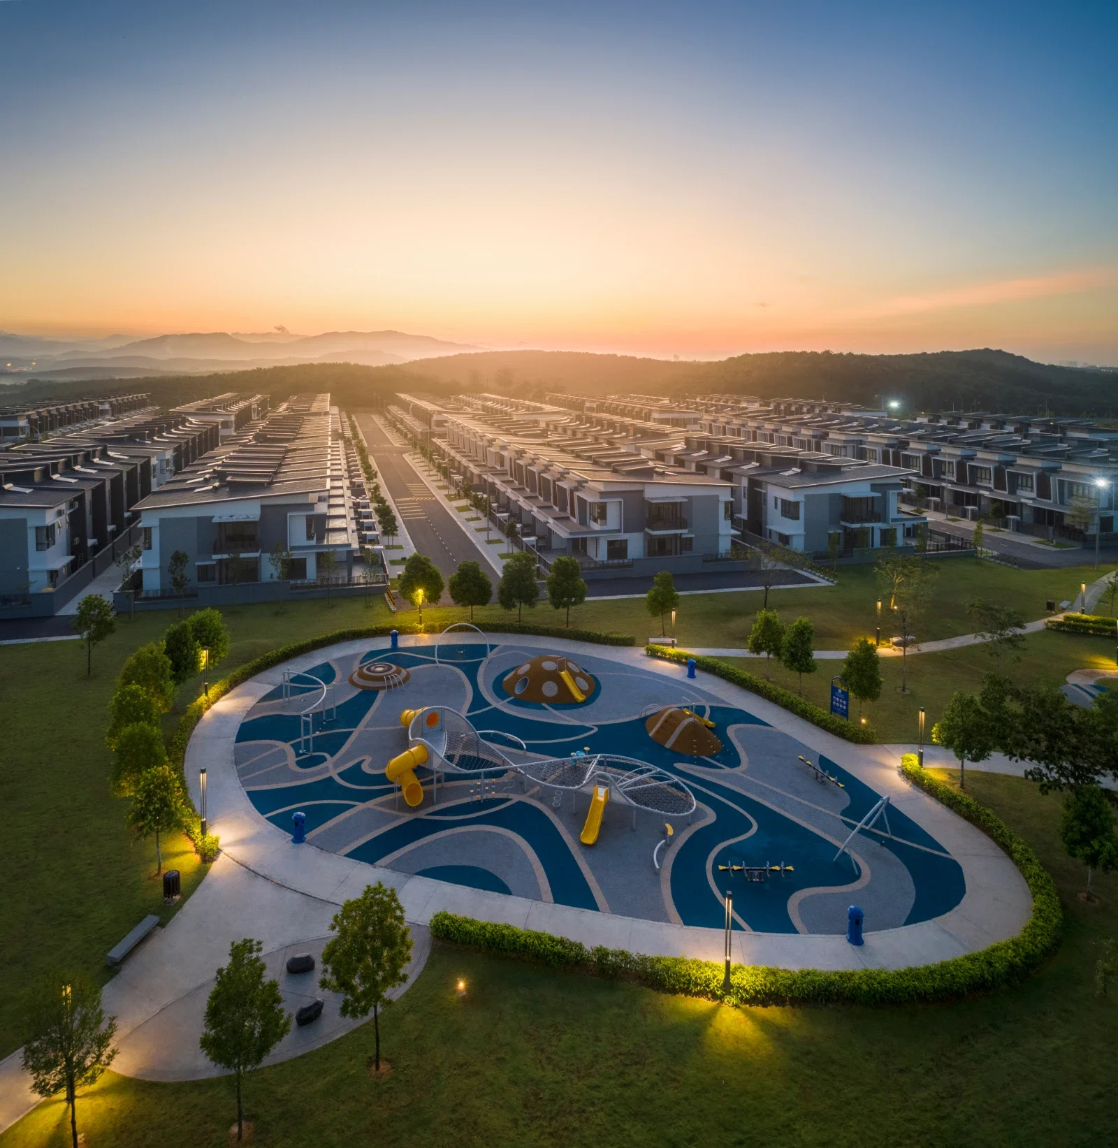
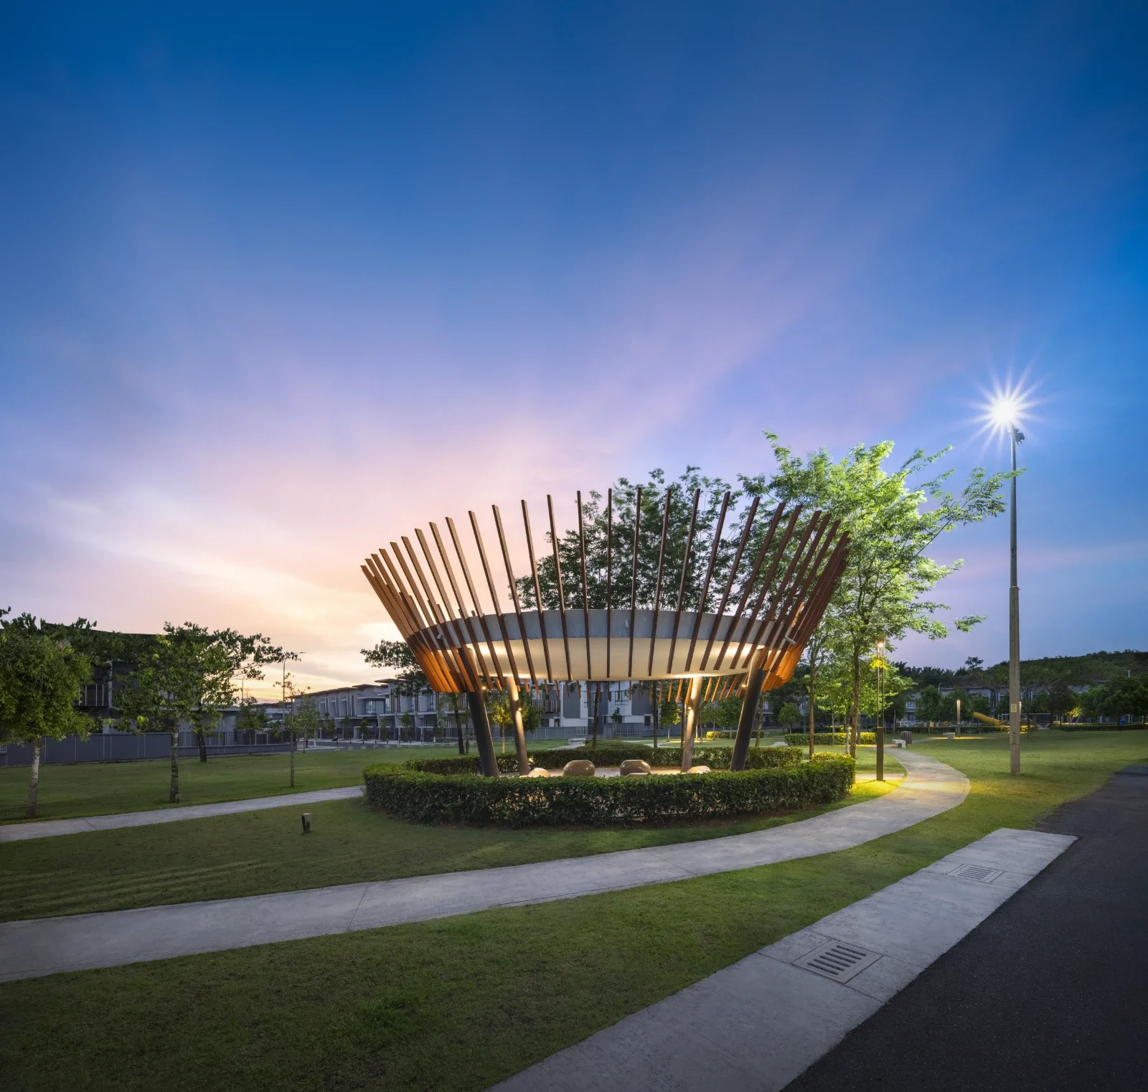
A family seeking a completed four-bedroom terrace home and prepared to compare actual room sizes, stairs, neighbourhood conditions and the daily drive before selecting a lot.
A longer-term landlord or buyer planning future personal use who will check achieved local rents and the current unit condition rather than assume a new-phase rental premium.
A buyer needing a single-storey home, a verified walk-to-rail route or a city-centre lifestyle should compare alternatives and test the commute.
No current unit-by-unit availability chart was supplied for Jardin Residences 2. A1–A4 and B1–B4 are published reference layouts only. Current prices and remaining types are shown as requiring confirmation instead of repeating an old launch minimum.
Compare the shortlisted type families below, then ask for the exact unit’s current availability, price and approved plan.
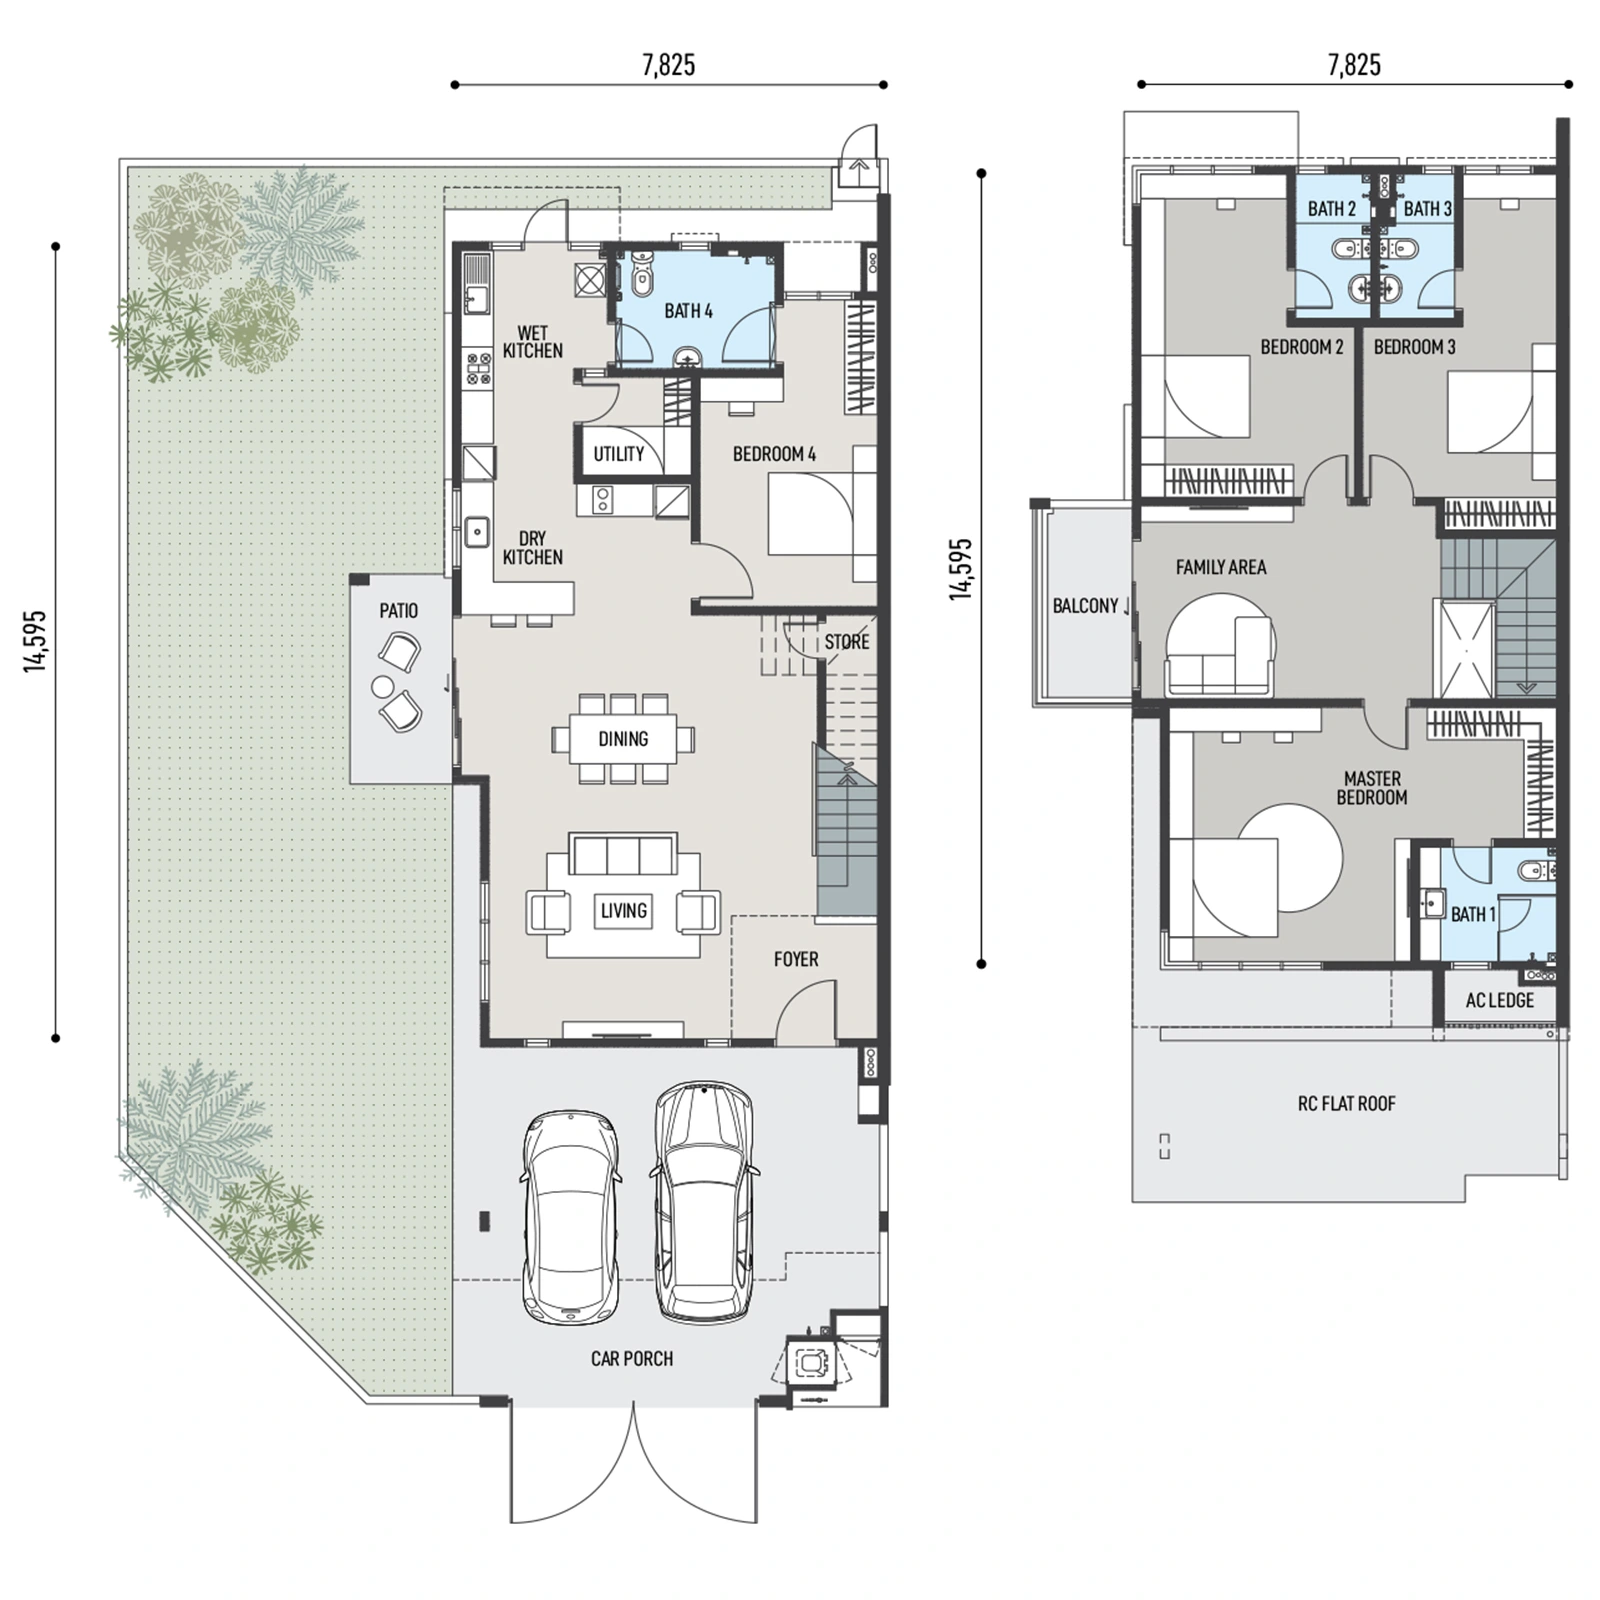
45′ × 75′ reference · 4 bedrooms
Published plan only. Current remaining units and quoted prices are unverified without a fresh stock chart. Confirm the exact end/corner/intermediate variant.
Price on enquiry
Open full-size floor planCheck the price and availability for Type A1 corner with balcony.
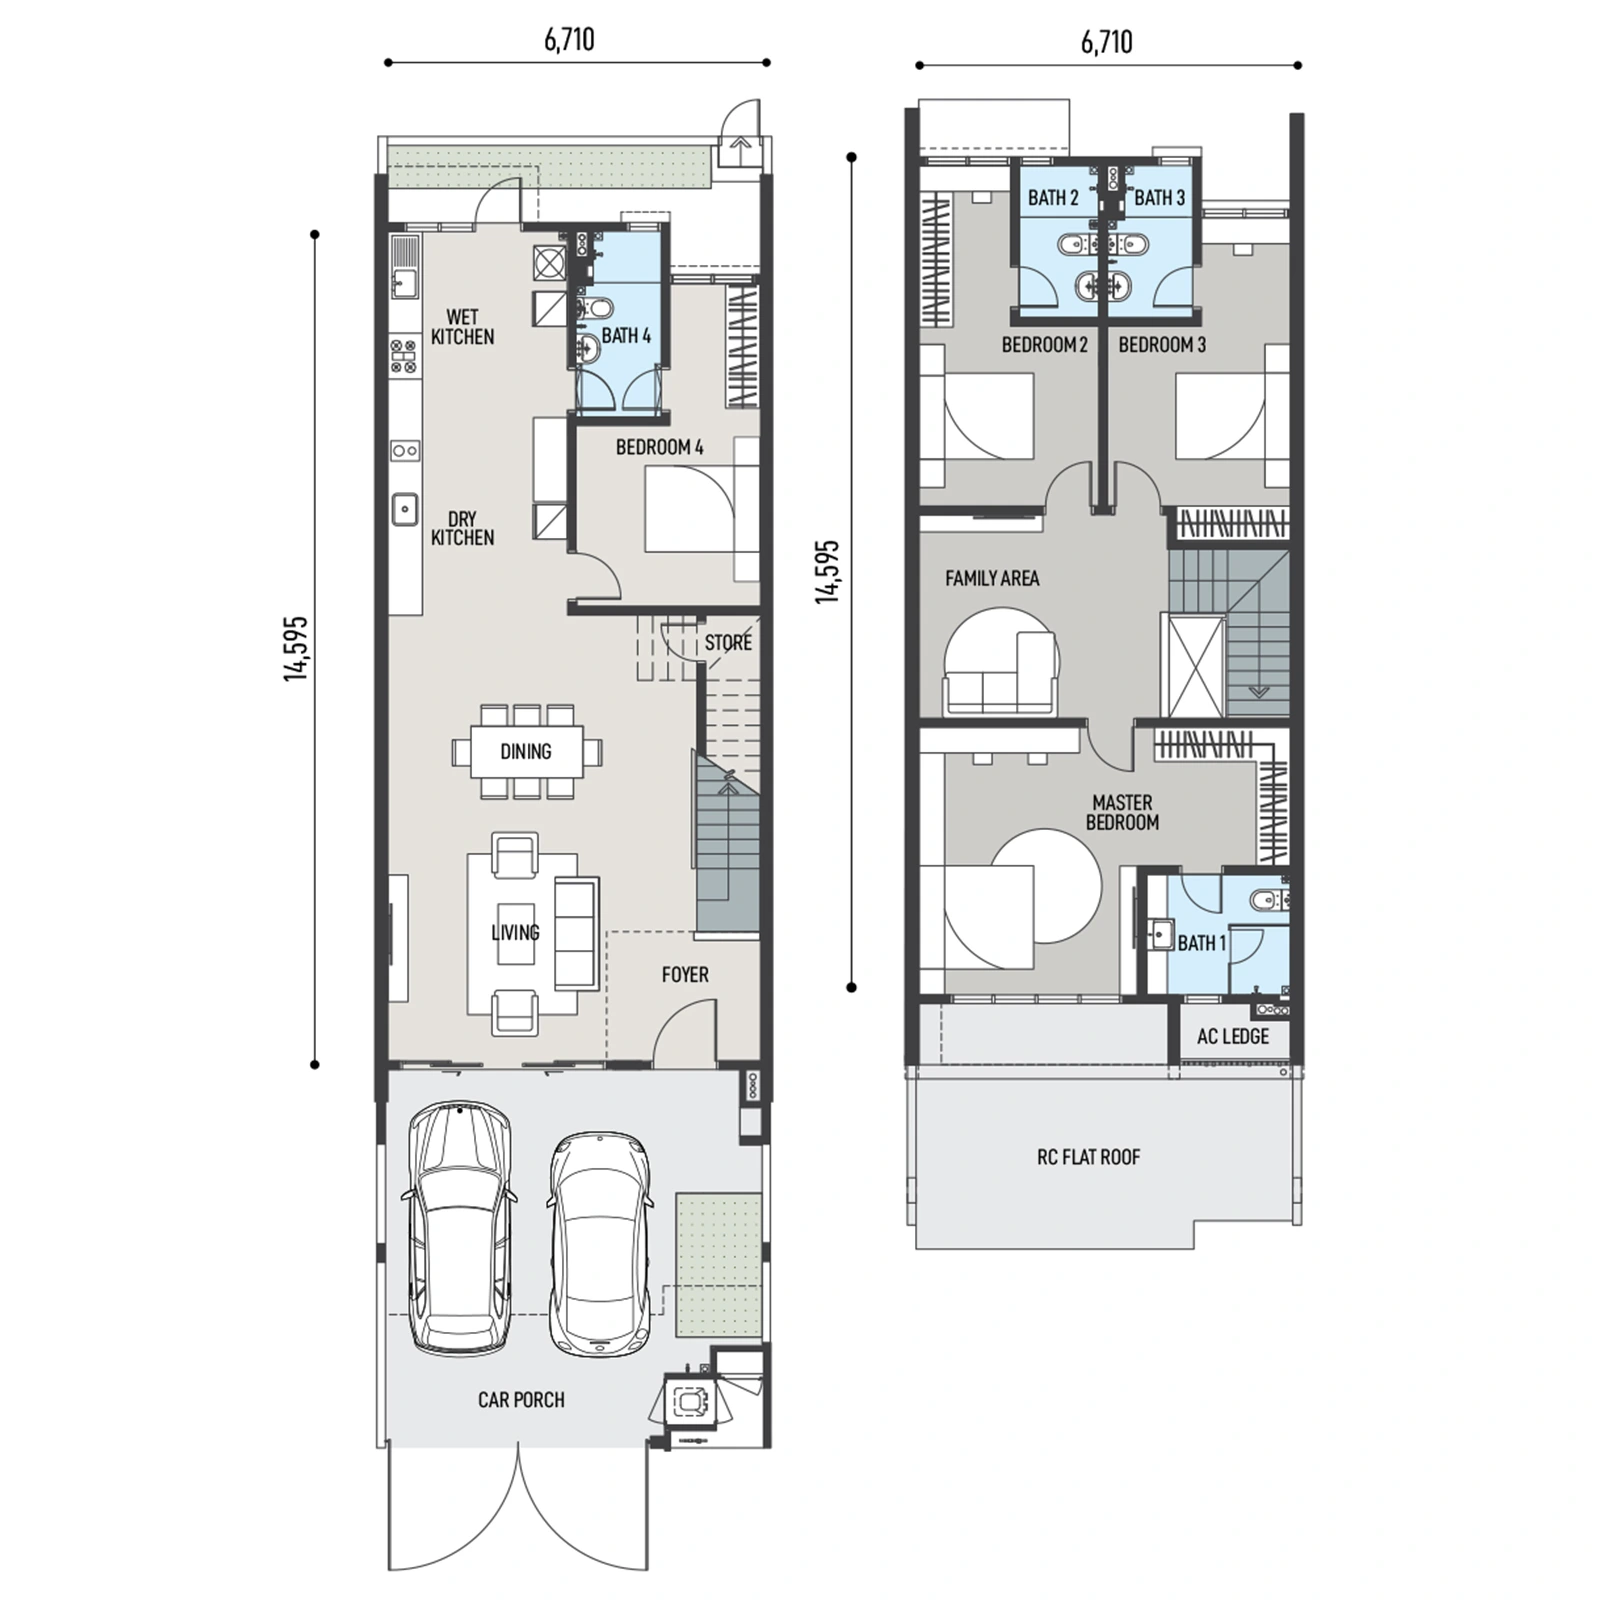
22′ × 75′ · 4 bedrooms
Published plan only. Current remaining units and quoted prices are unverified without a fresh stock chart. Confirm the exact end/corner/intermediate variant.
Price on enquiry
Open full-size floor planCheck the price and availability for Type A2 intermediate.
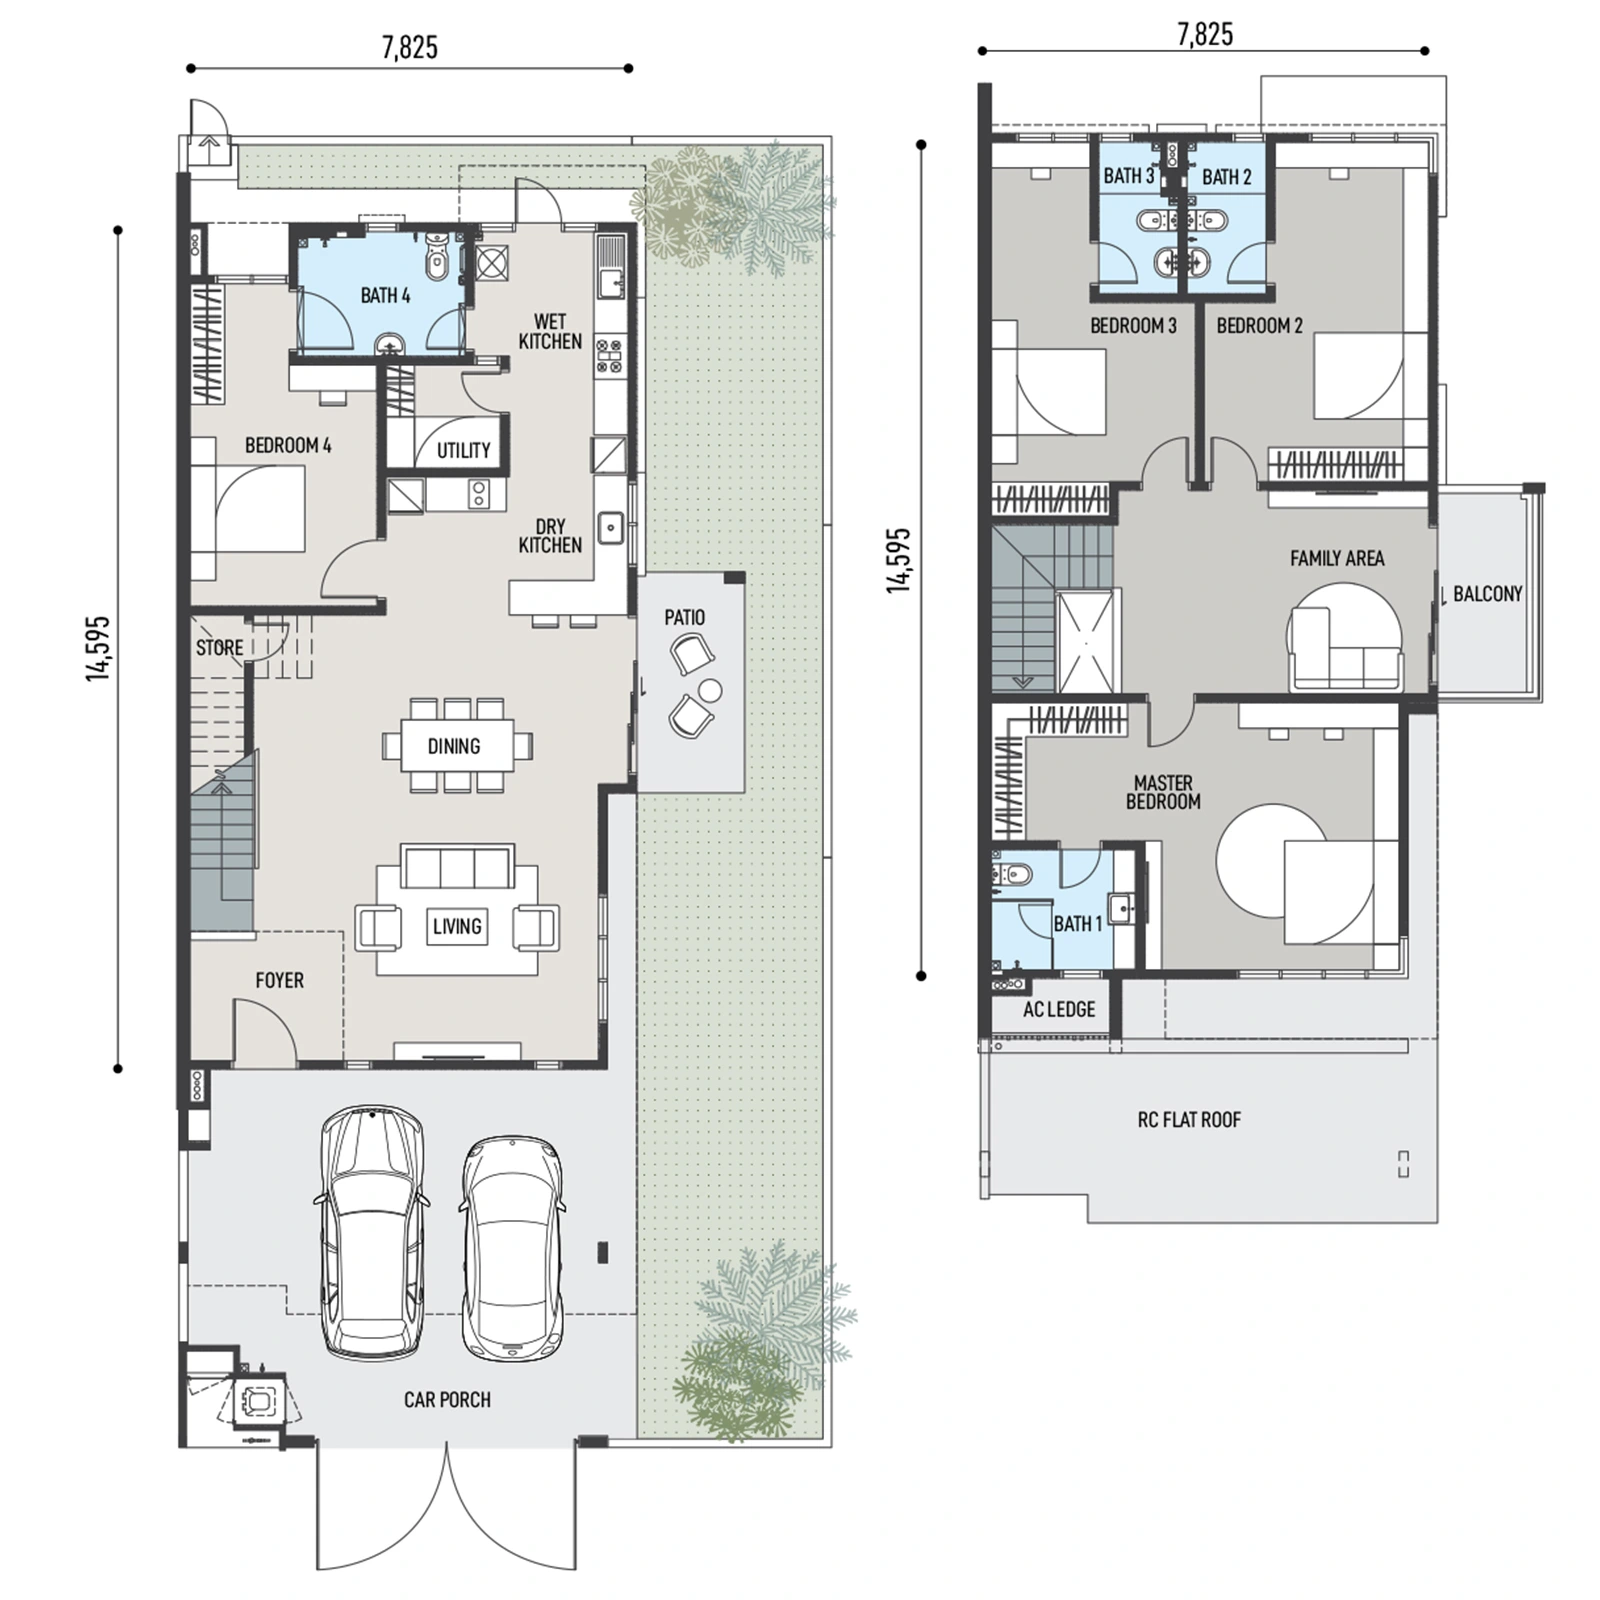
37′ × 75′ reference · 4 bedrooms
Published plan only. Current remaining units and quoted prices are unverified without a fresh stock chart. Confirm the exact end/corner/intermediate variant.
Price on enquiry
Open full-size floor planCheck the price and availability for Type A3 end lot with balcony.
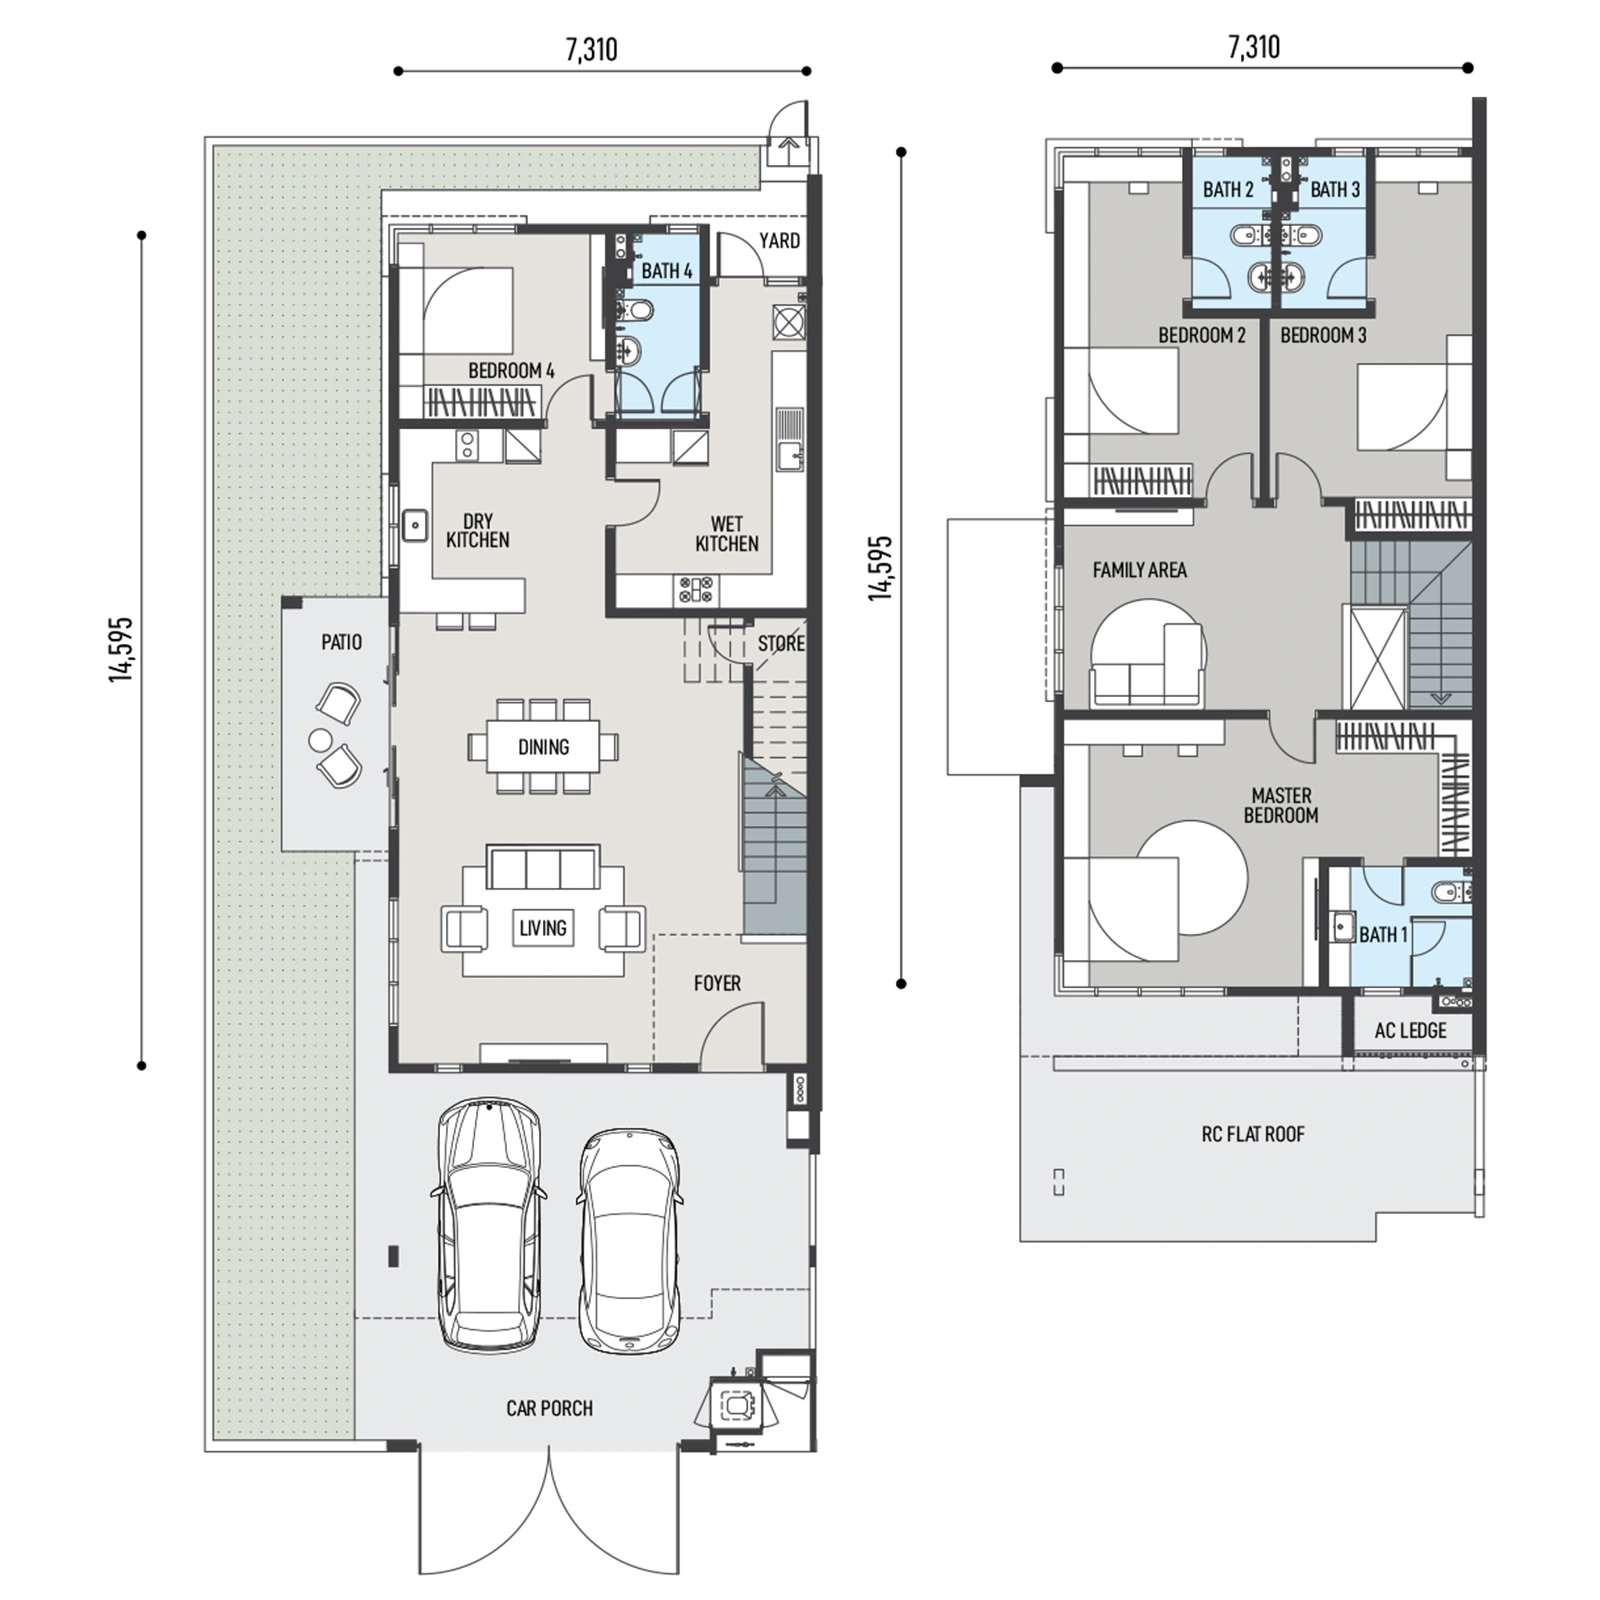
34′ × 75′ reference · 4 bedrooms
Published plan only. Current remaining units and quoted prices are unverified without a fresh stock chart. Confirm the exact end/corner/intermediate variant.
Price on enquiry
Open full-size floor planCheck the price and availability for Type A4 end lot without balcony.
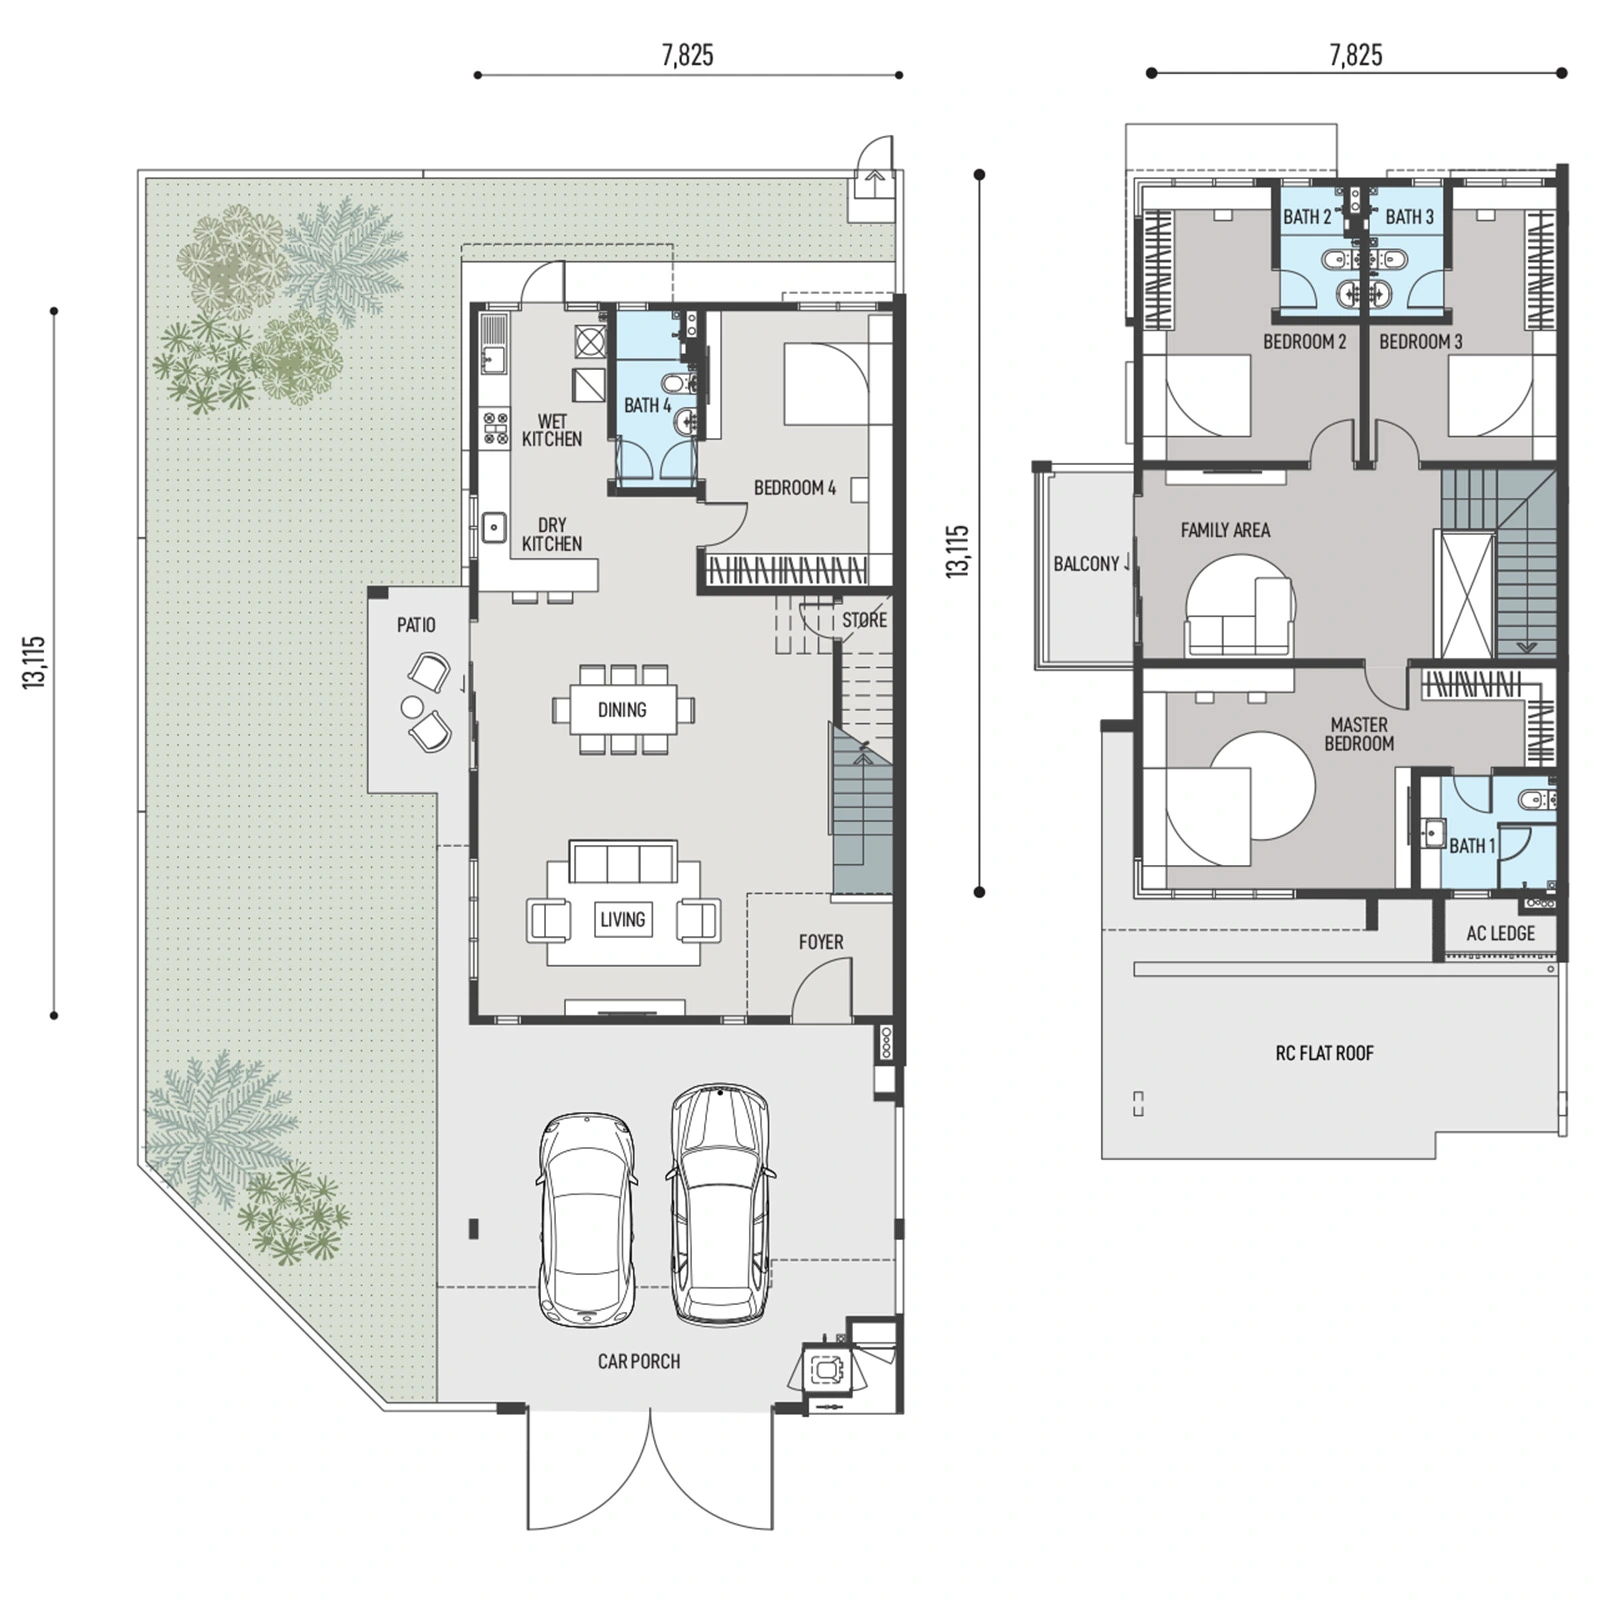
45′ × 75′ reference · 4 bedrooms
Published plan only. Current remaining units and quoted prices are unverified without a fresh stock chart. Confirm the exact end/corner/intermediate variant.
Price on enquiry
Open full-size floor planCheck the price and availability for Type B1 corner with balcony.
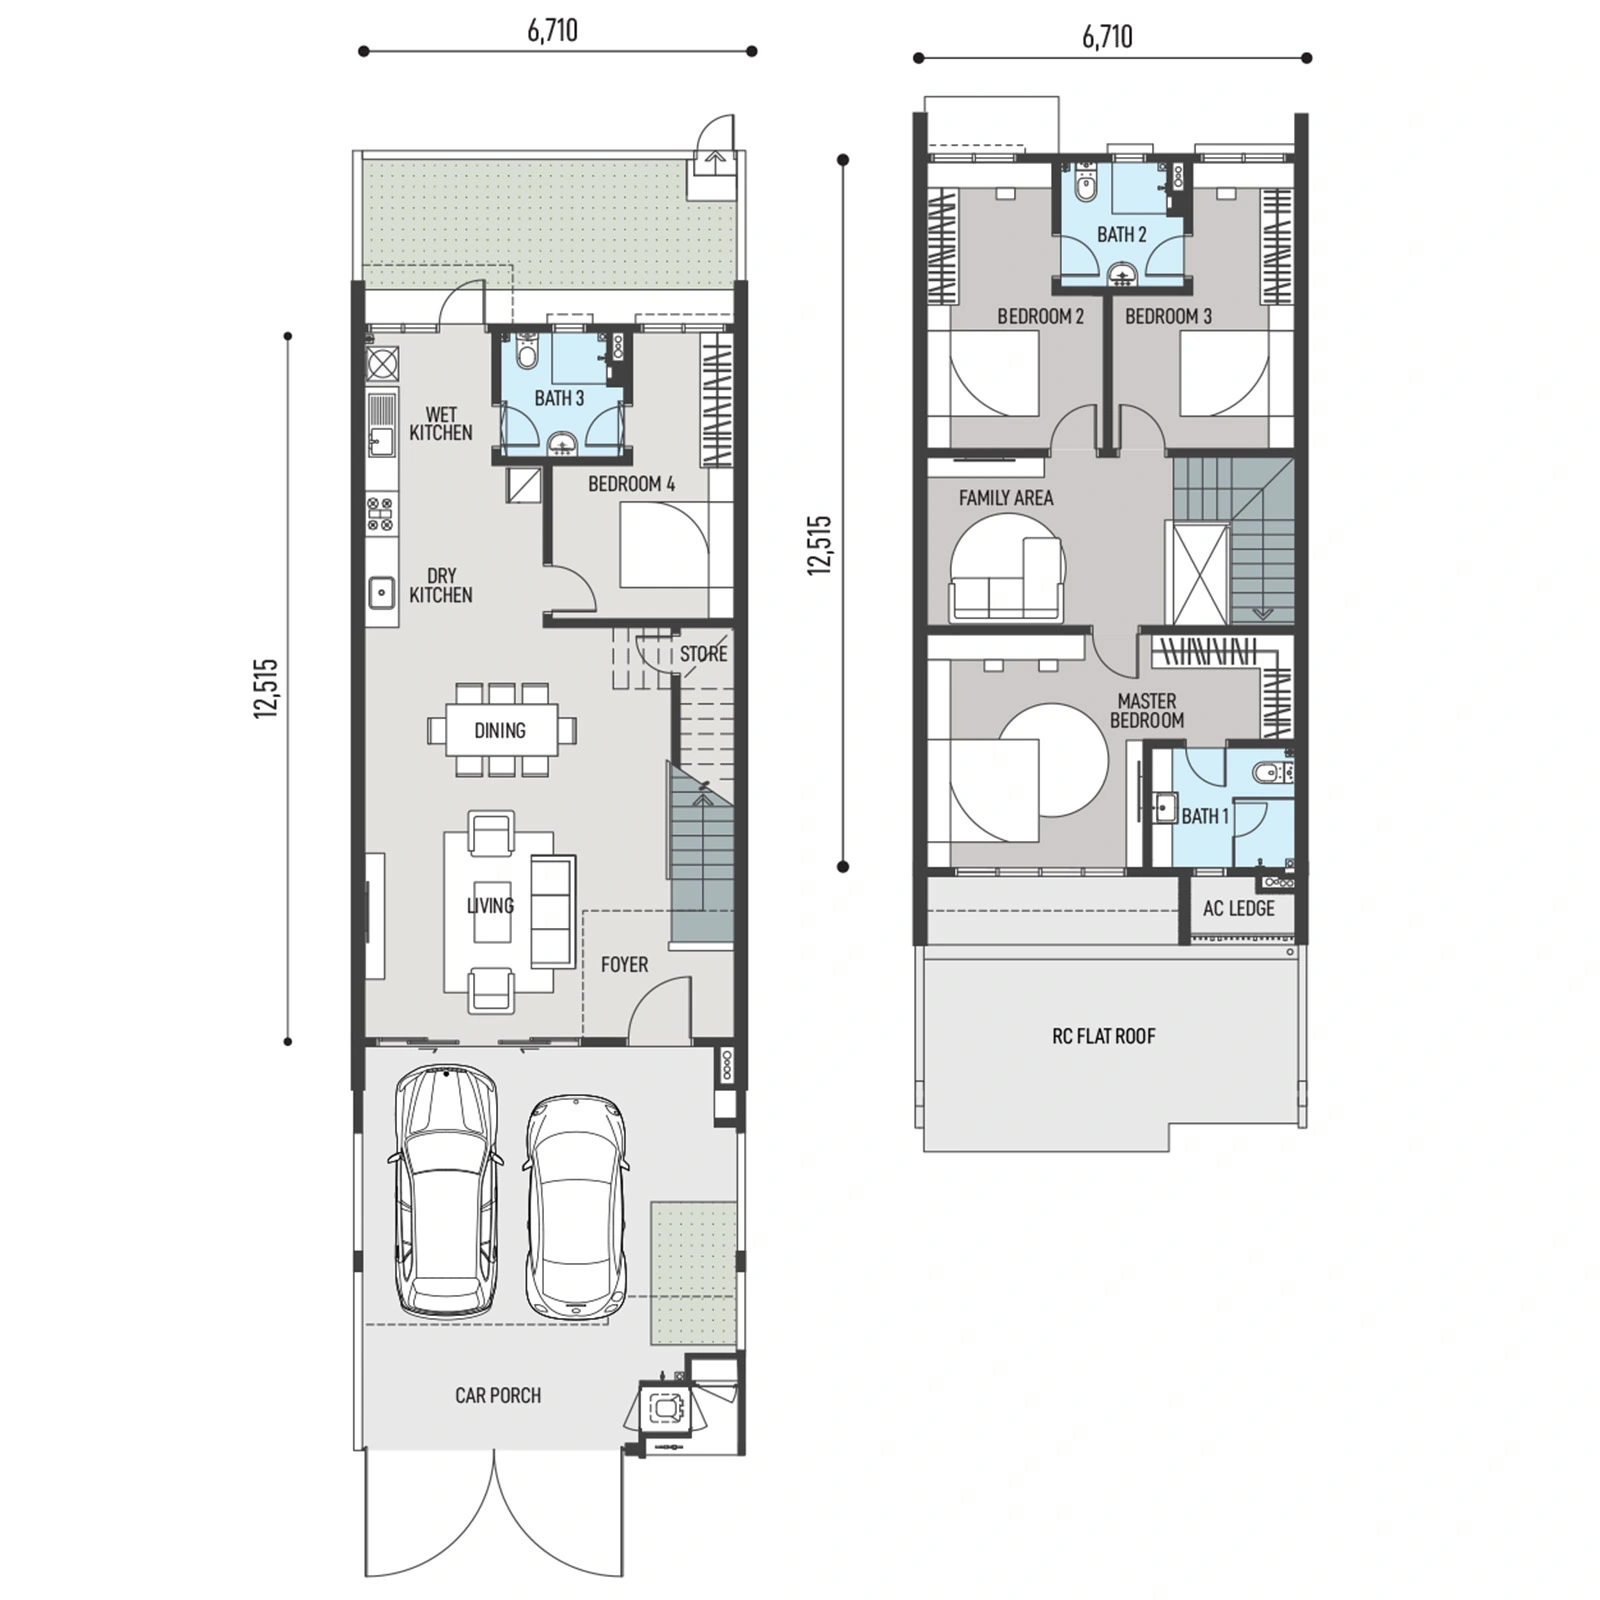
22′ × 75′ · 4 bedrooms
Published plan only. Current remaining units and quoted prices are unverified without a fresh stock chart. Confirm the exact end/corner/intermediate variant.
Price on enquiry
Open full-size floor planCheck the price and availability for Type B2 intermediate.
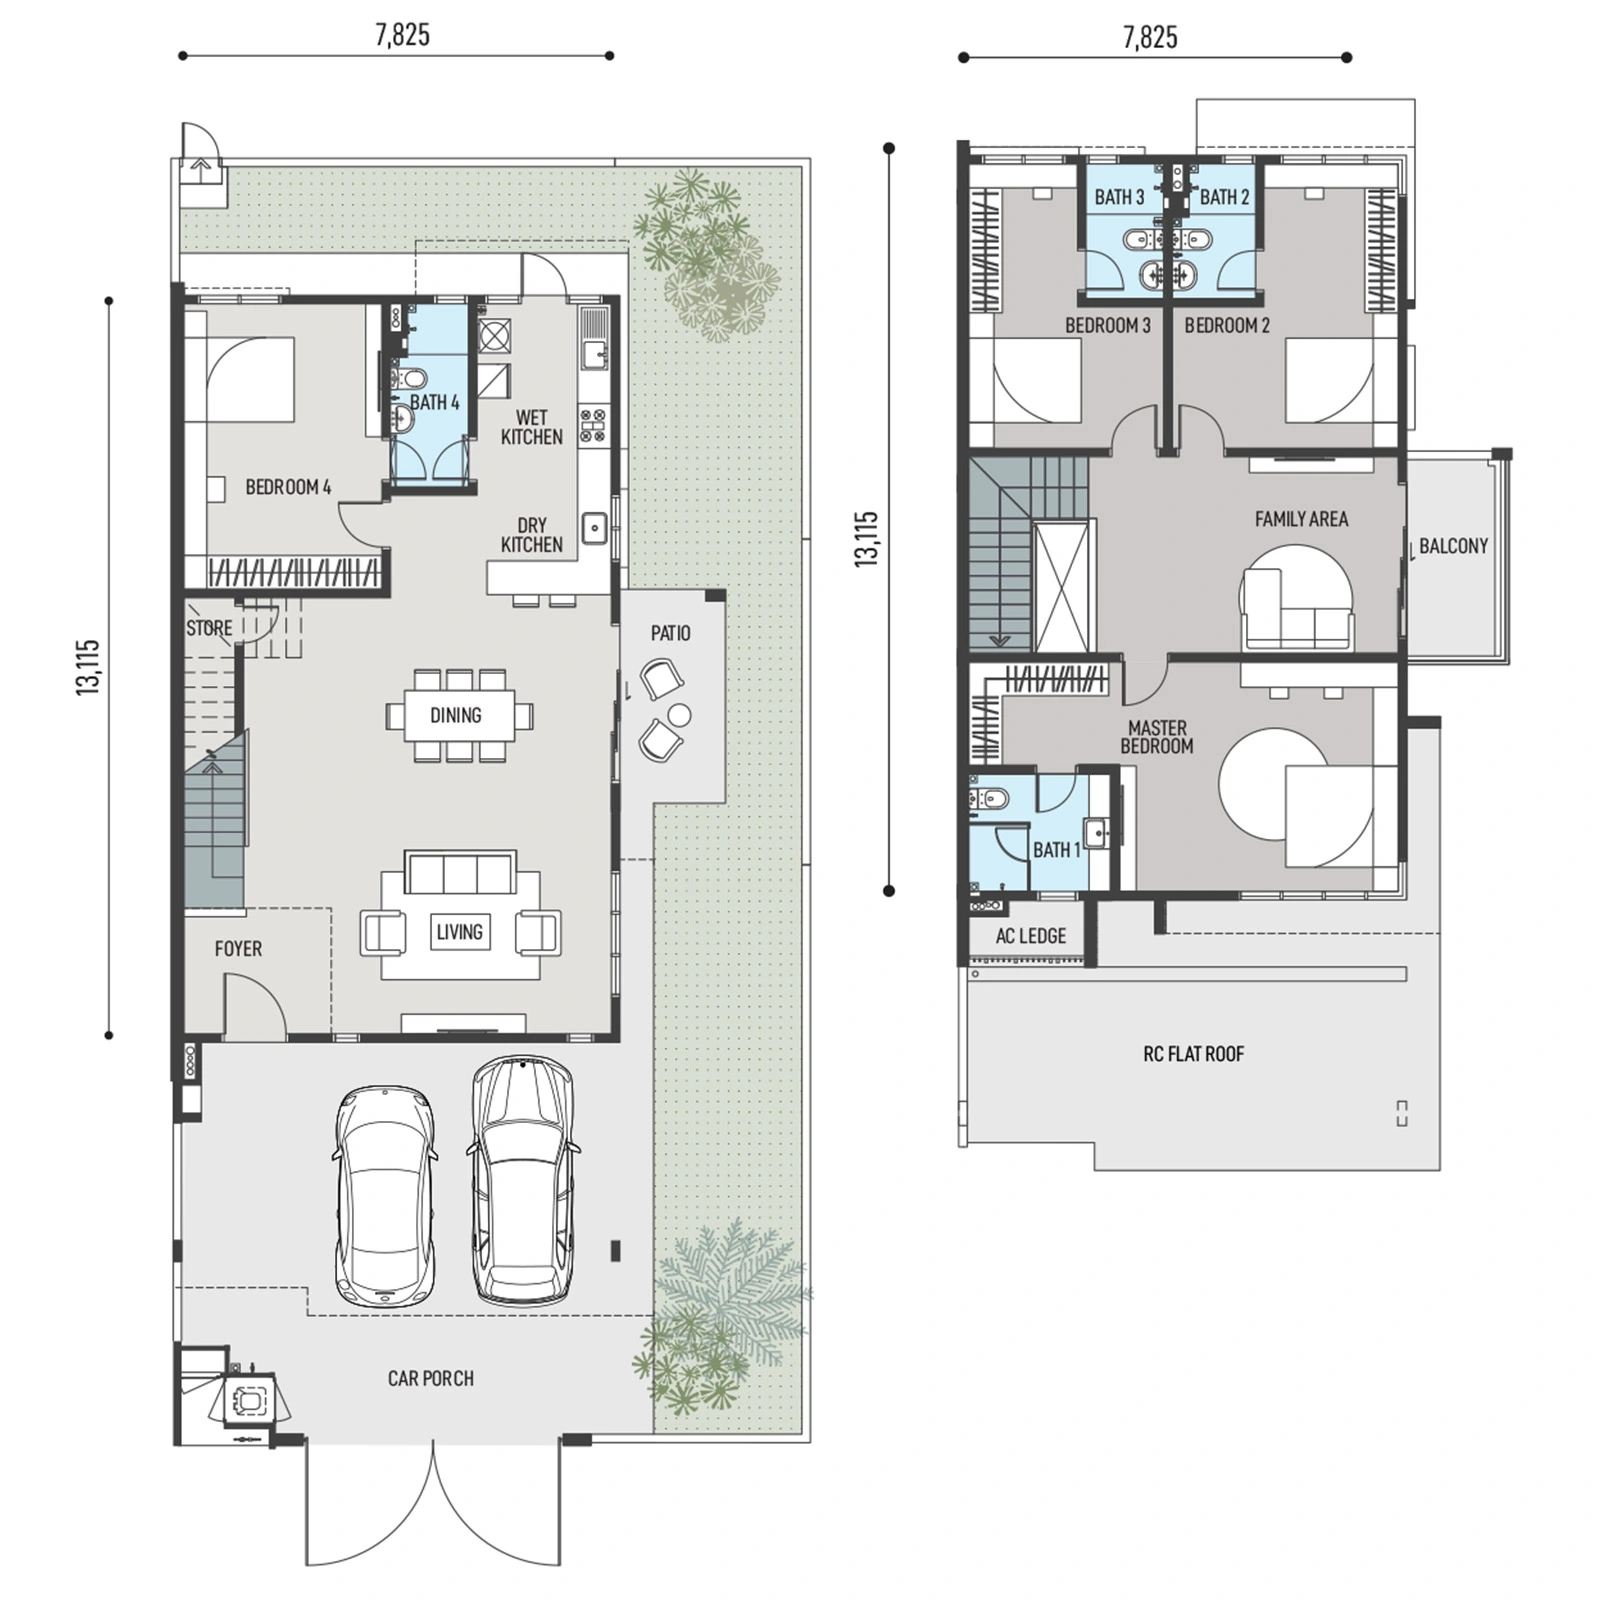
37′ × 75′ reference · 4 bedrooms
Published plan only. Current remaining units and quoted prices are unverified without a fresh stock chart. Confirm the exact end/corner/intermediate variant.
Price on enquiry
Open full-size floor planCheck the price and availability for Type B3 end lot with balcony.
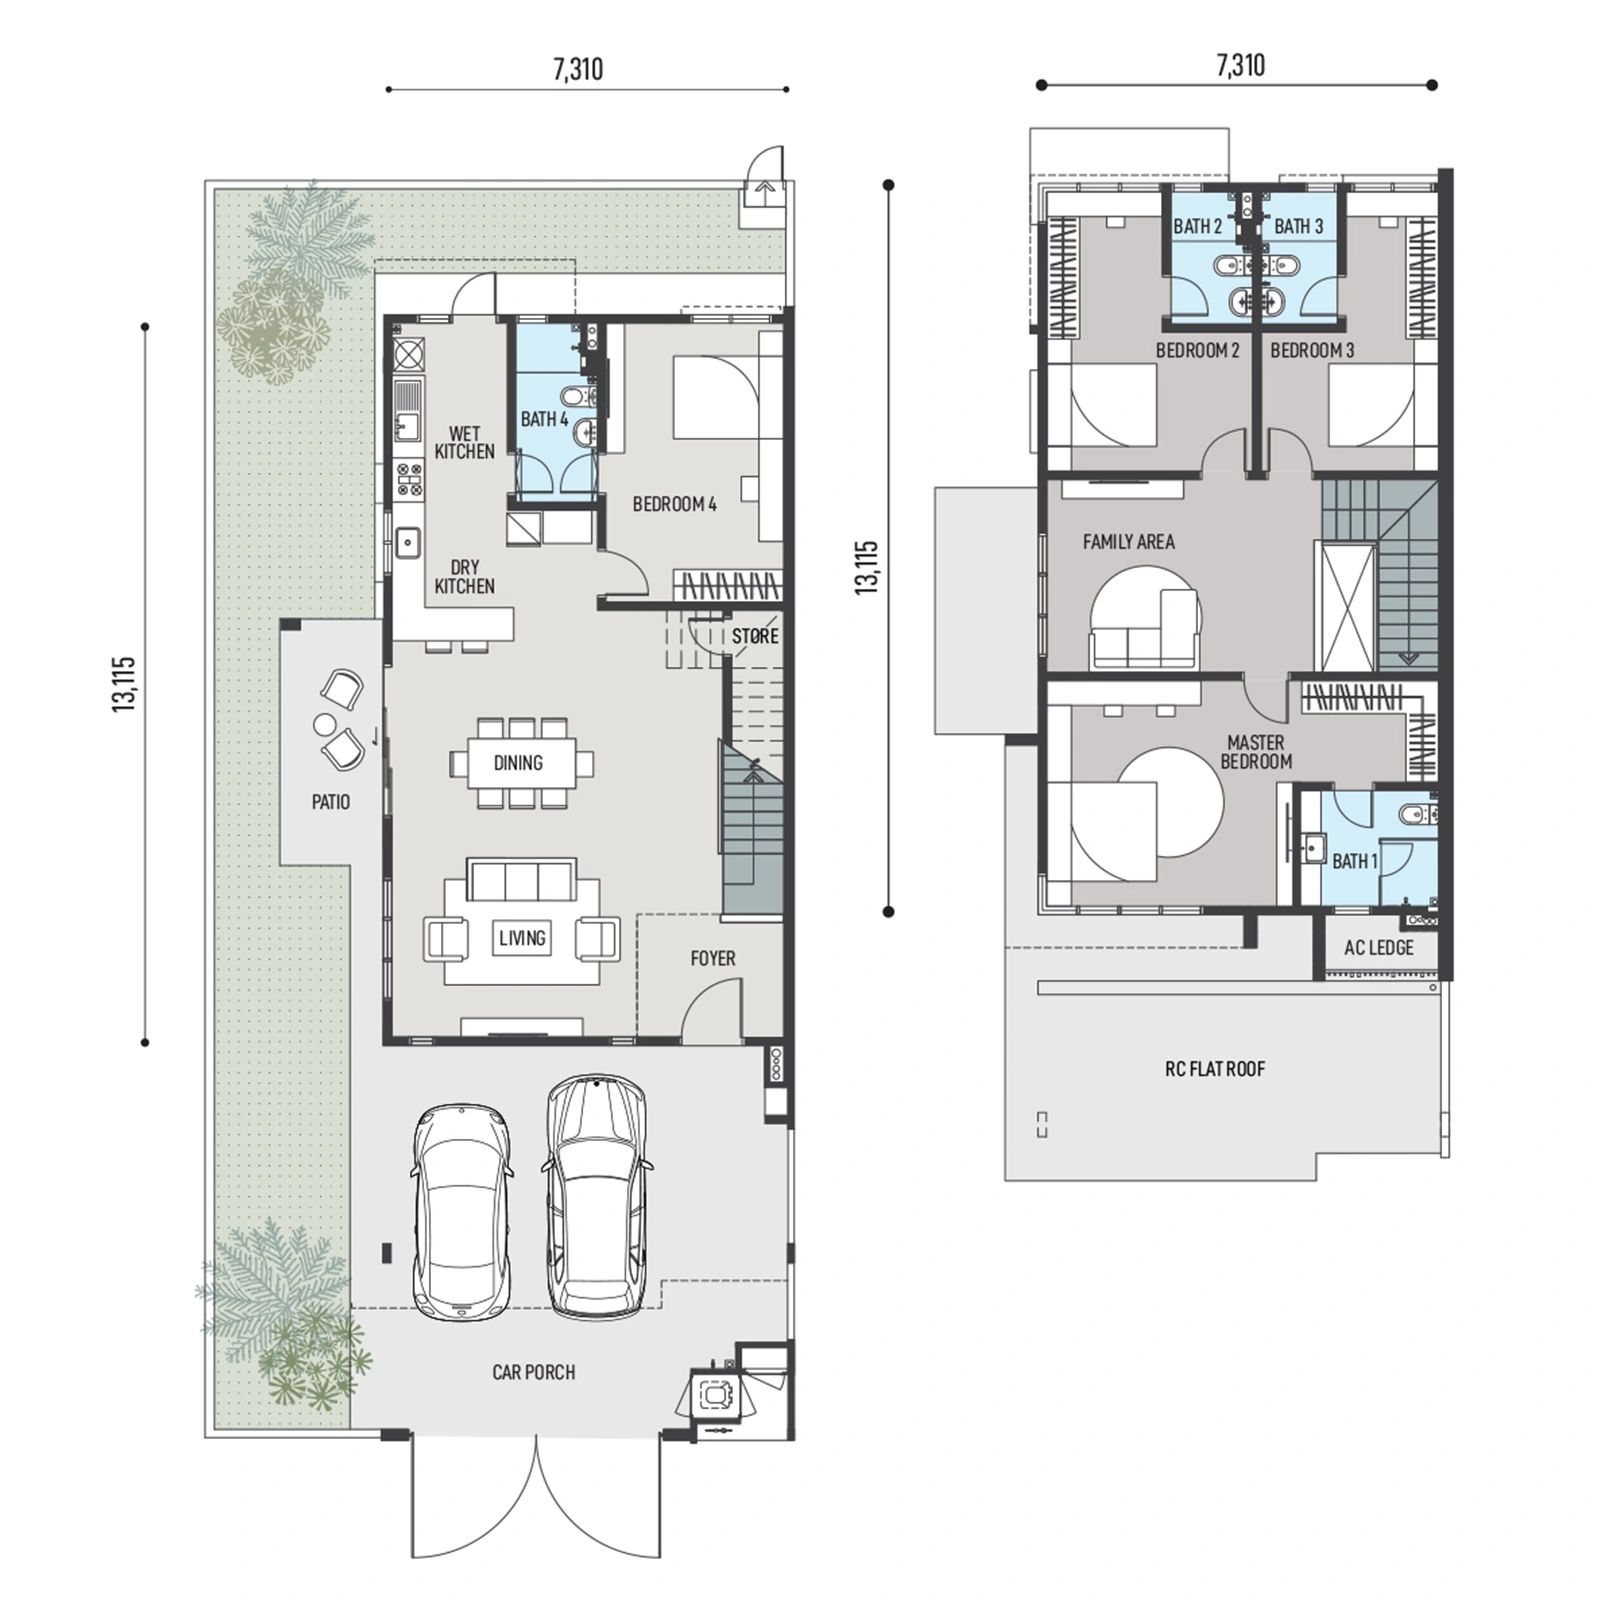
34′ × 75′ reference · 4 bedrooms
Published plan only. Current remaining units and quoted prices are unverified without a fresh stock chart. Confirm the exact end/corner/intermediate variant.
Price on enquiry
Open full-size floor planCheck the price and availability for Type B4 end lot without balcony.
Compare the neighbourhood spaces and service arrangements that will matter to your household.
Bandar Seri Coalfields is a township in the Sungai Buloh corridor. Compare the actual home-to-work route, school run and everyday errands with your preferred lot. Township facilities, club access and future developments have separate operating arrangements.
Wesley Methodist School is an established township education reference. Proposed schools are not treated as already operating.
The 50-acre Central Park and the township’s football facilities provide outdoor options. Check the route and current access arrangements.
Coalfields Retail Park and BSC Club are township references. Older kits give opening targets; verify current operations and any membership conditions before relying on them.
A completed phase provides an opportunity to inspect condition and surroundings.
Type A/B and end/corner variations allow room-use and outdoor-space comparisons.
School and park connections can be tested on an actual visit.
Original phase quantities do not establish current availability.
Inspect defects, vacant possession, warranties and any outstanding charges for the exact home.
A broad Sungai Buloh address does not establish a short or walkable station connection.
Jardin Residences 2 is a completed freehold terrace-home phase in Bandar Seri Coalfields, Sungai Buloh. Published Type A and B families offer four-bedroom homes with intermediate, corner and end-lot variations. Buyers can compare actual surroundings and room use, while current developer stock, lot eligibility and available-unit prices still need confirmation.
No current unit-by-unit availability chart was supplied for Jardin Residences 2. A1–A4 and B1–B4 are published reference layouts only. Current prices and remaining types are shown as requiring confirmation instead of repeating an old launch minimum.
A current available-unit price has not been verified. We show price on enquiry rather than reuse an initial launch minimum. Send Eric your preferred type and budget for the current remaining-unit quotation.
Freehold tenure is stated in the project material. Individual title. Confirm the selected property’s title particulars and any community obligations in the legal documents.
1,961–2,611 sq ft; 2-storey terrace homes. Compare the exact variant, lot area and floor-plan measurements before choosing.
Completed; supplied summary records April 2025. This is a reference status, not confirmation that a particular home is ready for immediate occupation. Check the current developer handover and contractual details.
Supplied reference RM150/month for security and common landscaping; confirm current charges. Budget separately for household utilities, repairs, insurance and any relevant service memberships.
A family seeking a completed four-bedroom terrace home and prepared to compare actual room sizes, stairs, neighbourhood conditions and the daily drive before selecting a lot.
A longer-term landlord or buyer planning future personal use who will check achieved local rents and the current unit condition rather than assume a new-phase rental premium. Compare real achieved rents, vacancies and holding costs. No income, appreciation or return is promised.
Yes. WhatsApp Eric or Jason with your intended use, preferred layout, budget and suitable day. We can help with unit selection and confirm a Zoom or showroom appointment personally.
The supplied summary records completion in April 2025, but occupation depends on the exact unit’s purchase, condition, handover, utilities and any works you require. Arrange an inspection and confirm the handover process.
The published Type A family ranges from 2,208 to 2,611 sq ft, while Type B ranges from 1,961 to 2,455 sq ft. Compare the actual room dimensions, balcony choice and lot type rather than choose only by the total area.
Tell us your budget, preferred layout and plans. Eric and Jason will help you explore the right unit, current prices and available packages.

REN 76299
Father · Real estate negotiator
WhatsApp Eric
REN 75343
Son · Real estate negotiator
WhatsApp Jason