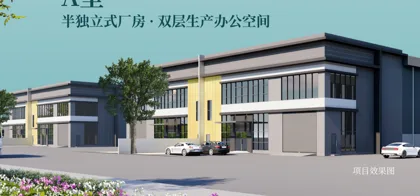

For your own use
An owner-occupier comparing a mainland factory base, external working space and the actual vehicle access required for a light industrial business.
Tasek Gelugor, Penang
Price on enquiry. The supplied RM2,888,000 launch reference is not used as a confirmed remaining-unit price without a current stock chart.

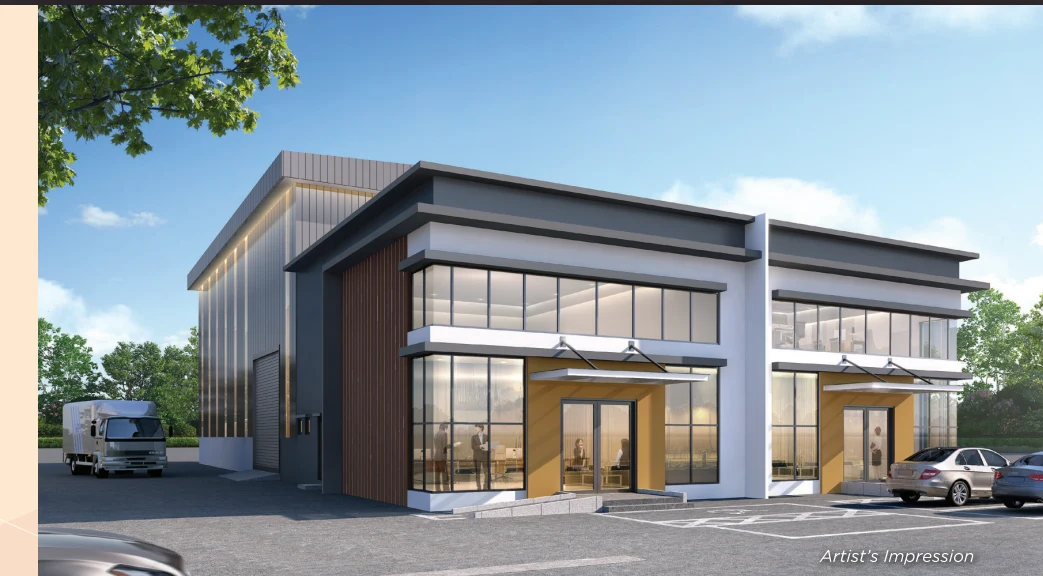
Bertam Signature offers freehold light industrial factories along Jalan Kubang Menerong in Tasek Gelugor. Phase 1 includes Type A, C and D semi-detached formats with different plot sizes. It suits businesses comparing production space, delivery access and room around the building; current remaining lots and prices need a fresh stock check.
Compare long-term occupation needs with the approved use and title conditions.
Types A, C and D pair different plot dimensions with factory layouts.
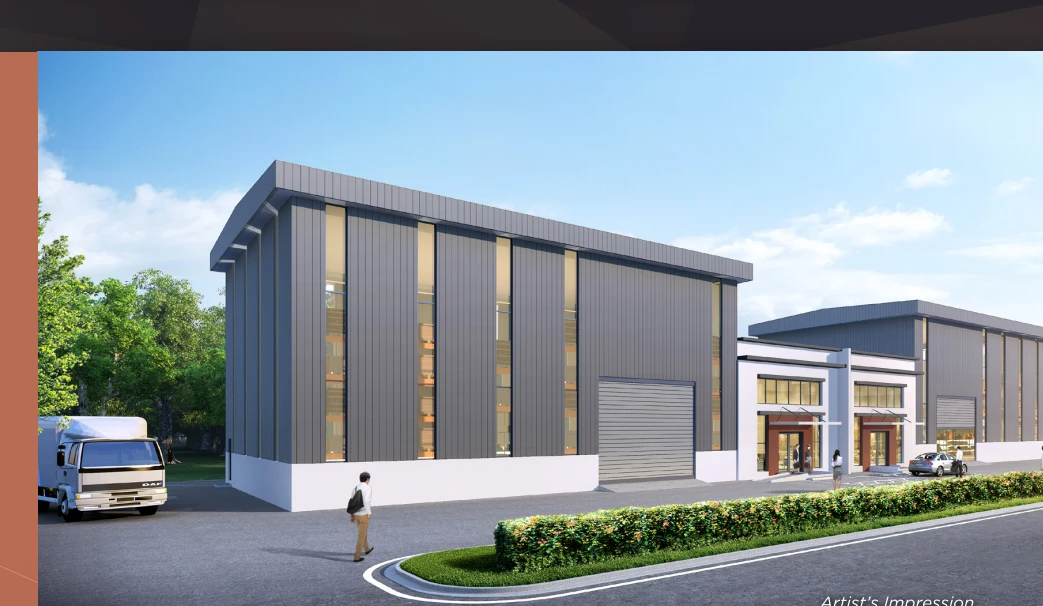
Compare building footprint, setbacks and usable loading space on the actual lot.
The supplied summary records 200 Amp; confirm the selected unit’s connection.
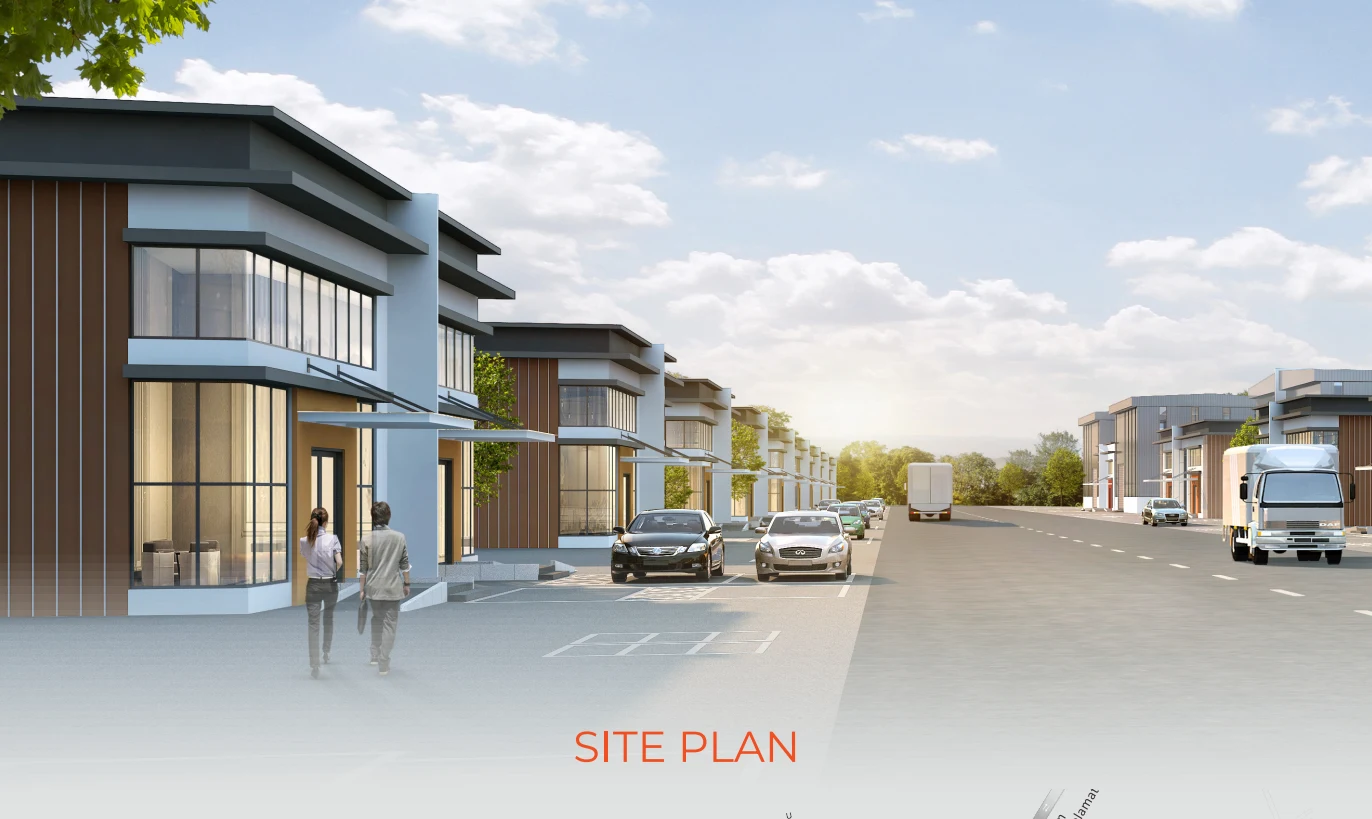
Jalan Kubang Menerong provides the location reference for testing staff and delivery routes.
Confirm the selected unit’s current price, availability, approved plan and charges with us.

An owner-occupier comparing a mainland factory base, external working space and the actual vehicle access required for a light industrial business.
A buyer comparing industrial tenants and longer holding periods, with a budget for vacancy, fit-out and repairs. Check local leasing evidence for similar factories.
An operation needing a verified large power connection, specialist approvals or immediate occupation should confirm those requirements before shortlisting.
Types A, C and D are published Phase 1 designs only. The supplied summary directs availability checks to MHUB; no current MHUB stock record was attached. Current prices and remaining lots are on enquiry.
Compare the shortlisted type families below, then ask for the exact unit’s current availability, price and approved plan.
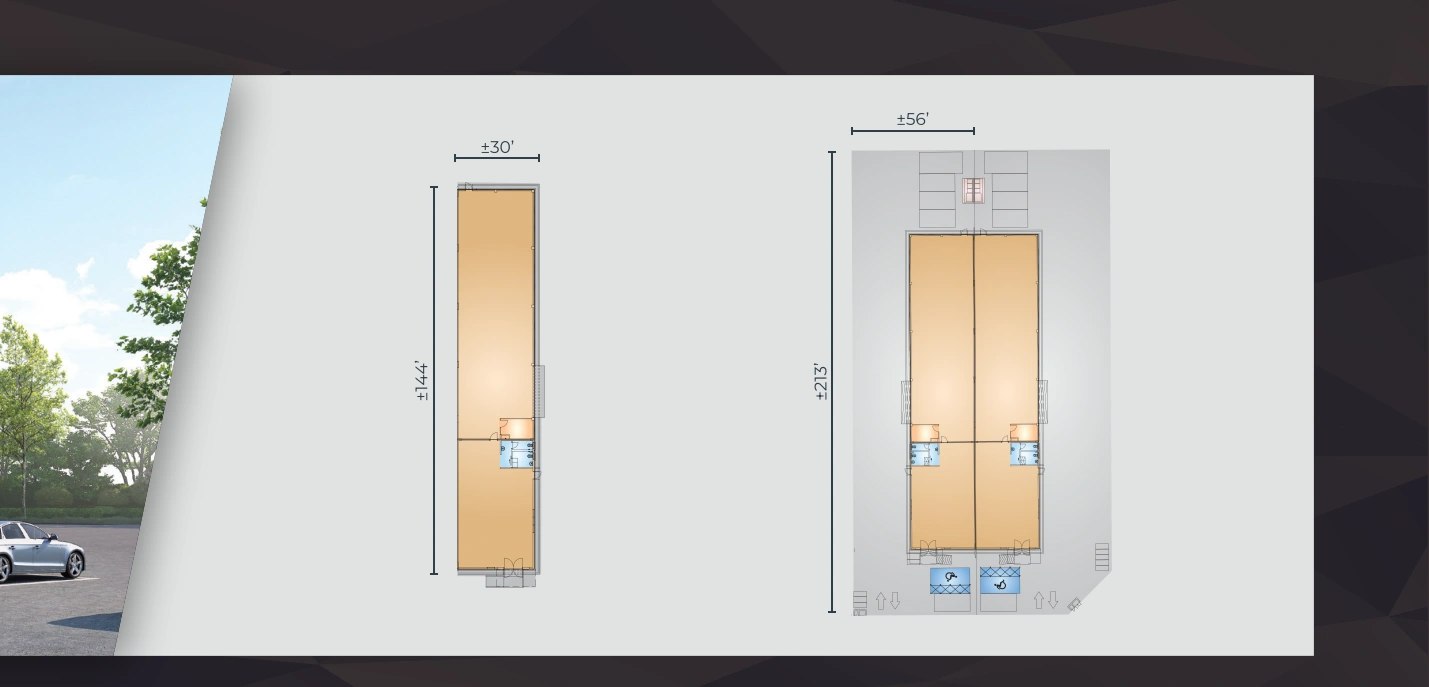
Approx. 12,034 sq ft lot · 56′ × 213′ reference
Published Phase 1 design. Availability is not established by the brochure.
Price on enquiry
Open full-size floor planCheck the price and availability for Type A semi-detached factory.
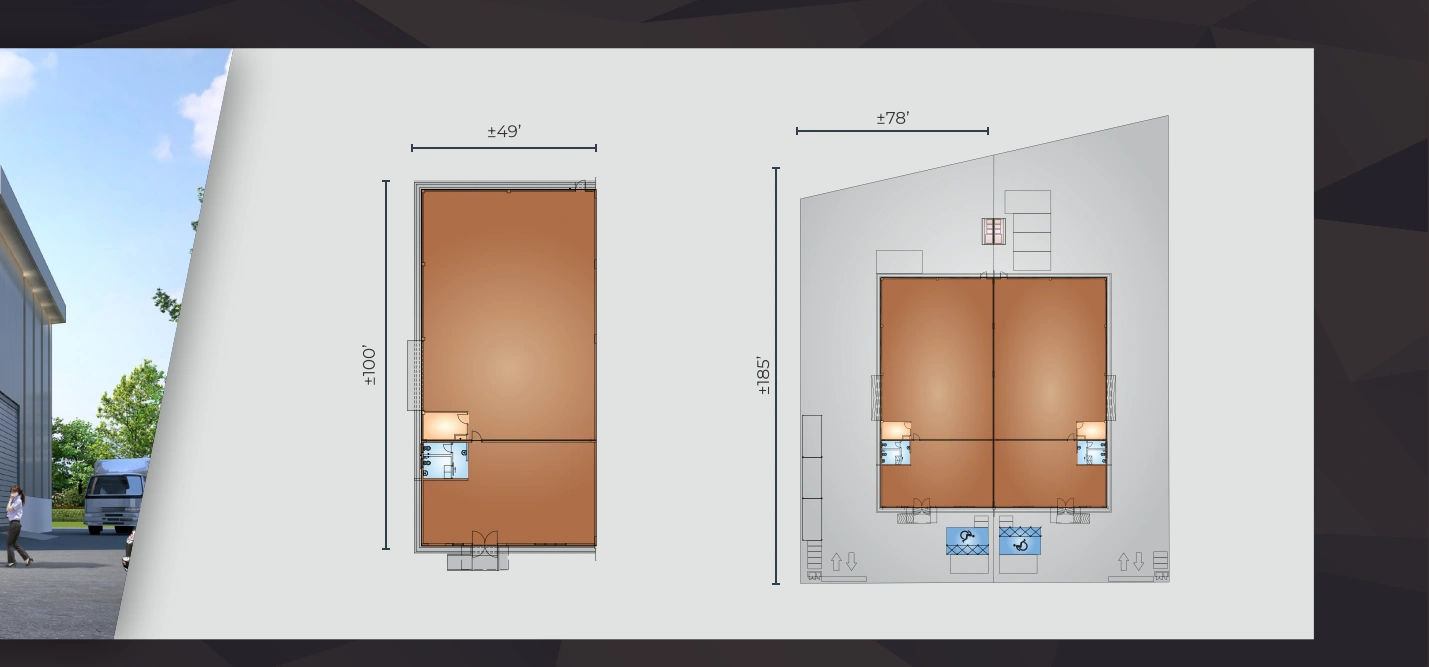
Approx. 14,602 sq ft lot · 78′ × 185′ reference
Confirm lot dimensions and the approved built-up area.
Price on enquiry
Open full-size floor planCheck the price and availability for Type C semi-detached factory.
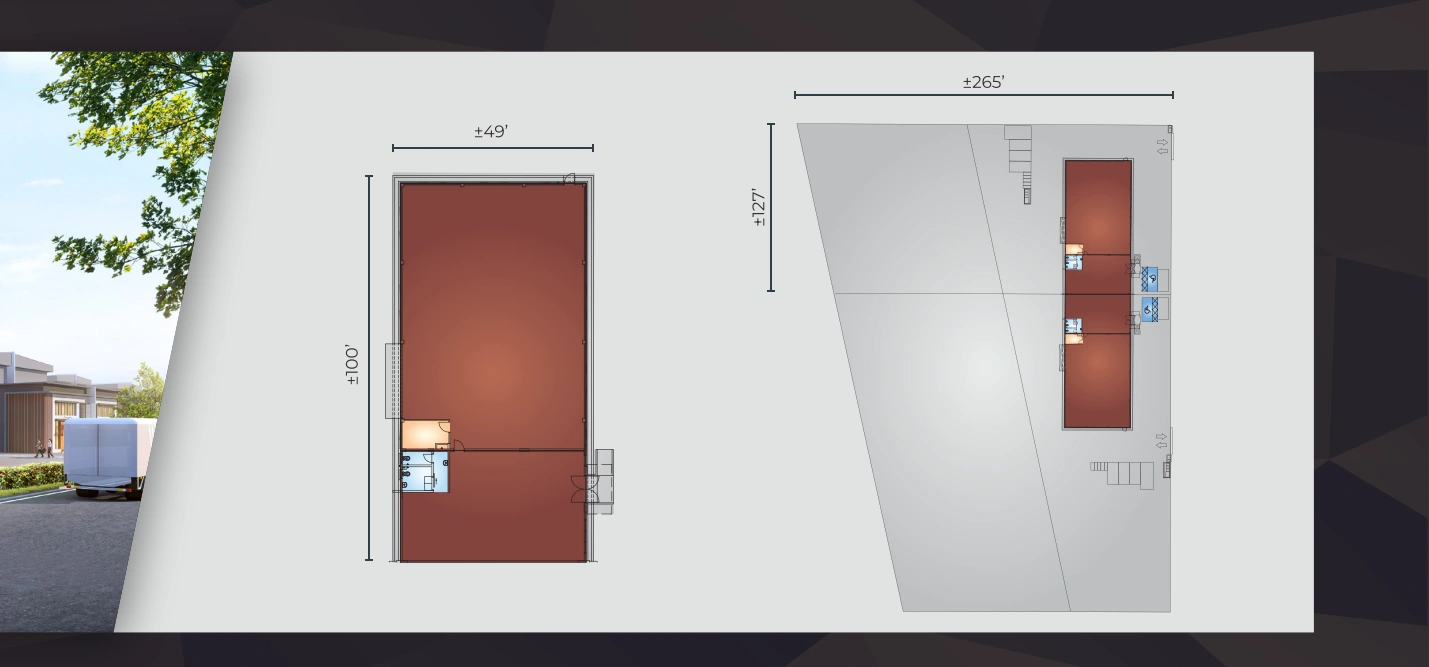
Approx. 33,807 sq ft lot · 127′ × 265′ reference
The larger plot does not mean a larger published factory built-up area.
Price on enquiry
Open full-size floor planCheck the price and availability for Type D semi-detached factory.
Match the selected unit’s infrastructure with your operating requirements.
Tasek Gelugor is on mainland Penang. Compare the actual factory entrance with staff travel, supplier routes and delivery destinations; test vehicle access at operating hours.
Jalan Kubang Menerong, Seberang Perai Utara, Penang.
Compare the actual journey to your staff catchment and suppliers across northern Seberang Perai.
Check the entrance, connecting road and turning space with the vehicles used by your operation.
Different nominal plots allow comparison of external space.
A possible long-term premises option for an owner-occupier.
Three named layouts give a starting point for operational planning.
No current unit-level availability chart was supplied.
The stated period runs from the SPA signing date.
The supplied summary describes the project as not gated and guarded.
Types A, C and D are published Phase 1 designs only. The supplied summary directs availability checks to MHUB; no current MHUB stock record was attached. Current prices and remaining lots are on enquiry.
Price on enquiry. The supplied RM2,888,000 launch reference is not used as a confirmed remaining-unit price without a current stock chart.
36 months from SPA signing. This is a supplied reference, not confirmation of handover. Confirm the contractual delivery date for the selected purchase.
Compare your activity with the exact unit’s approved industrial use, planning conditions and licensing requirements before committing. An industrial address alone does not establish approval for every operation.
200 Amp in the supplied November 2026 summary. Match the confirmed incoming supply and capacity with your equipment schedule; any upgrade requires separate technical confirmation.
Production floor: 1.5 tonnes per sq m in the supplied summary. Supplied height references are 35 ft / 18.7 ft; confirm which zone each dimension describes. Verify the approved structural specification, concentrated loads, rack layout and equipment clearances for the selected unit.
Bring your machinery layout and vehicle dimensions. Check gates, turning space, loading access, office separation, drainage, staff parking and the route used by deliveries.
Use the project or layout enquiry buttons to contact Eric or Jason. Request the selected lot, approved drawing, latest availability and full written quotation.
Tell us your budget, preferred layout and plans. Eric and Jason will help you explore the right unit, current prices and available packages.

REN 76299
Father · Real estate negotiator
WhatsApp Eric
REN 75343
Son · Real estate negotiator
WhatsApp Jason