
For your own use
An SME occupier comparing a production or storage base with office space and mainland access, subject to approval for its particular business.
Sungai Jawi, Penang
From RM3,234,669 gross SPA reference for Type B plot 22 in the 29 September 2026 list. Current stock and the exact quotation require confirmation. Individual type prices are on enquiry.

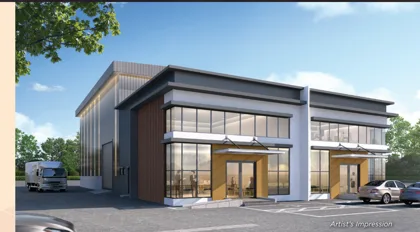
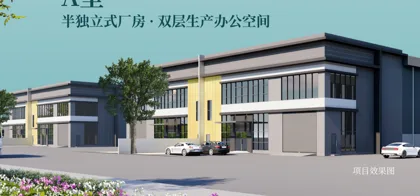
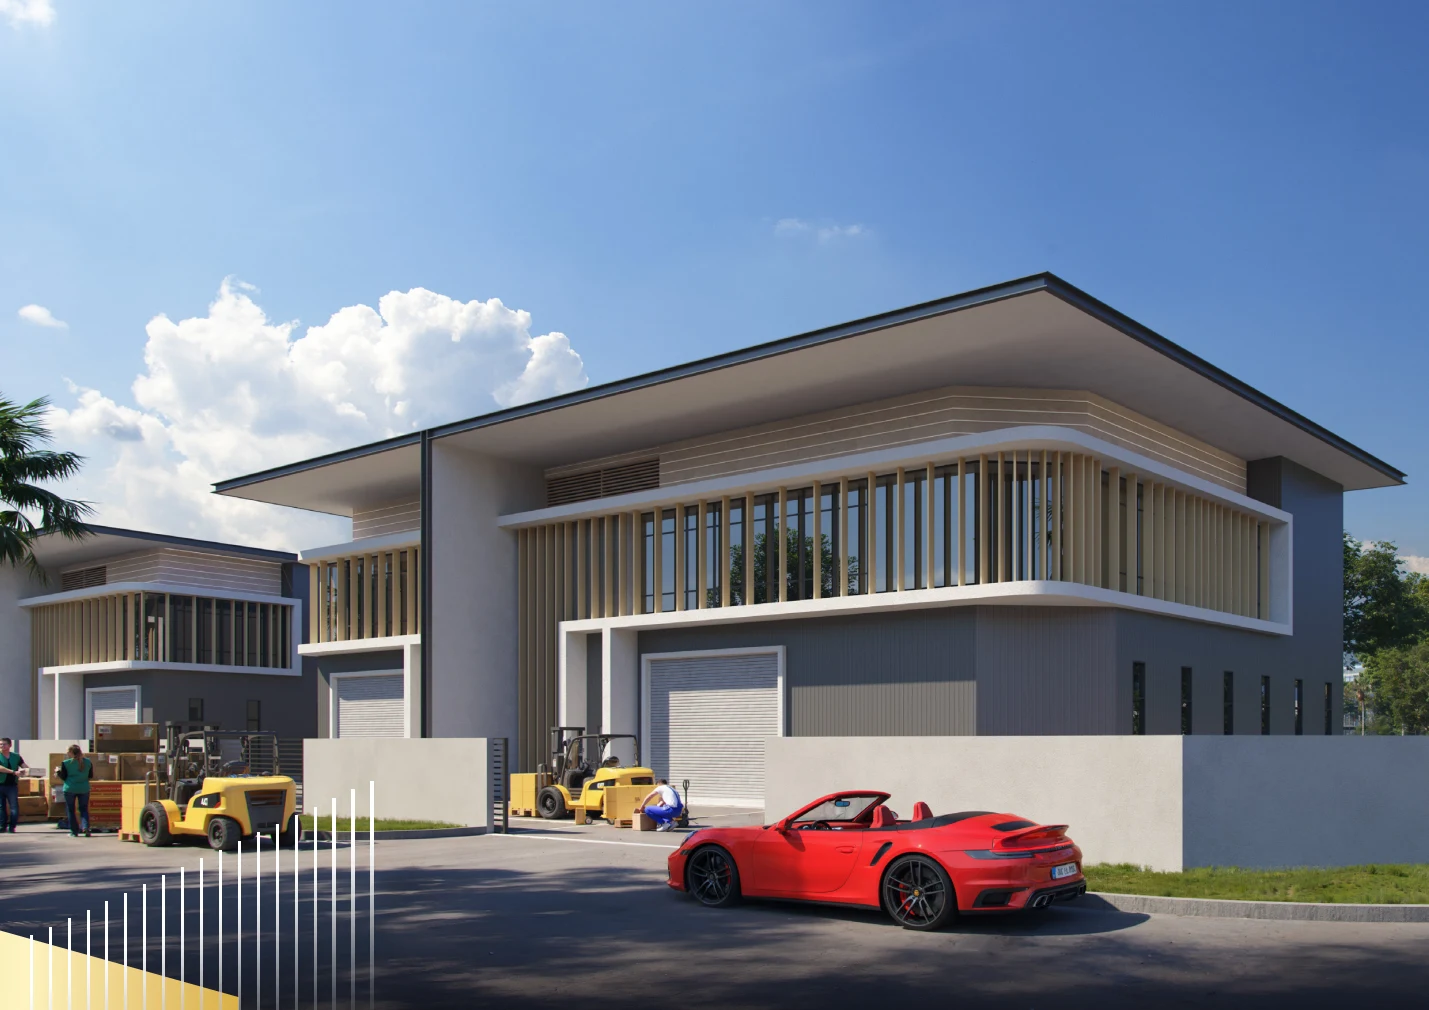
Nexus Industrial Hub is a freehold industrial development in Sungai Jawi, mainland Penang, with 40 units and factory space paired with offices. The supplied price list features Type A and B lots. Compare usable production area, loading access and incoming services with your business needs before selecting an available unit.
Compare title conditions with your intended operating activity.
A defined development scale with three published design families.
Production and office components can be assessed separately.
The supplied September price list includes these two families.
Compare delivery and staff routes with the mainland industrial corridor.
Confirm the selected unit’s current price, availability, approved plan and charges with us.
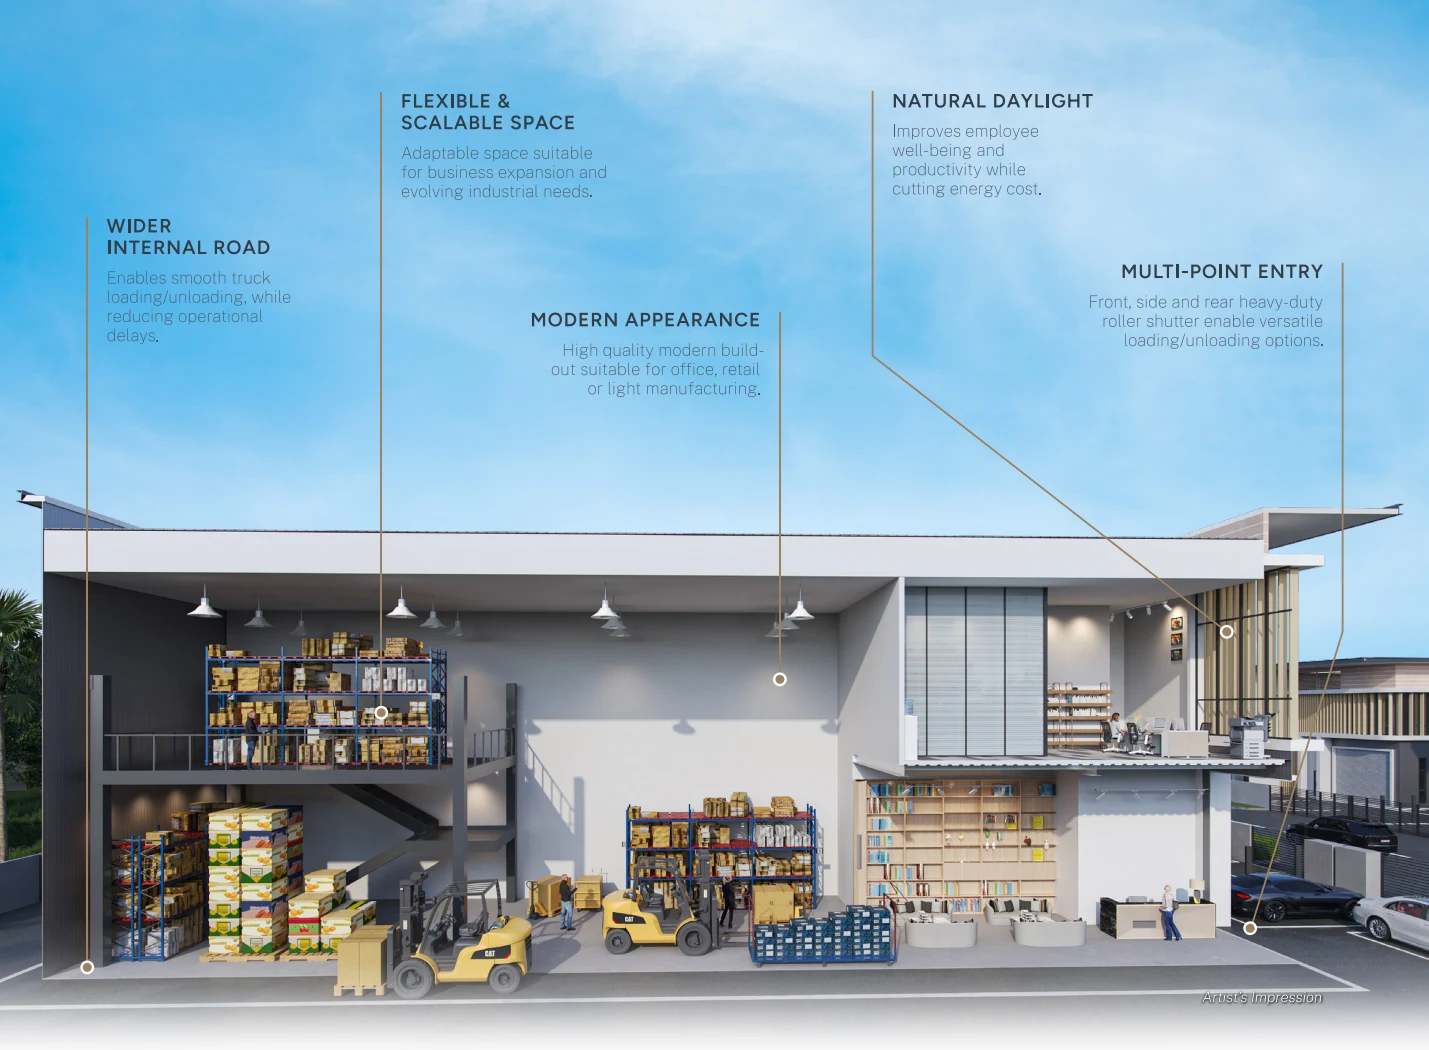
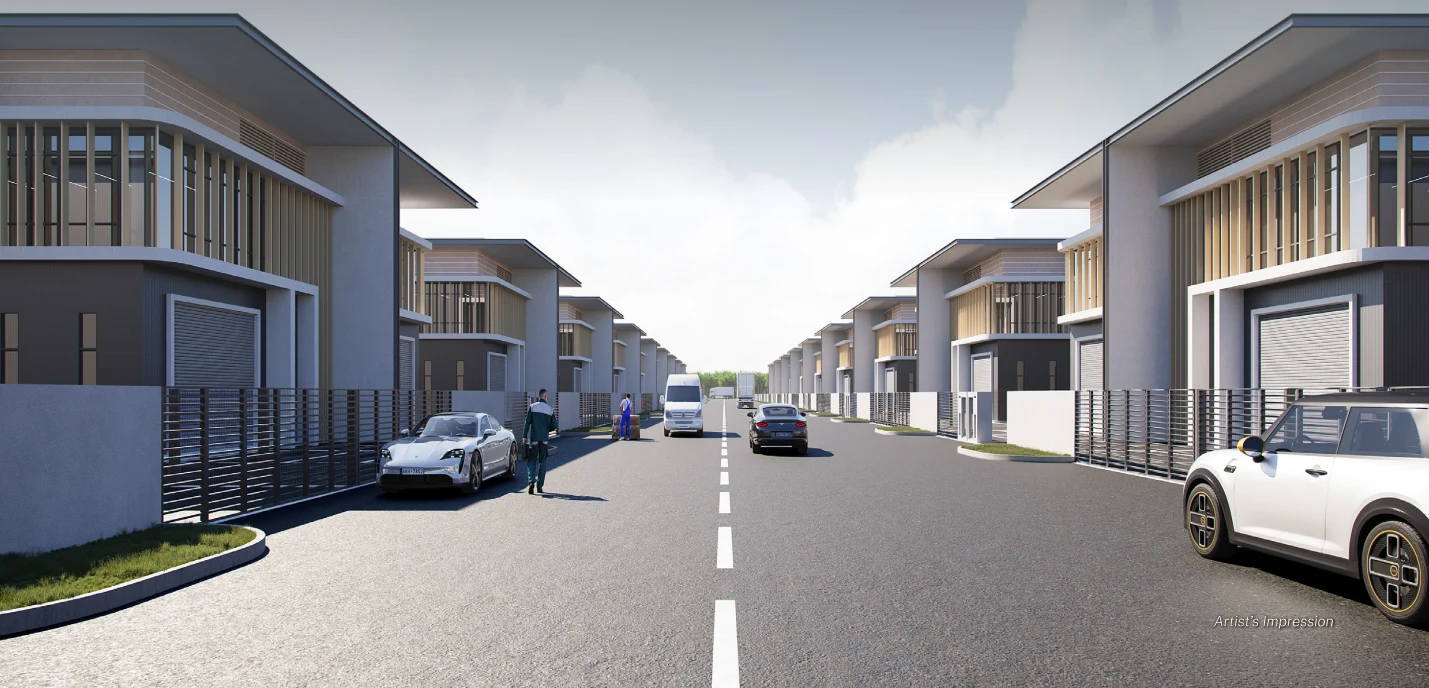
An SME occupier comparing a production or storage base with office space and mainland access, subject to approval for its particular business.
An industrial landlord comparing tenant demand, fit-out needs and vacancy costs for A/B factory formats.
An occupier needing a larger confirmed incoming power supply or immediate possession should resolve connection and delivery requirements first.
The 29 September 2026 price list includes A plots 3, 4, 5, 8, 9 and 10, and B plots 14, 16, 17, 18, 19 and 22. Type C is not listed. Confirm all current stock with the developer; the list is not live.
Compare the shortlisted type families below, then ask for the exact unit’s current availability, price and approved plan.
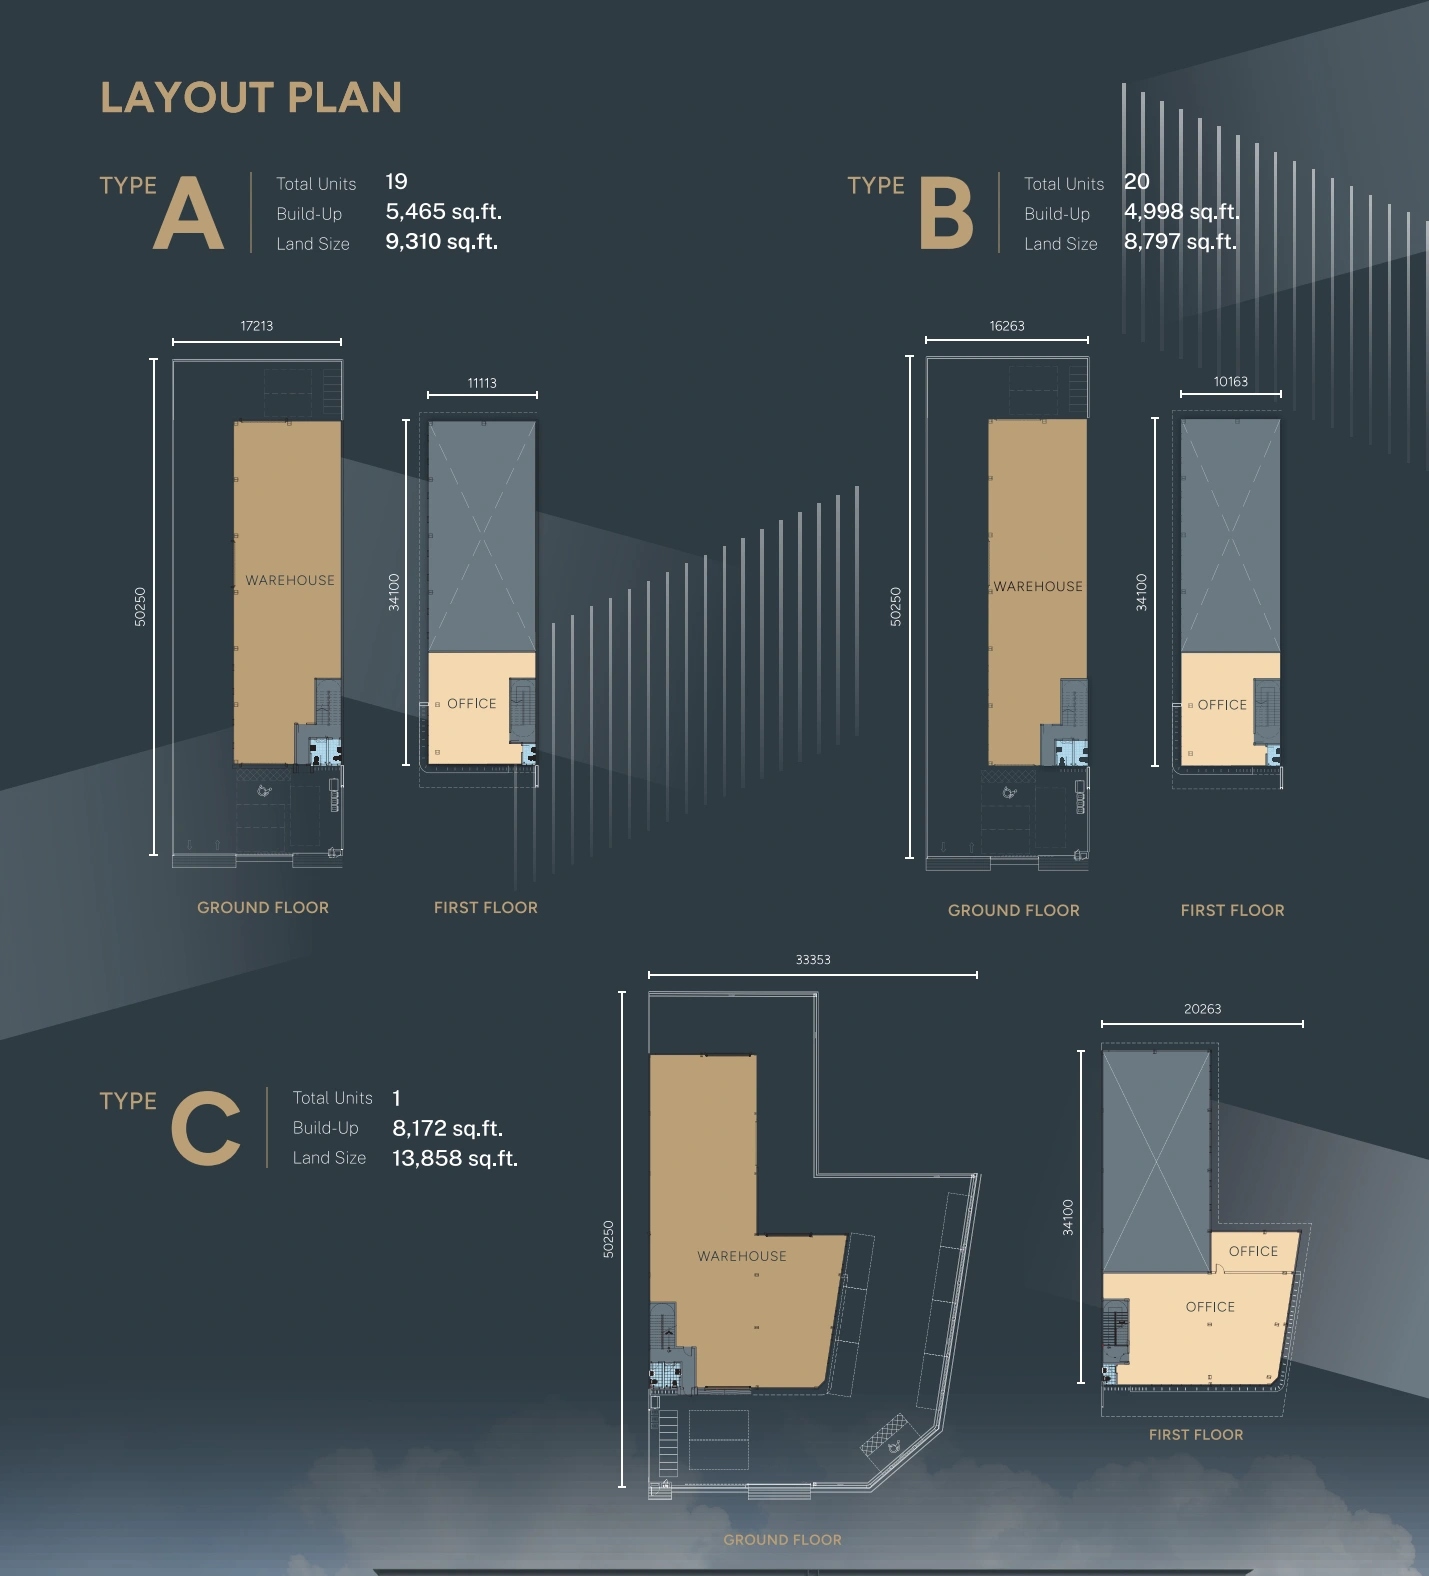
Brochure: 5,465 sq ft; match the approved unit plan
Listed plots 3, 4, 5, 8, 9 and 10. The shared brochure plan panel also shows B and C; only Type A is featured here.
Price on enquiry
Open full-size floor planCheck the price and availability for Type A industrial unit.

Brochure: 4,998 sq ft; match the approved unit plan
Listed plots 14, 16, 17, 18, 19 and 22. Confirm the exact built-up and lot area before comparing price per sq ft.
Price on enquiry
Open full-size floor planCheck the price and availability for Type B industrial unit.

One Type C in the original development mix
Type C is absent from the supplied September price list. This is a design reference only, not a currently available-unit claim.
Price on enquiry
Open full-size floor planCheck the price and availability for Type C published reference · stock unconfirmed.
Match the selected unit’s infrastructure with your operating requirements.
Sungai Jawi is on mainland Penang. Compare the actual factory entrance with staff travel, supplier routes and delivery destinations; test vehicle access at operating hours.
Lot 10032, Mukim 11, Seberang Perai Selatan, Penang.
Compare the actual journey to your suppliers and delivery destinations around Jawi and the southern mainland corridor.
Check the entrance, internal road, loading route and staff travel at your intended operating hours.
Useful for businesses coordinating administration and operations at one address.
A supplied plot list supports a more specific initial shortlist.
A potential long-term premises base, subject to the exact title and use.
Price-list built-up references differ from the brochure.
The original mix is not a list of currently remaining units.
An upgrade should not be assumed to be approved or included.
The 29 September 2026 price list includes A plots 3, 4, 5, 8, 9 and 10, and B plots 14, 16, 17, 18, 19 and 22. Type C is not listed. Confirm all current stock with the developer; the list is not live.
From RM3,234,669 gross SPA reference for Type B plot 22 in the 29 September 2026 list. Current stock and the exact quotation require confirmation. Individual type prices are on enquiry.
36 months from SPA signing. This is a supplied reference, not confirmation of handover. Confirm the contractual delivery date for the selected purchase.
Compare your activity with the exact unit’s approved industrial use, planning conditions and licensing requirements before committing. An industrial address alone does not establish approval for every operation.
100 Amp in the supplied October summary. A possible application for 150 Amp is described, but approval and spare capacity are not established. Match the confirmed incoming supply and capacity with your equipment schedule; any upgrade requires separate technical confirmation.
The supplied summary states a 2T floor-load reference without a clear area unit; confirm the engineer’s rated load per square metre. Production height reference approximately 26–31 ft; office approximately 15 ft. Verify the approved structural specification, concentrated loads, rack layout and equipment clearances for the selected unit.
Bring your machinery layout and vehicle dimensions. Check gates, turning space, loading access, office separation, drainage, staff parking and the route used by deliveries.
Use the project or layout enquiry buttons to contact Eric or Jason. Request the selected lot, approved drawing, latest availability and full written quotation.
Tell us your budget, preferred layout and plans. Eric and Jason will help you explore the right unit, current prices and available packages.

REN 76299
Father · Real estate negotiator
WhatsApp Eric
REN 75343
Son · Real estate negotiator
WhatsApp Jason