
For your own use
A manufacturer or warehouse occupier comparing office separation, truck movements and technical specifications against a defined operating plan.
Machang Bubuk, Penang
From RM3,860,000 gross SPA reference for unstruck non-Bumiputera A1 rows in the 30 October 2026 chart. Lower chart entries are Bumiputera allocated and are excluded from this general starting figure. Individual type prices are on enquiry.

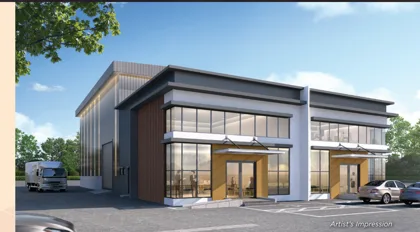
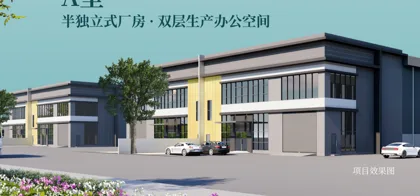
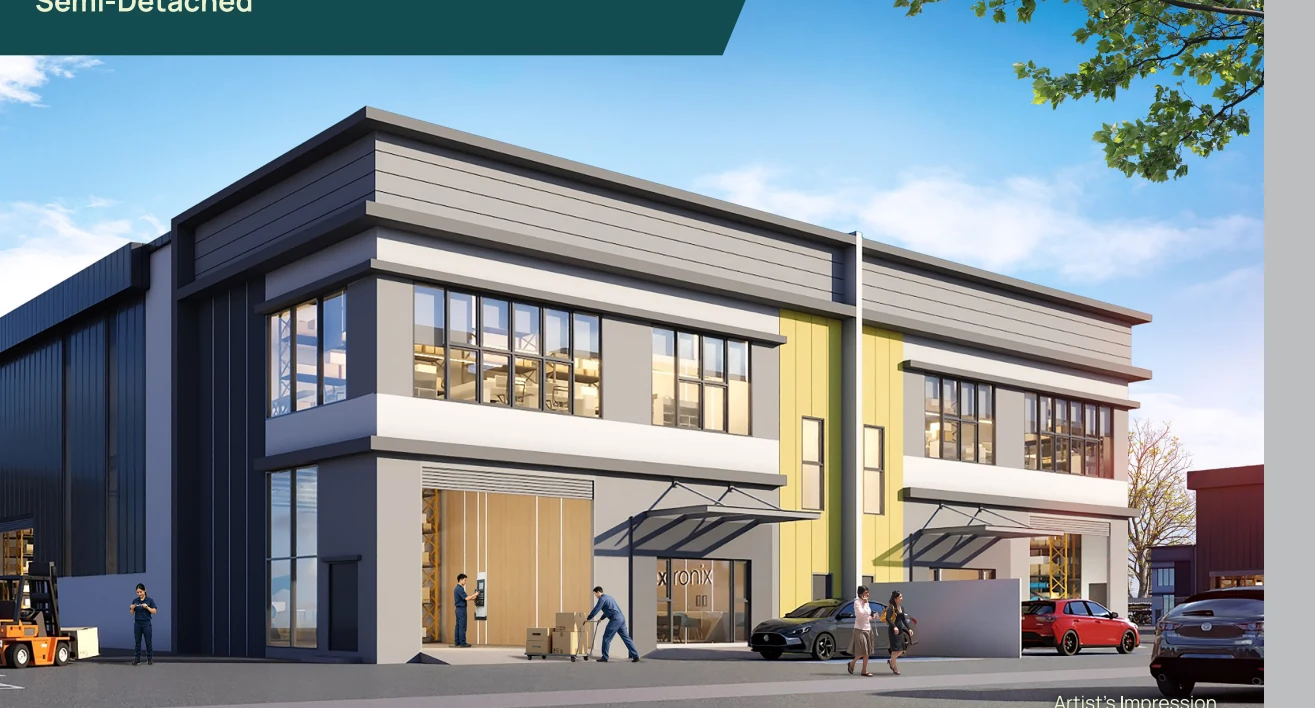
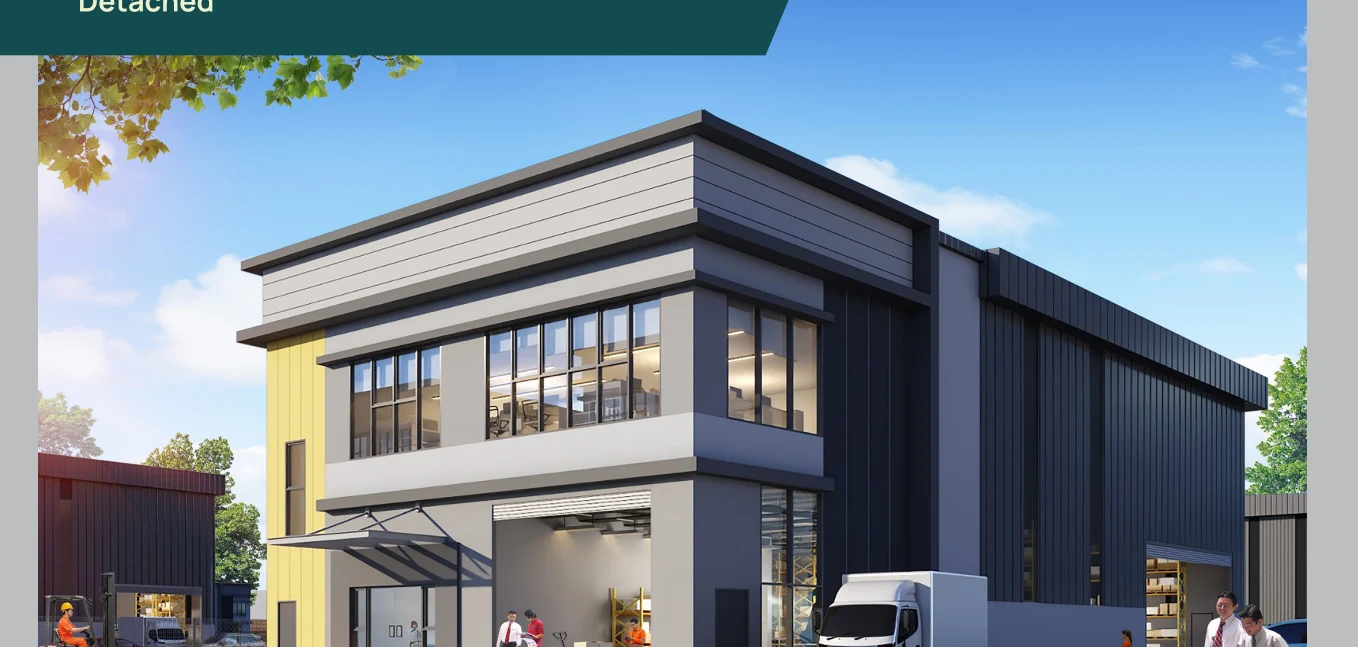
Machang Bubuk Signatures combines freehold factory and warehouse formats with attached two-storey offices in mainland Penang. The two-phase development has 47 units, including semi-detached and detached designs. Businesses can compare production space, office separation and delivery access, while the selected lot’s approved use and current stock status remain essential checks.
Use designation varies by lot; compare the approved activity with your business.
Separate office space from the production or warehouse floor.
Compare shared-wall layouts with detached building access.
A published production-floor reference for equipment and storage planning.
Compare staff and supplier journeys around Machang Bubuk, Alma and Bukit Minyak.
Confirm the selected unit’s current price, availability, approved plan and charges with us.
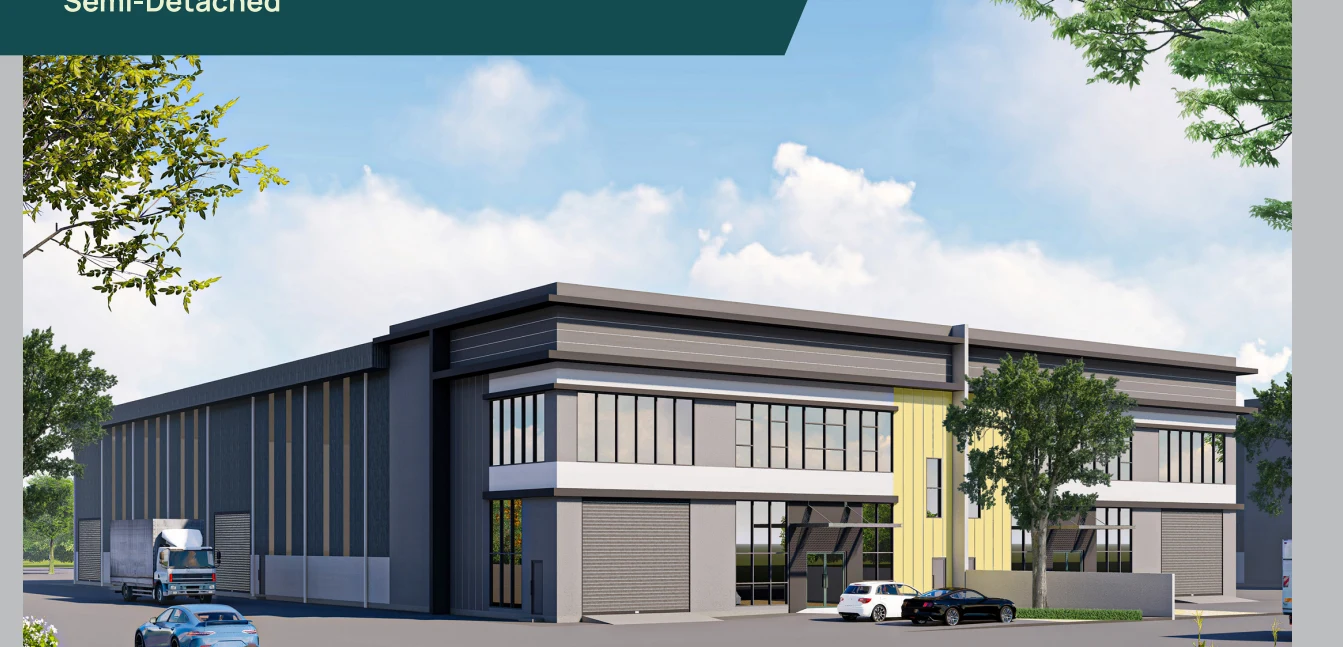
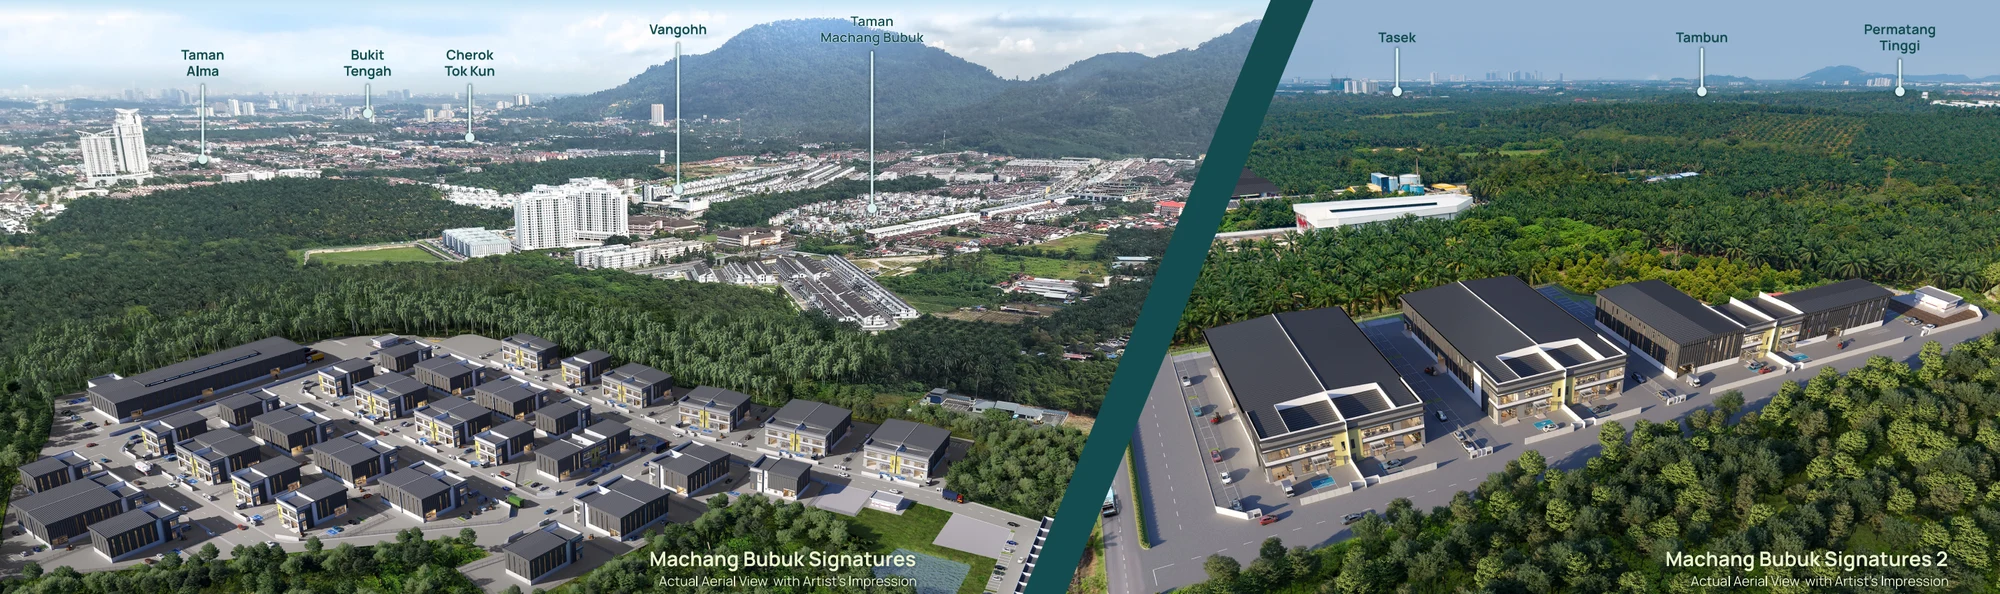
A manufacturer or warehouse occupier comparing office separation, truck movements and technical specifications against a defined operating plan.
An industrial landlord comparing the tenant pool, fit-out obligations and approved use for each factory or warehouse lot.
A business requiring immediate premises or permission to switch between factory and warehouse uses should verify the exact unit and approval position first.
The 30 October 2026 Phase 1 chart contains A1, A2, A3, B and F1 families. Booked plots 26 and 12 are struck through and excluded. A3 and F1 chart entries are Bumiputera lots. Phase 2 stock is not verified by that chart. Reconfirm the selected lot.
Compare the shortlisted type families below, then ask for the exact unit’s current availability, price and approved plan.
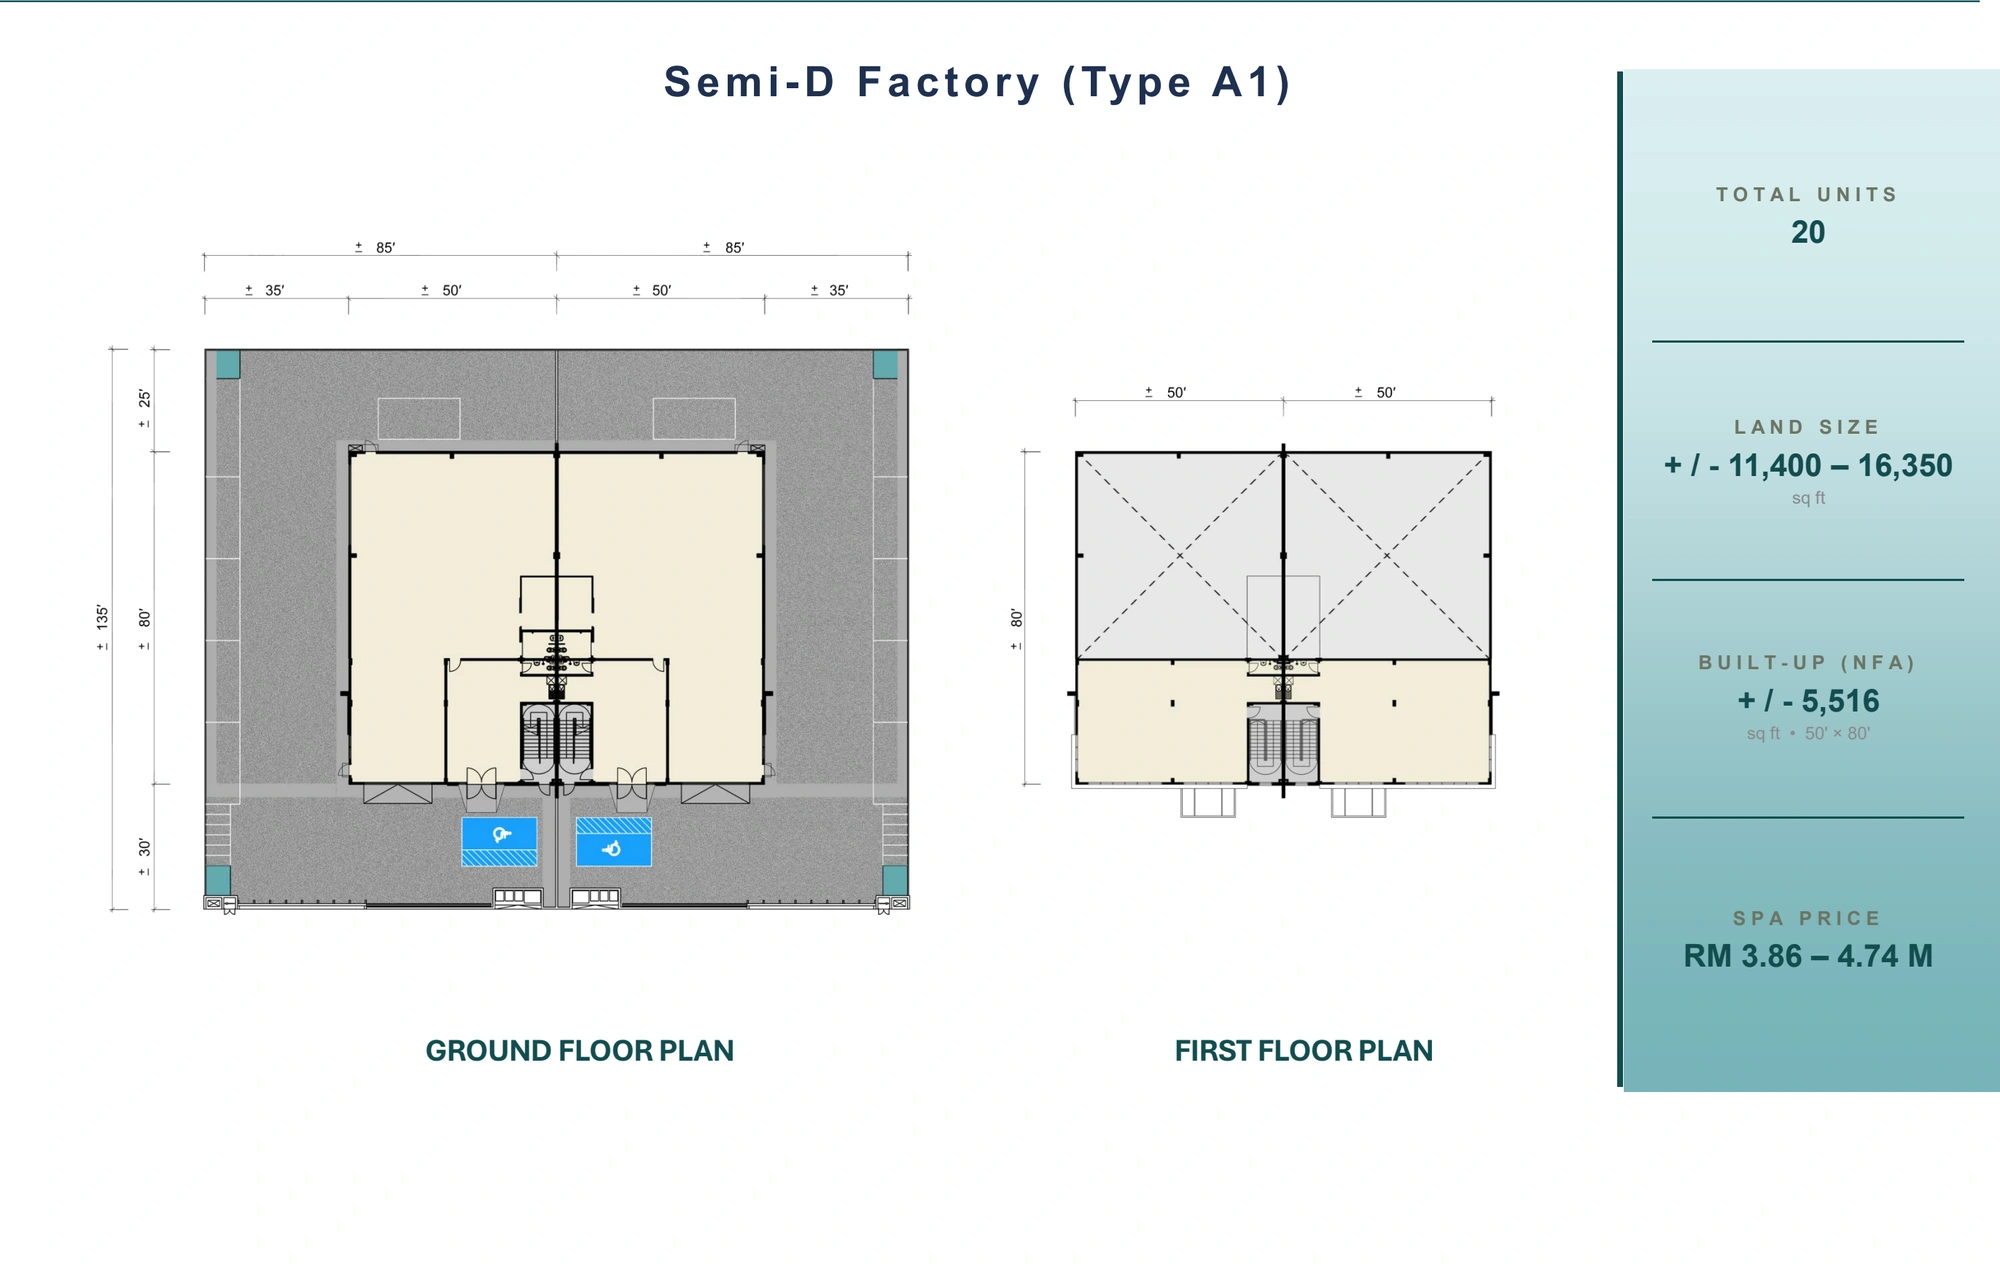
A1 family · two-storey office
The 30 October 2026 chart includes unstruck A1-family rows. Plot 26 is struck through as booked and excluded.
Price on enquiry
Open full-size floor planCheck the price and availability for Type A1 semi-detached factory.

Bumiputera lots in supplied chart
Plots 21 and 22 are marked Bumiputera. Fact sheet rounds built-up to 3,802 sq ft; confirm the approved plan.
Price on enquiry
Open full-size floor planCheck the price and availability for Type A3 semi-detached factory.
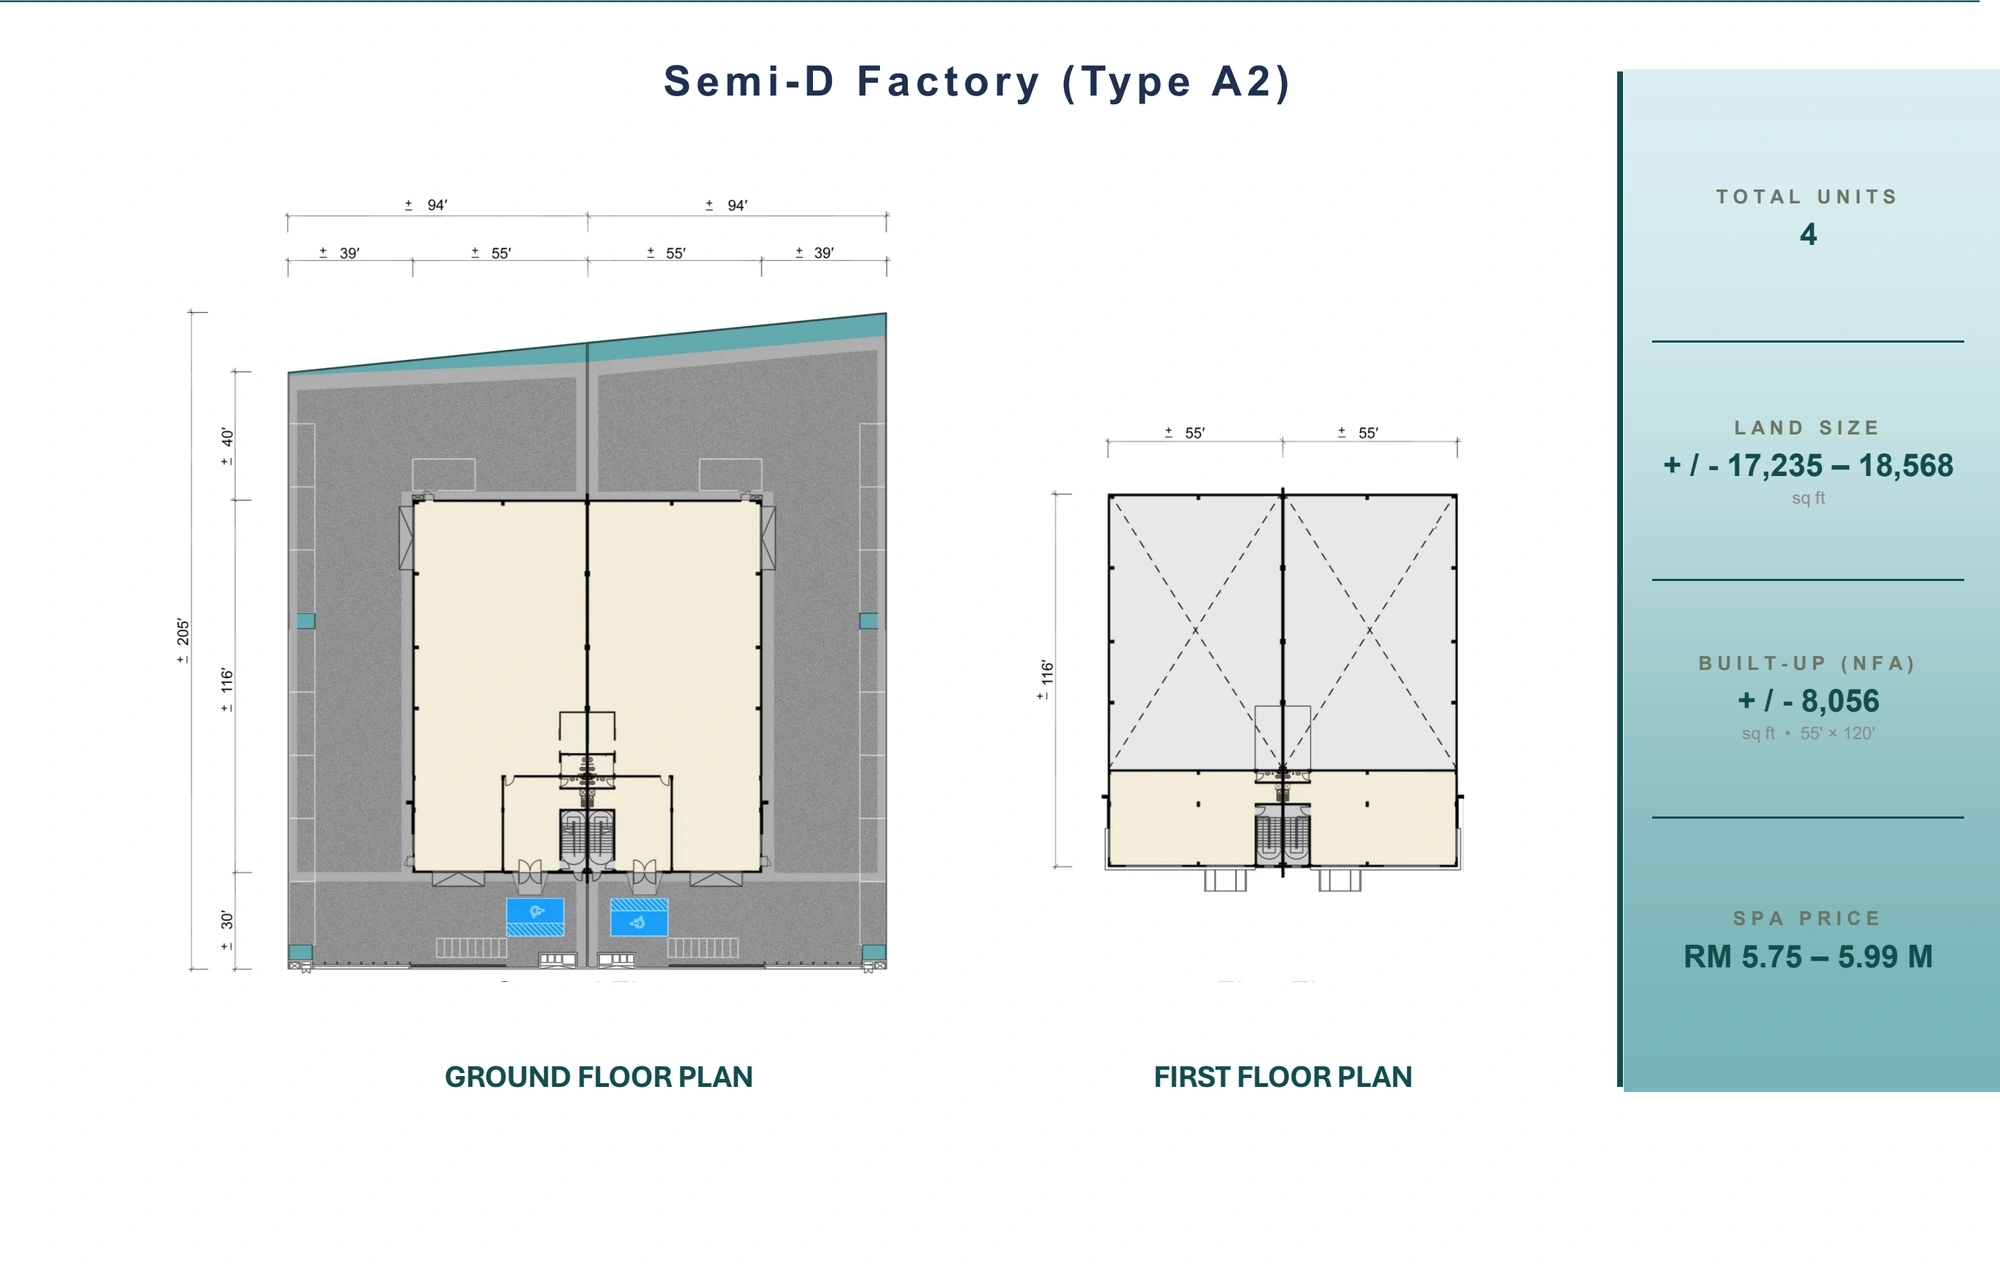
Larger factory format
Unstruck rows include plots 13, 14 and 15; plot 15 is Bumiputera. Plot 12 is struck through as booked.
Price on enquiry
Open full-size floor planCheck the price and availability for Type A2 semi-detached factory.
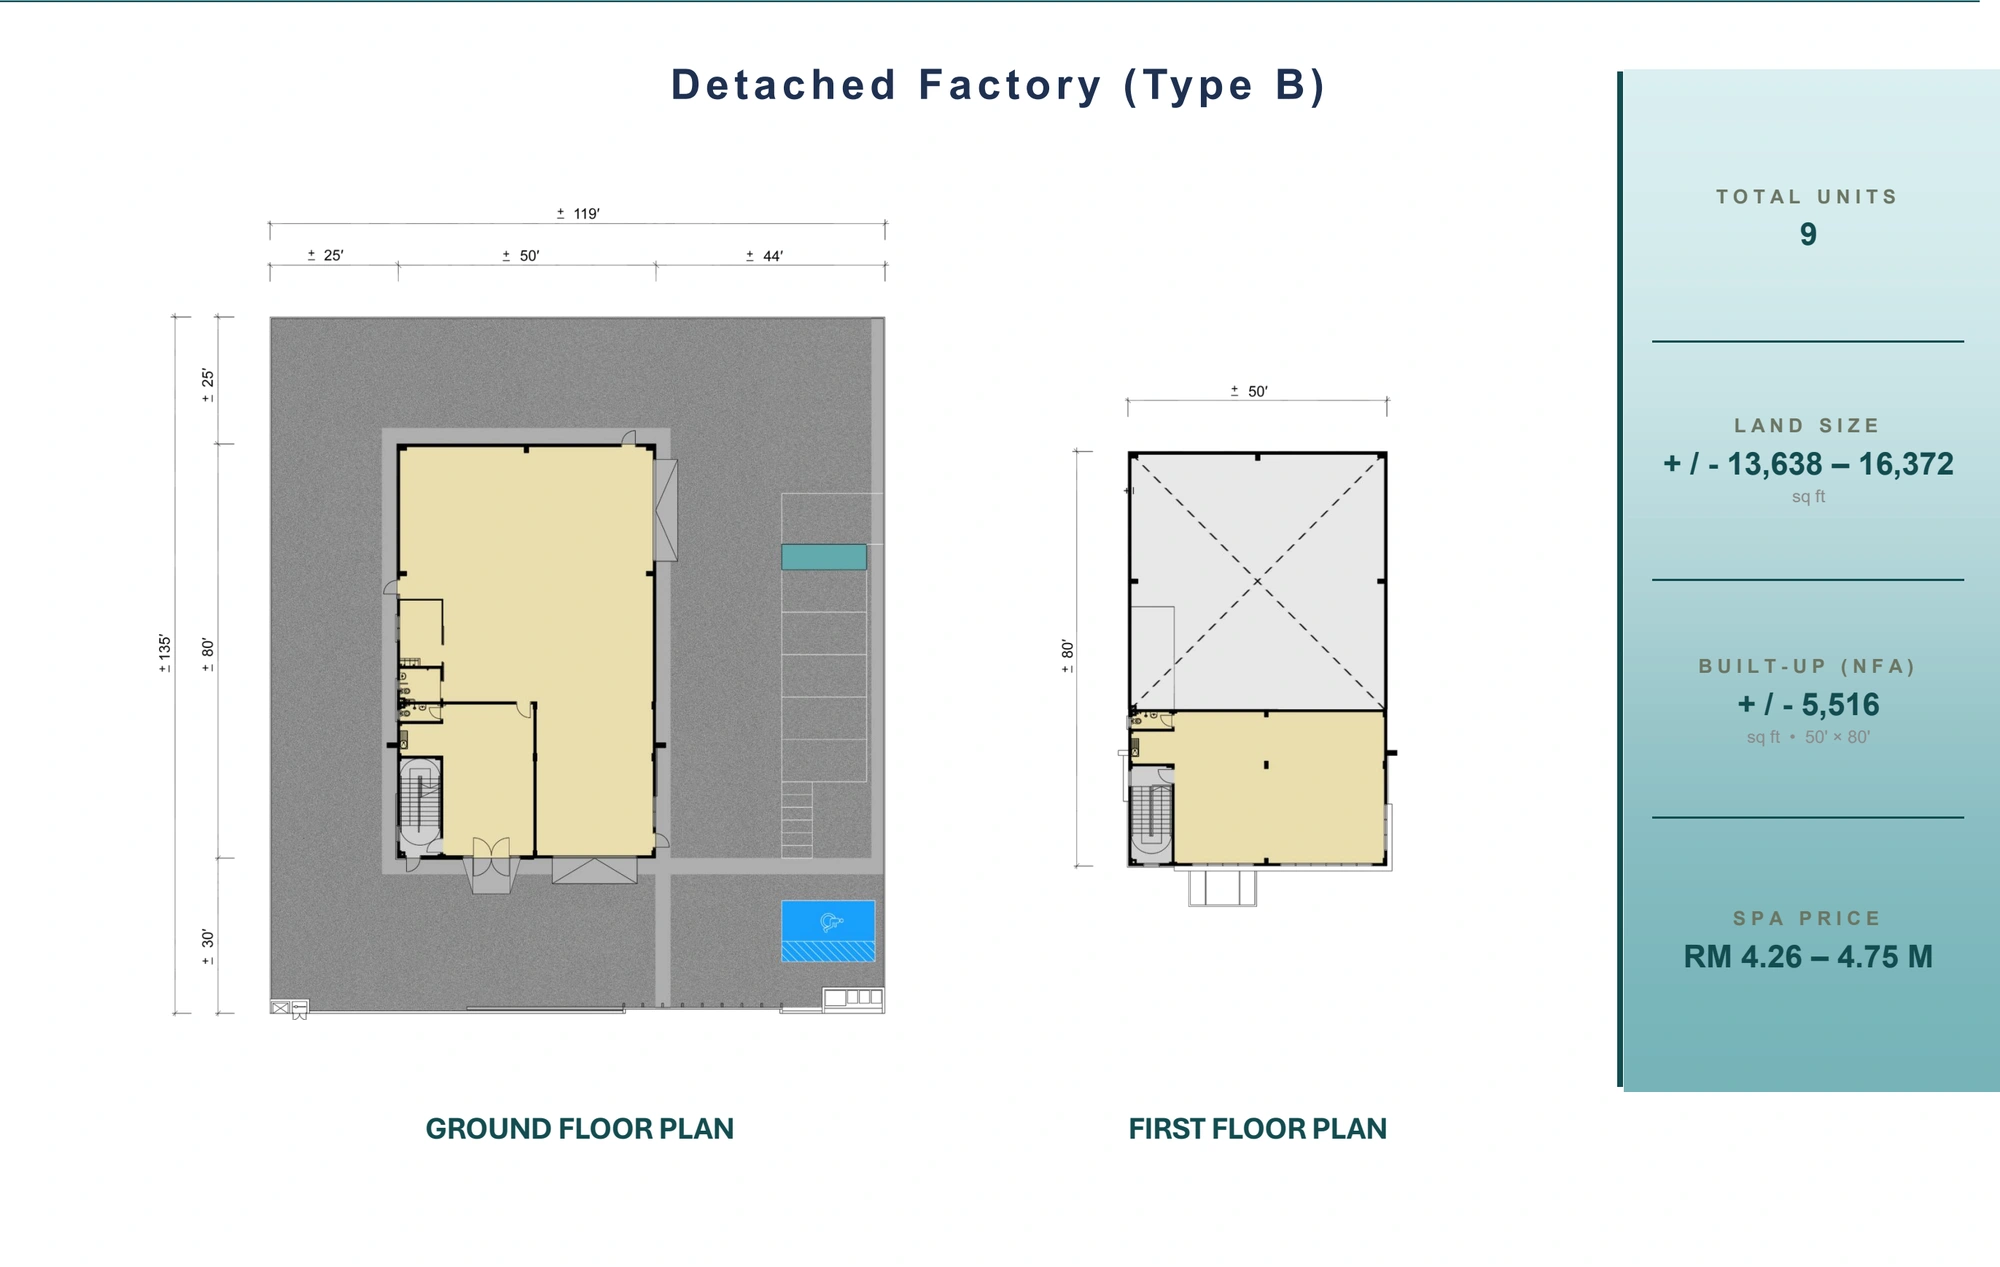
Detached factory family
Unstruck B-family rows include plot 23 marked Bumiputera. Match the exact drawing variant with the plot.
Price on enquiry
Open full-size floor planCheck the price and availability for Type B detached factory.
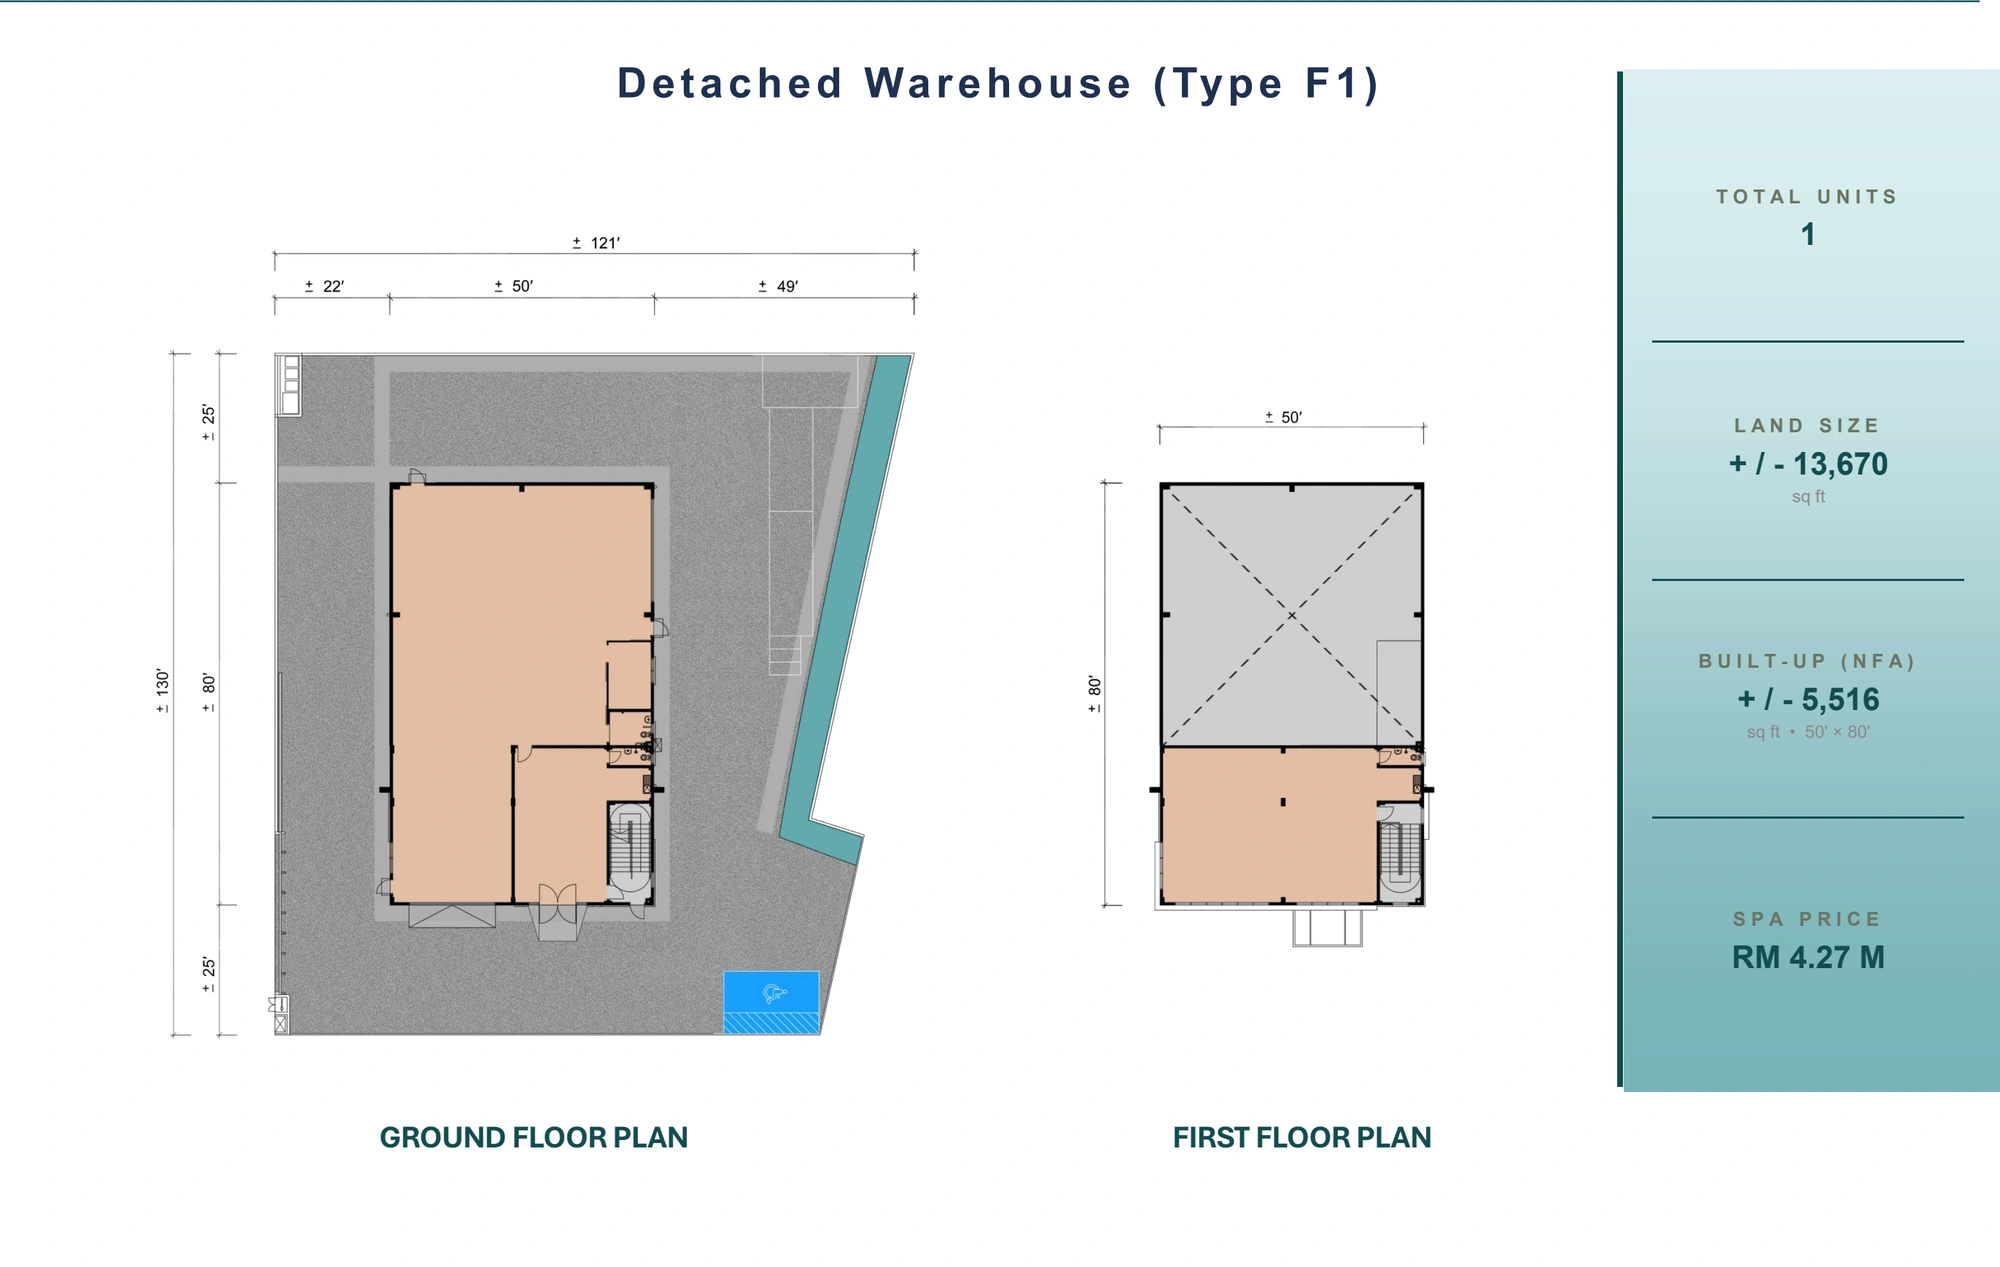
Bumiputera warehouse lot
Plot 59 is marked Bumiputera. The shared brochure panel also shows other warehouse types; F1 is the featured reference.
Price on enquiry
Open full-size floor planCheck the price and availability for Type F1 detached warehouse.
Match the selected unit’s infrastructure with your operating requirements.
Machang Bubuk is on mainland Penang. Compare the actual factory entrance with staff travel, supplier routes and delivery destinations; test vehicle access at operating hours.
A mainland Seberang Perai Tengah address for comparing labour and supplier catchments.
Named surrounding commercial and industrial areas; test the actual journey.
Assess the exact plot approach and vehicle turning area before choosing a semi-detached or detached unit.
Semi-detached and detached options support practical comparisons.
Two-storey office components separate administration from operations.
The supplied chart identifies eligibility and booked rows.
Several lower-priced and specialist lots are Bumiputera allocated.
Warehouse and factory designations should not be treated as interchangeable.
Supplied completion targets are in 2028 and require confirmation.
The 30 October 2026 Phase 1 chart contains A1, A2, A3, B and F1 families. Booked plots 26 and 12 are struck through and excluded. A3 and F1 chart entries are Bumiputera lots. Phase 2 stock is not verified by that chart. Reconfirm the selected lot.
From RM3,860,000 gross SPA reference for unstruck non-Bumiputera A1 rows in the 30 October 2026 chart. Lower chart entries are Bumiputera allocated and are excluded from this general starting figure. Individual type prices are on enquiry.
Phase 1 August 2028; Phase 2 October 2028 targets. This is a supplied reference, not confirmation of handover. Confirm the contractual delivery date for the selected purchase.
Compare your activity with the exact unit’s approved industrial use, planning conditions and licensing requirements before committing. An industrial address alone does not establish approval for every operation.
Semi-detached: 150 Amp; detached: 200 Amp in supplied specifications. Match the confirmed incoming supply and capacity with your equipment schedule; any upgrade requires separate technical confirmation.
Production floor: 1 tonne per sq m; office reference: 0.25 tonne per sq m. Production clear-height reference: 10.6 m. Verify the approved structural specification, concentrated loads, rack layout and equipment clearances for the selected unit.
Bring your machinery layout and vehicle dimensions. Check gates, turning space, loading access, office separation, drainage, staff parking and the route used by deliveries.
Use the project or layout enquiry buttons to contact Eric or Jason. Request the selected lot, approved drawing, latest availability and full written quotation.
Tell us your budget, preferred layout and plans. Eric and Jason will help you explore the right unit, current prices and available packages.

REN 76299
Father · Real estate negotiator
WhatsApp Eric
REN 75343
Son · Real estate negotiator
WhatsApp Jason