
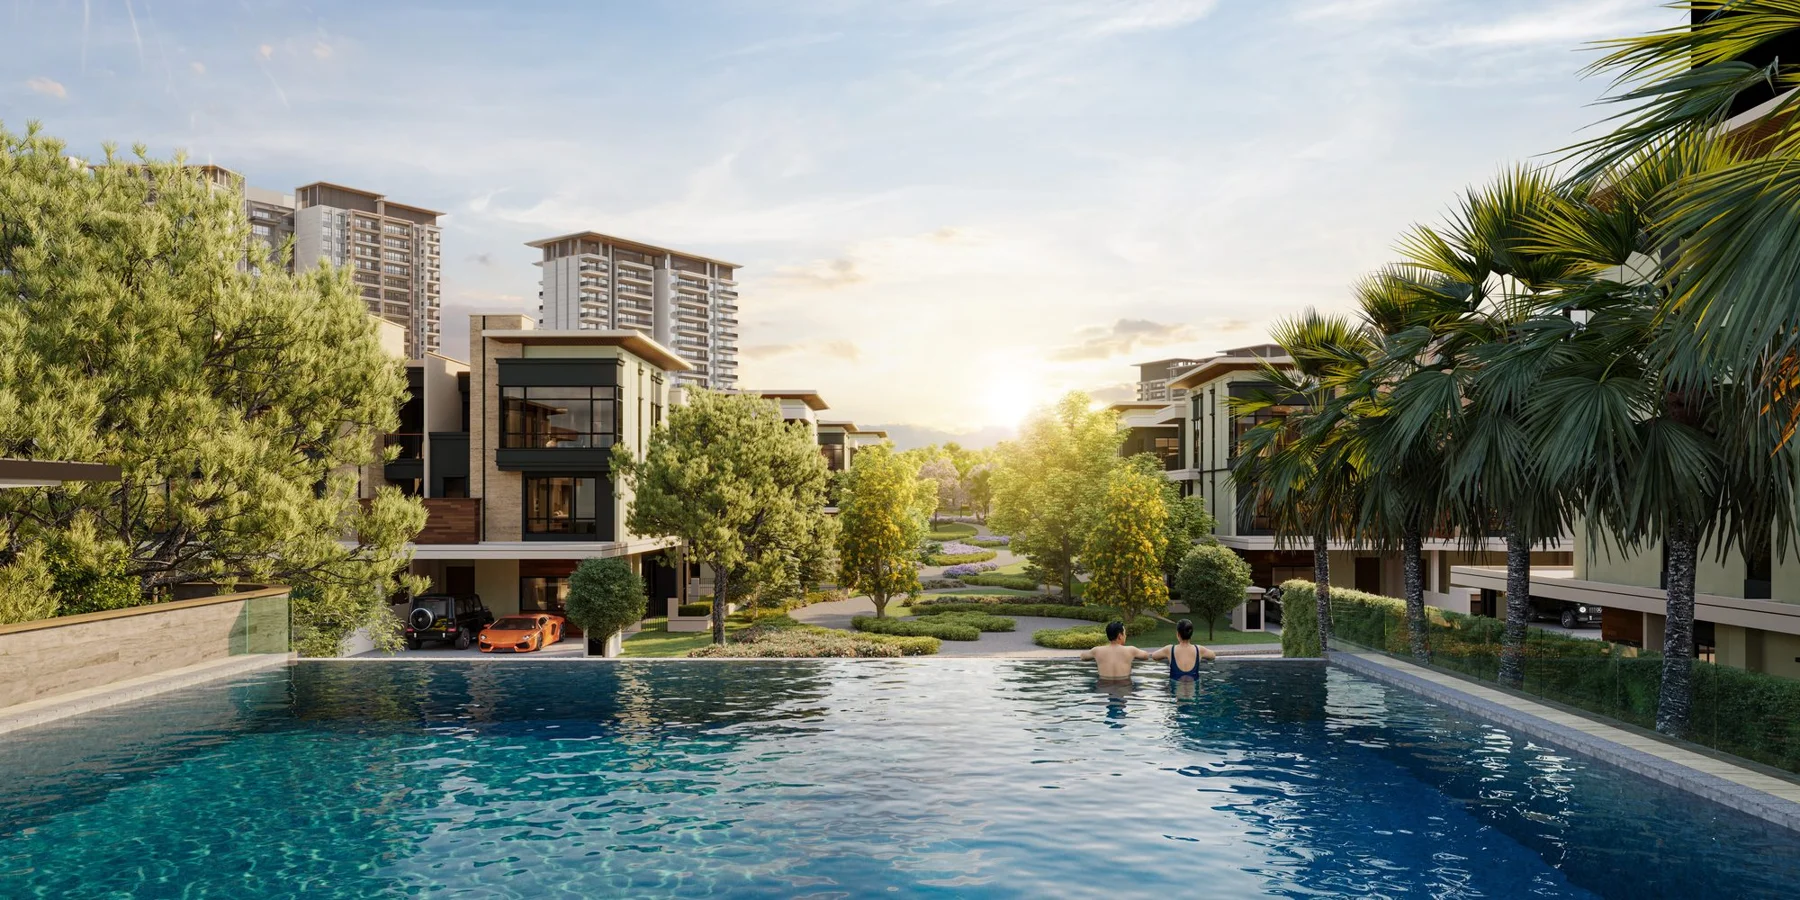


Start with your family’s routine
Choosing a Parkhome starts with understanding which rooms face which direction, as well as its position in the community. Think about the rooms where you spend most time and the places you would use outside the home. A household that swims frequently may assess a position differently from one that mainly wants a private garden outlook.
List your top three priorities before looking at the available lots. For example: privacy in the living room, convenient access to recreation, and afternoon comfort in the master bedroom. This makes it easier to explain why one home suits you rather than simply choosing the most prominent position on a site plan.
Morning or afternoon sun: check the rooms at the back
When someone says a house faces east or west, first ask which part of the home they mean. The car porch and front entrance identify the front. They do not describe the direction faced by every main room.
In the official Zenia Parkhomes A1 and B1 plans, the living area is towards the rear on the ground floor, and the master bedroom is also towards the rear on its respective upper floor. A1 places the master bedroom on the first floor; B1 places it on the second. Their rear-facing openings therefore deserve a separate sunlight check from the car porch.
| Simplified lot orientation | Car-porch / front side | Rear side: living area and master bedroom |
|---|---|---|
| Front broadly east; rear broadly west | May receive morning sun. | May receive afternoon sun through west-facing openings. |
| Front broadly west; rear broadly east | May receive afternoon sun. | May receive morning sun through east-facing openings. |
These are broad east–west examples, not a sun study for a particular lot. The exact angle, season, window positions, balconies, roof overhangs, landscape and neighbouring buildings affect how sunlight reaches each room. A front-facing description does not establish indoor temperature or comfort.
The useful buyer question is: “Where do I want morning or afternoon light—in the car porch, living room or master bedroom?” A household that uses the rear living area after work may evaluate the same orientation differently from someone who values morning light in the bedroom. Neither preference establishes one facing as best for everyone.
- Mark the car porch and rear living area on the selected floor plan.
- Identify the master bedroom and its main windows on the correct upper floor.
- Align that plan with the north arrow on the actual lot plan; do not assume every row or mirrored variant has the same orientation.
- Consider when your family uses each room and the shading shown for the selected home.
- Compare those priorities with the lot’s privacy, greenery and route to facilities.
If privacy comes first, examine the sightlines
Look at the relationship between your windows, lawn, balconies, neighbouring homes and shared walkways. Privacy depends on where people can see from, not just the distance to the nearest home. An upper-floor room can have a different outlook from the living area below it.
- Mark the main living-room windows and outdoor sitting area on the lot plan.
- Check the position of nearby paths, neighbouring windows and landscape buffers.
- Consider how you would furnish the room and whether curtains or planting would be part of your daily use.
- Ask how the chosen lot relates to corners, junctions and shared spaces.
A position that appears more secluded on a plan may appeal to a privacy-focused buyer. That is a reason to investigate the lot, rather than a promise that it will be quieter or have no overlooking.
If you use facilities often, compare the actual route
Being closer to a facility can be convenient when it is part of your normal routine. Think about carrying swimming items, accompanying children or returning home after exercise. A shorter, straightforward route may matter more than a distant view towards the facility.
Ask where the designated entry is and how you would reach it from the home. A nearby boundary is not necessarily an entrance. Also look at the position of activity areas, landscaping and circulation relative to the home. This helps you choose the balance of convenience and separation that you prefer, without assuming a specific noise level.
Green Spine or Green Alley: look at the relationship with your lot
The official Parkhomes material features the Green Spine and homes opening towards the landscaped Green Alley. Use these as location references within the community, then identify which landscape space is actually beside the available lot.
A home oriented towards greenery may suit someone who enjoys an outdoor outlook or regular walks. Examine whether the principal living room, lawn or an upper-floor balcony faces that space. The experience of being beside a path can differ from seeing greenery beyond another row of homes.
Ask which area belongs to the home and which is shared landscape. Do not assume every Parkhome directly faces the Green Spine, or that a shared landscape area forms part of the private lot.
A practical comparison of three positions
| Your priority | What to compare | Who may value it |
|---|---|---|
| More privacy | Window-to-window sightlines, path positions, buffers and the private outdoor area. | A household that prefers greater separation from shared activity. |
| Convenient facilities | The designated entry and the everyday walking route. | A family that expects to use recreation spaces frequently. |
| A relationship with greenery | Which rooms or outdoor spaces face the landscape, and where shared paths run. | A buyer who values a green outlook and regular outdoor time. |
These priorities can overlap. A lot may combine greenery with a convenient facility route, while another may give you a layout you prefer. Compare the actual alternatives rather than rank all homes under a single label.
Match the position with the right layout
The same position may feel different in another layout because the master bedroom, family lounge and balconies are arranged differently. Bring the floor plan into the comparison before making a final choice.
Our Parkhomes Type A versus Type B guide explains the intermediate and end-lot variants, including the different bedroom and lounge positions in A1 and B1. Choose the combination of lot and layout that supports your family’s routine.
What to bring to a Parkhomes viewing
- Your preferred type and total budget.
- Two or three available lot numbers marked on the current plan.
- Your priorities for privacy, greenery and facilities, plus morning or afternoon light at the rear living area and master bedroom.
- A furniture and room-use plan for the household.
- Questions about the exact lot boundary, landscaping and facility route.
Eric or Jason can help compare available positions against that brief and request the relevant plans. The aim is to find the home that fits how you want to live, rather than promise that one facing will be best for every buyer.
FAQs
Which Zenia Parkhomes facing is best?
There is no universal best facing. Compare the exact lot’s privacy, room orientation, relationship with greenery and route to facilities against your household’s priorities.
Does an east-facing car porch mean the living room also gets morning sun?
Not necessarily. In the A1 and B1 plans, the living area and master bedroom are towards the rear. If the front is broadly east, rear-facing openings are broadly west and may receive afternoon sun. Check the exact lot angle and shading.
Should I choose the front facing or the room facing?
Consider both. Use the car-porch direction to identify the front, then check the orientation of the rooms you use most and when you use them. The actual lot plan and window positions matter.
Does every Parkhome face the Green Spine?
Do not assume so. Identify the Green Spine, Green Alley and selected lot on the current community plan.
Is a home beside a facility always better?
It may offer a convenient route if you use the facility regularly. Compare the designated entry, surrounding circulation and the separation you prefer.
Does a green-facing position guarantee privacy?
No. Check the windows, balconies, shared paths and neighbouring homes together.
Can I choose a position before choosing Type A or Type B?
You can shortlist positions first, but assess the floor plan too. Room and balcony locations change how the home relates to its surroundings.
Let’s find the right unit for you.
Tell us your budget, room-use routine and preferences for sunlight, privacy and greenery. We’ll help compare specific Parkhomes lots around your priorities.
- Unit recommendations
- Current availability

Share your preferred day and time on WhatsApp. We’ll confirm your appointment personally.
Explore Zenia
View Zenia plans, photos and project details ↗References & review notes
Reviewed 31 October 2026. The official Parkhomes page and displayed floor plans support the layout references. Lot-position comparisons are general buyer guidance, not a claim that a particular lot is available or has a guaranteed outlook or level of privacy.
- Zenia Parkhomes — official collection, gallery and layout information ↗
- Official A1 floor plan — front porch and rear room positions ↗
- Official B1 floor plan — front porch and rear room positions ↗
PropertyLau is an independent property guide. Renderings are illustrative. Confirm the exact lot, layout variant, dimensions, landscaping and included specification against the selected unit documents. No site inspection, permanent outlook or future resale outcome is claimed.
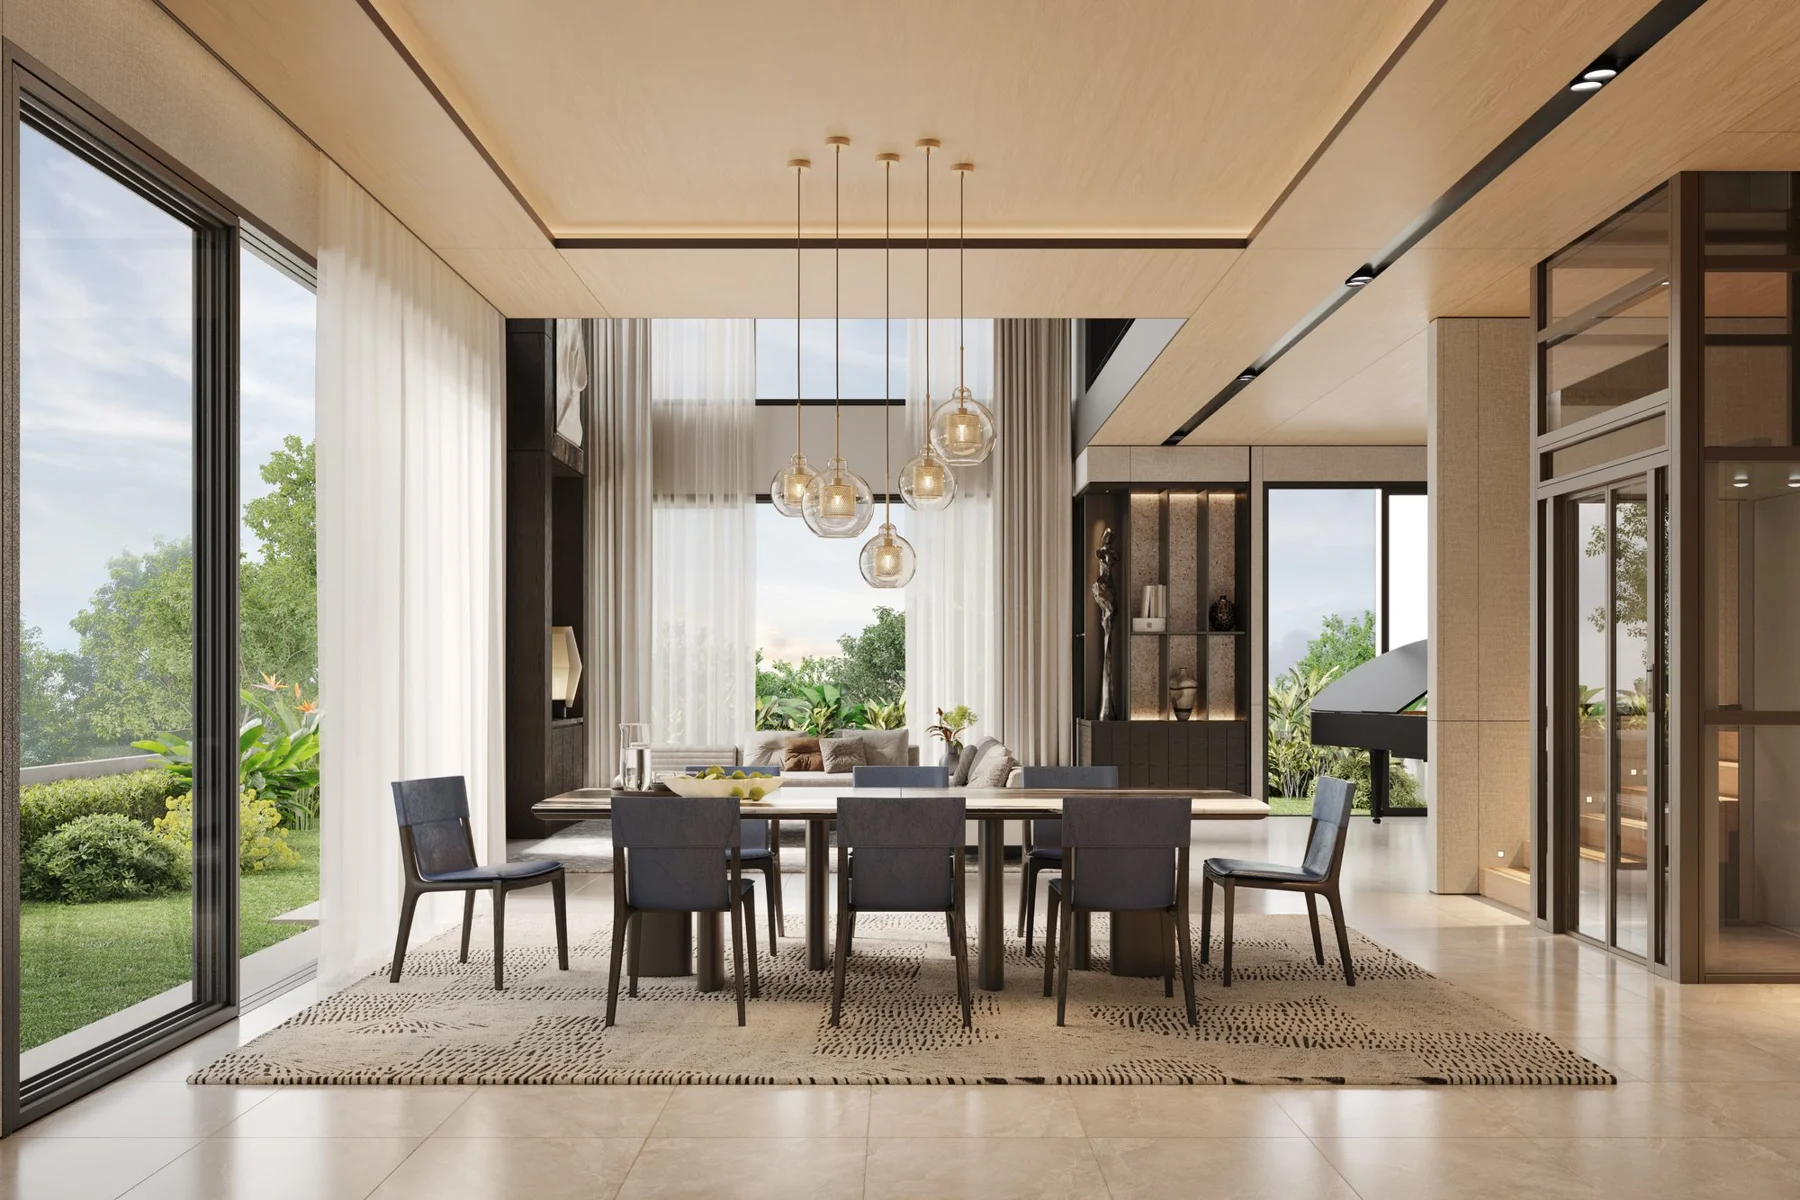 Photo source: ParkCity Damansara official website
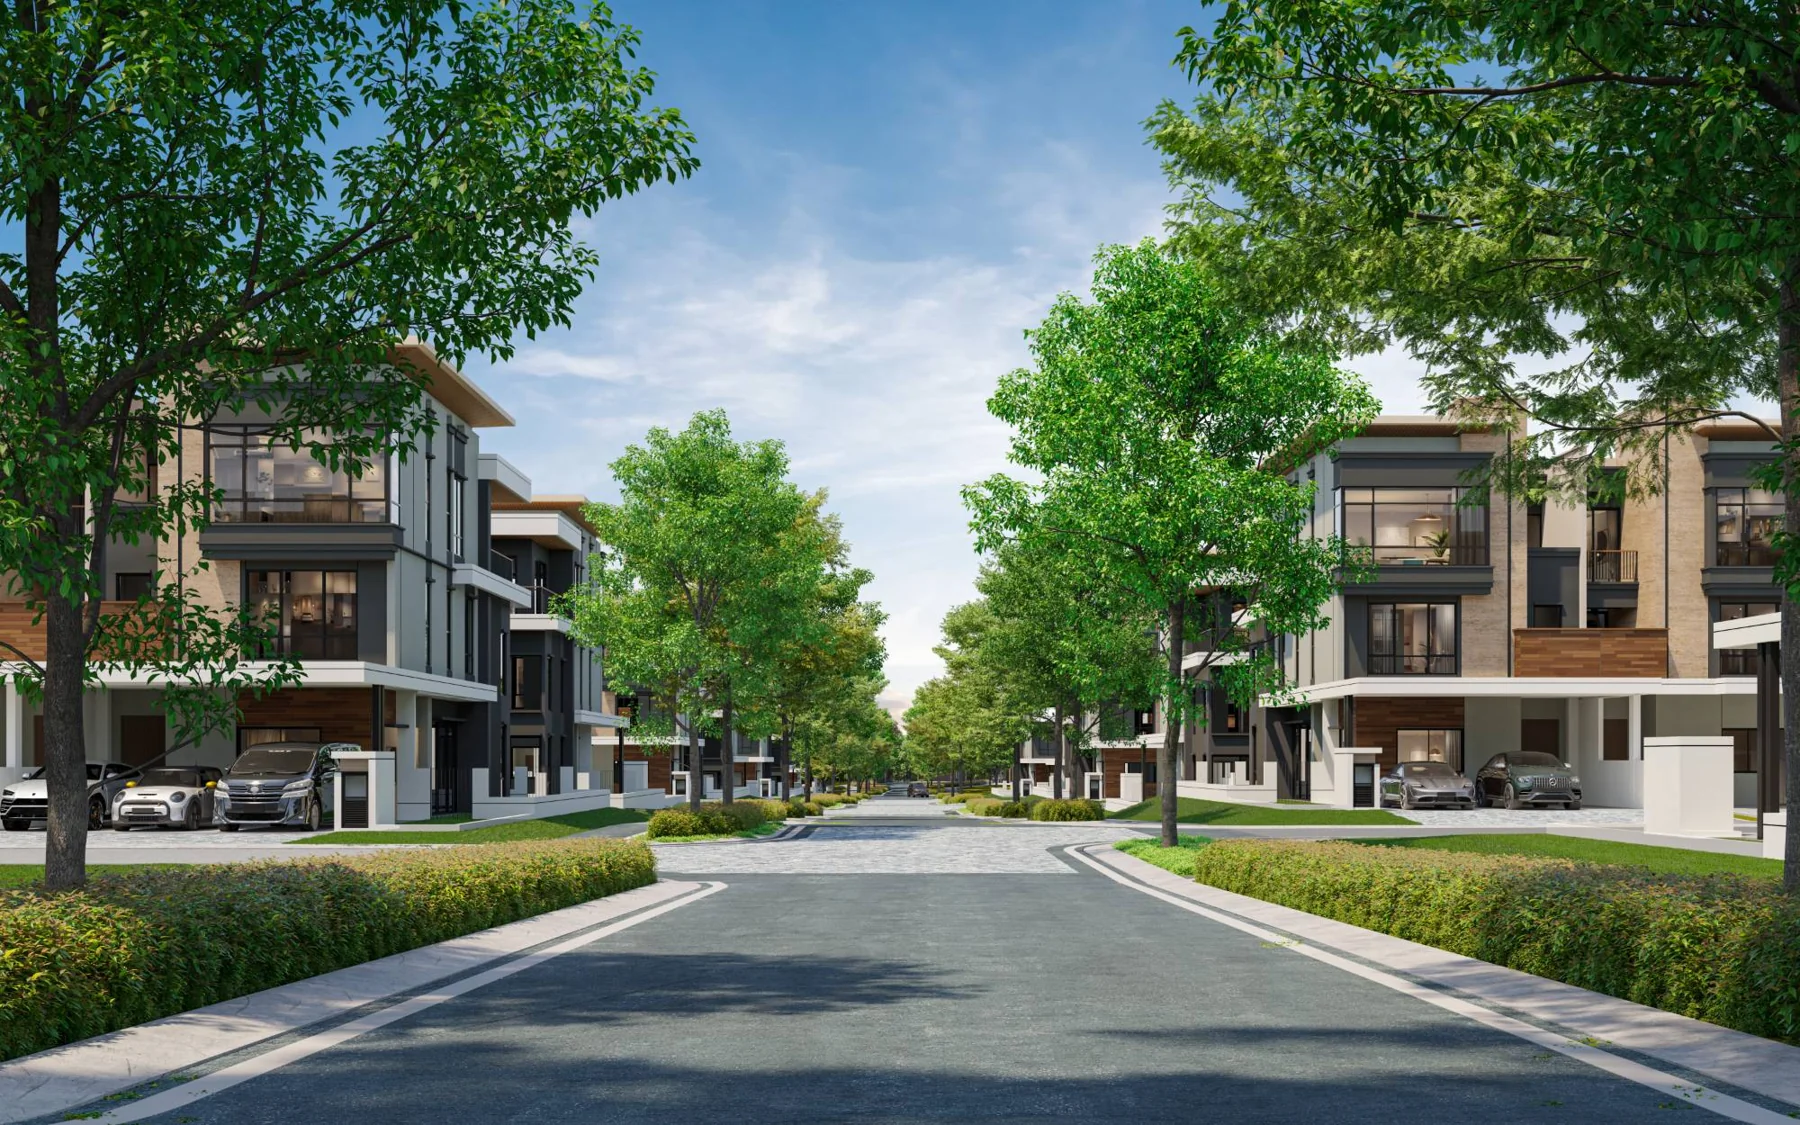 Photo source: ParkCity Damansara official website
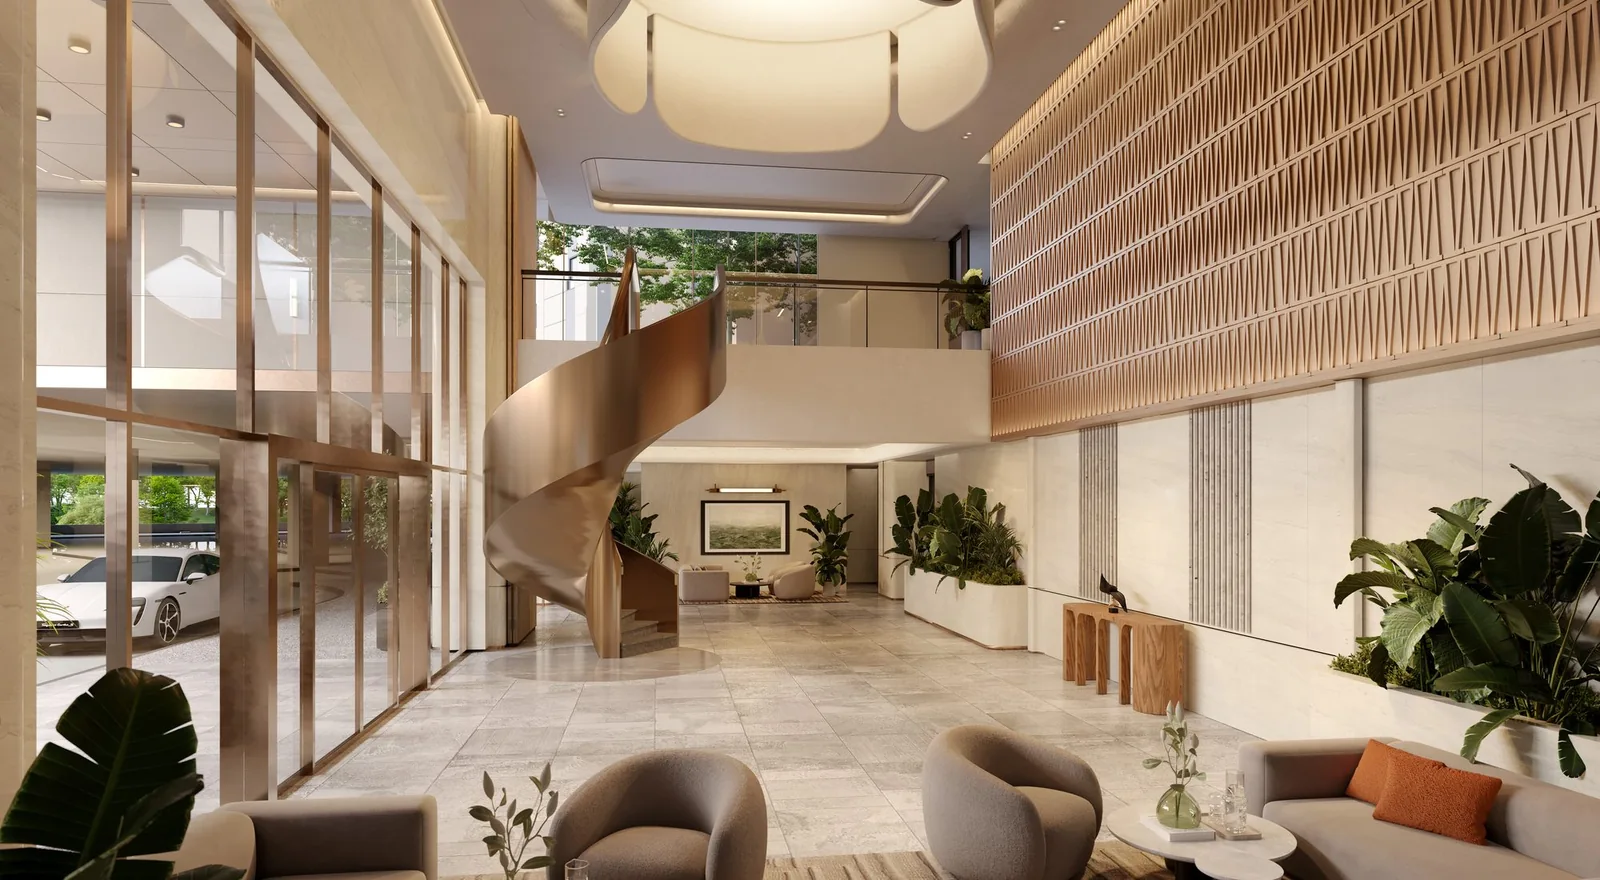 Photo source: ParkCity Damansara official website