
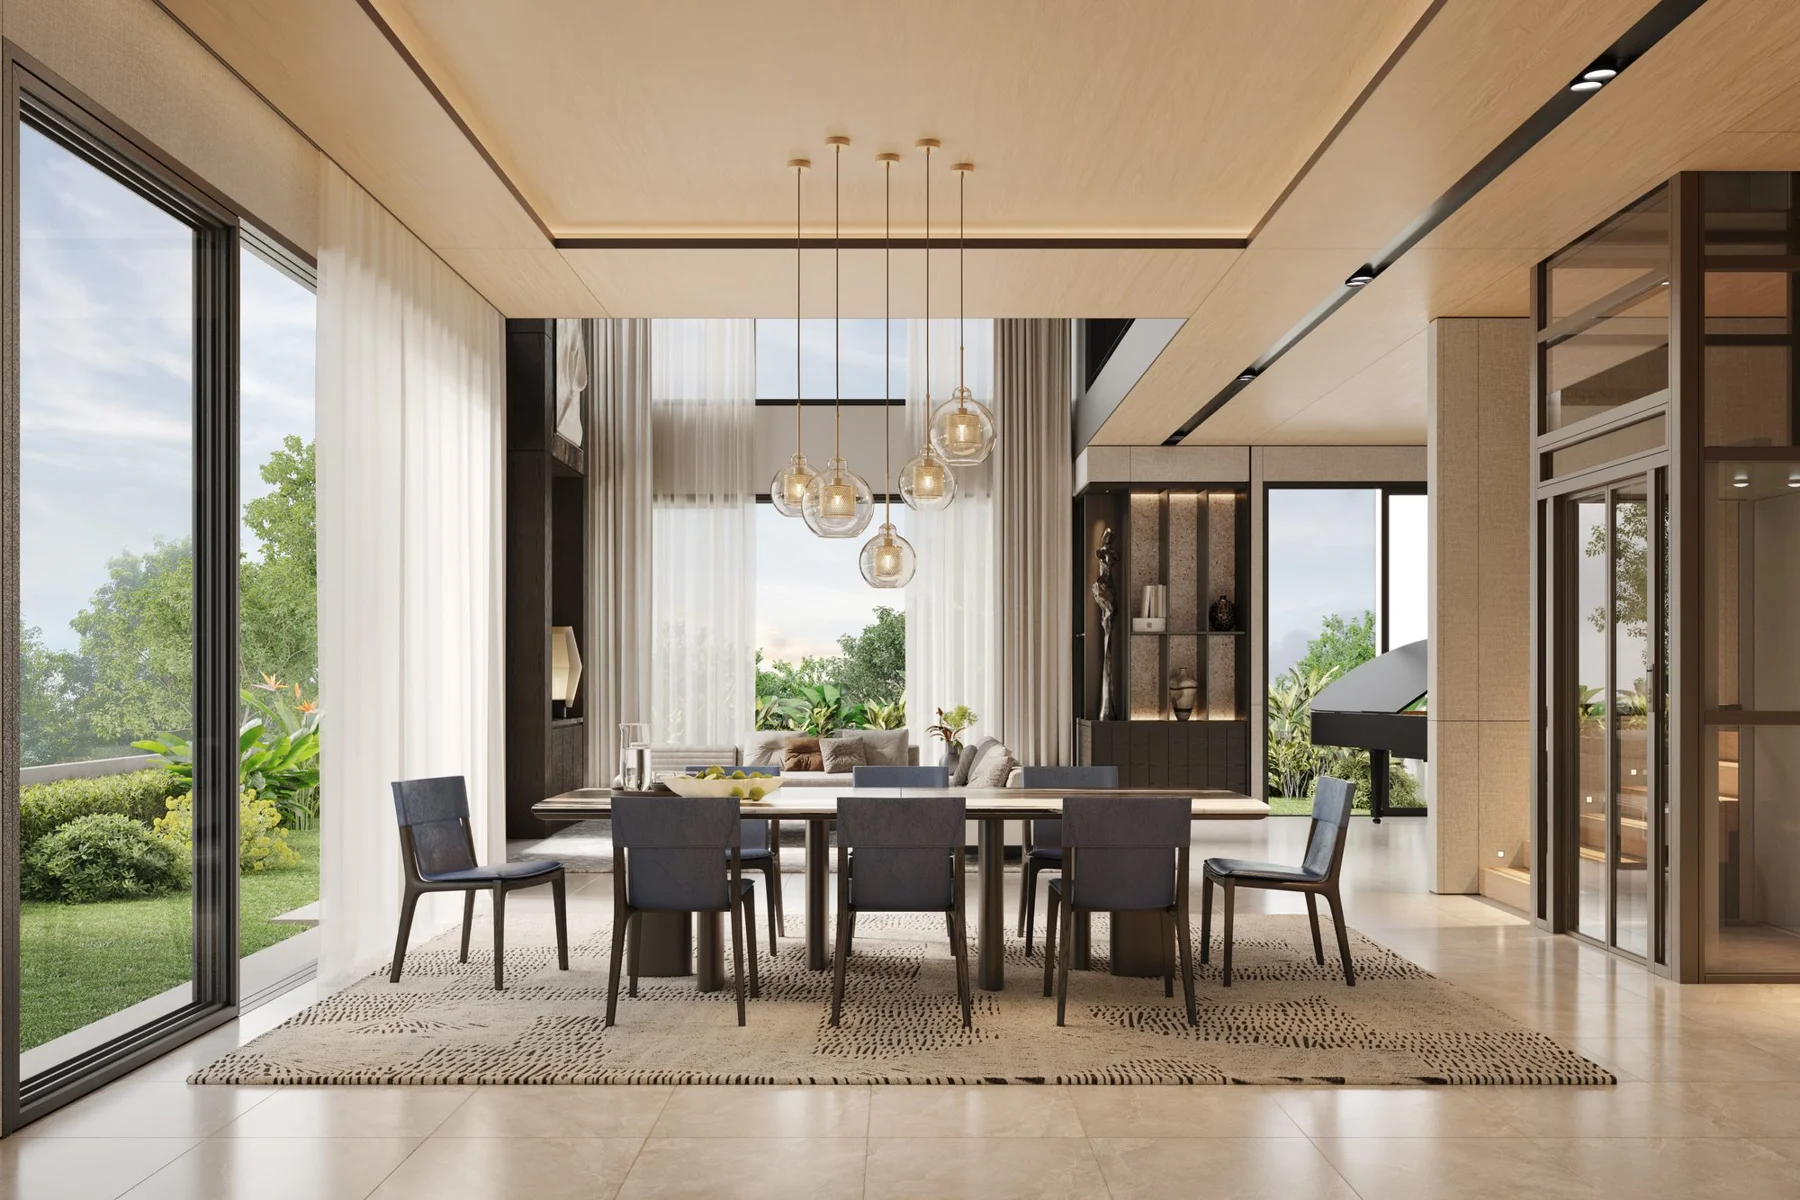


Start with A1 and B1
The article title compares Type A and Type B, while the practical enquiry focus is A1 versus B1. A2 and B2 are sold out, as confirmed by PropertyLau on 31 October 2026. Their drawings remain below for reference; current A1/B1 stock should be checked with the team.
| Official plan | Lot format | Built-up | Typical land area | Bedrooms / baths |
|---|---|---|---|---|
| A1 | Intermediate; 22 × 72 ft | 3,150 sq ft | 1,584 sq ft | 4 bedrooms; 4 baths + powder room |
| B1 | Intermediate; 24 × 72 ft | 3,210 sq ft | 1,728 sq ft | 4 bedrooms; 4 baths + powder room |
The official page also lists mirrored variants. Confirm the exact available plan, lot orientation and selected-unit particulars when shortlisting.
A1 vs B1: a small area difference, a different arrangement
B1 has 60 sq ft more published built-up area than A1, while its typical lot is two feet wider. The more useful comparison is how the rooms are arranged across the three storeys.
| Space | A1 plan | B1 plan |
|---|---|---|
| Master bedroom | First floor | Second floor |
| Family lounge | Second floor | First floor |
| Upper-floor arrangement | Junior suite and family/lounge utility areas on the second floor. | Master bedroom with Bedrooms 2 and 4 on the second floor. |
| Living-area relationship | Read the living area, courtyard and upper rooms together. | The first-floor plan shows a void over the rear living area. |
A1 may suit someone who prefers the main bedroom one floor above the ground-floor living spaces. B1 may suit a household that prefers its master bedroom on the top floor with a family lounge below it. Neither preference is universal; walk through your own morning and evening routine on the plan.
View official A1 floor plan
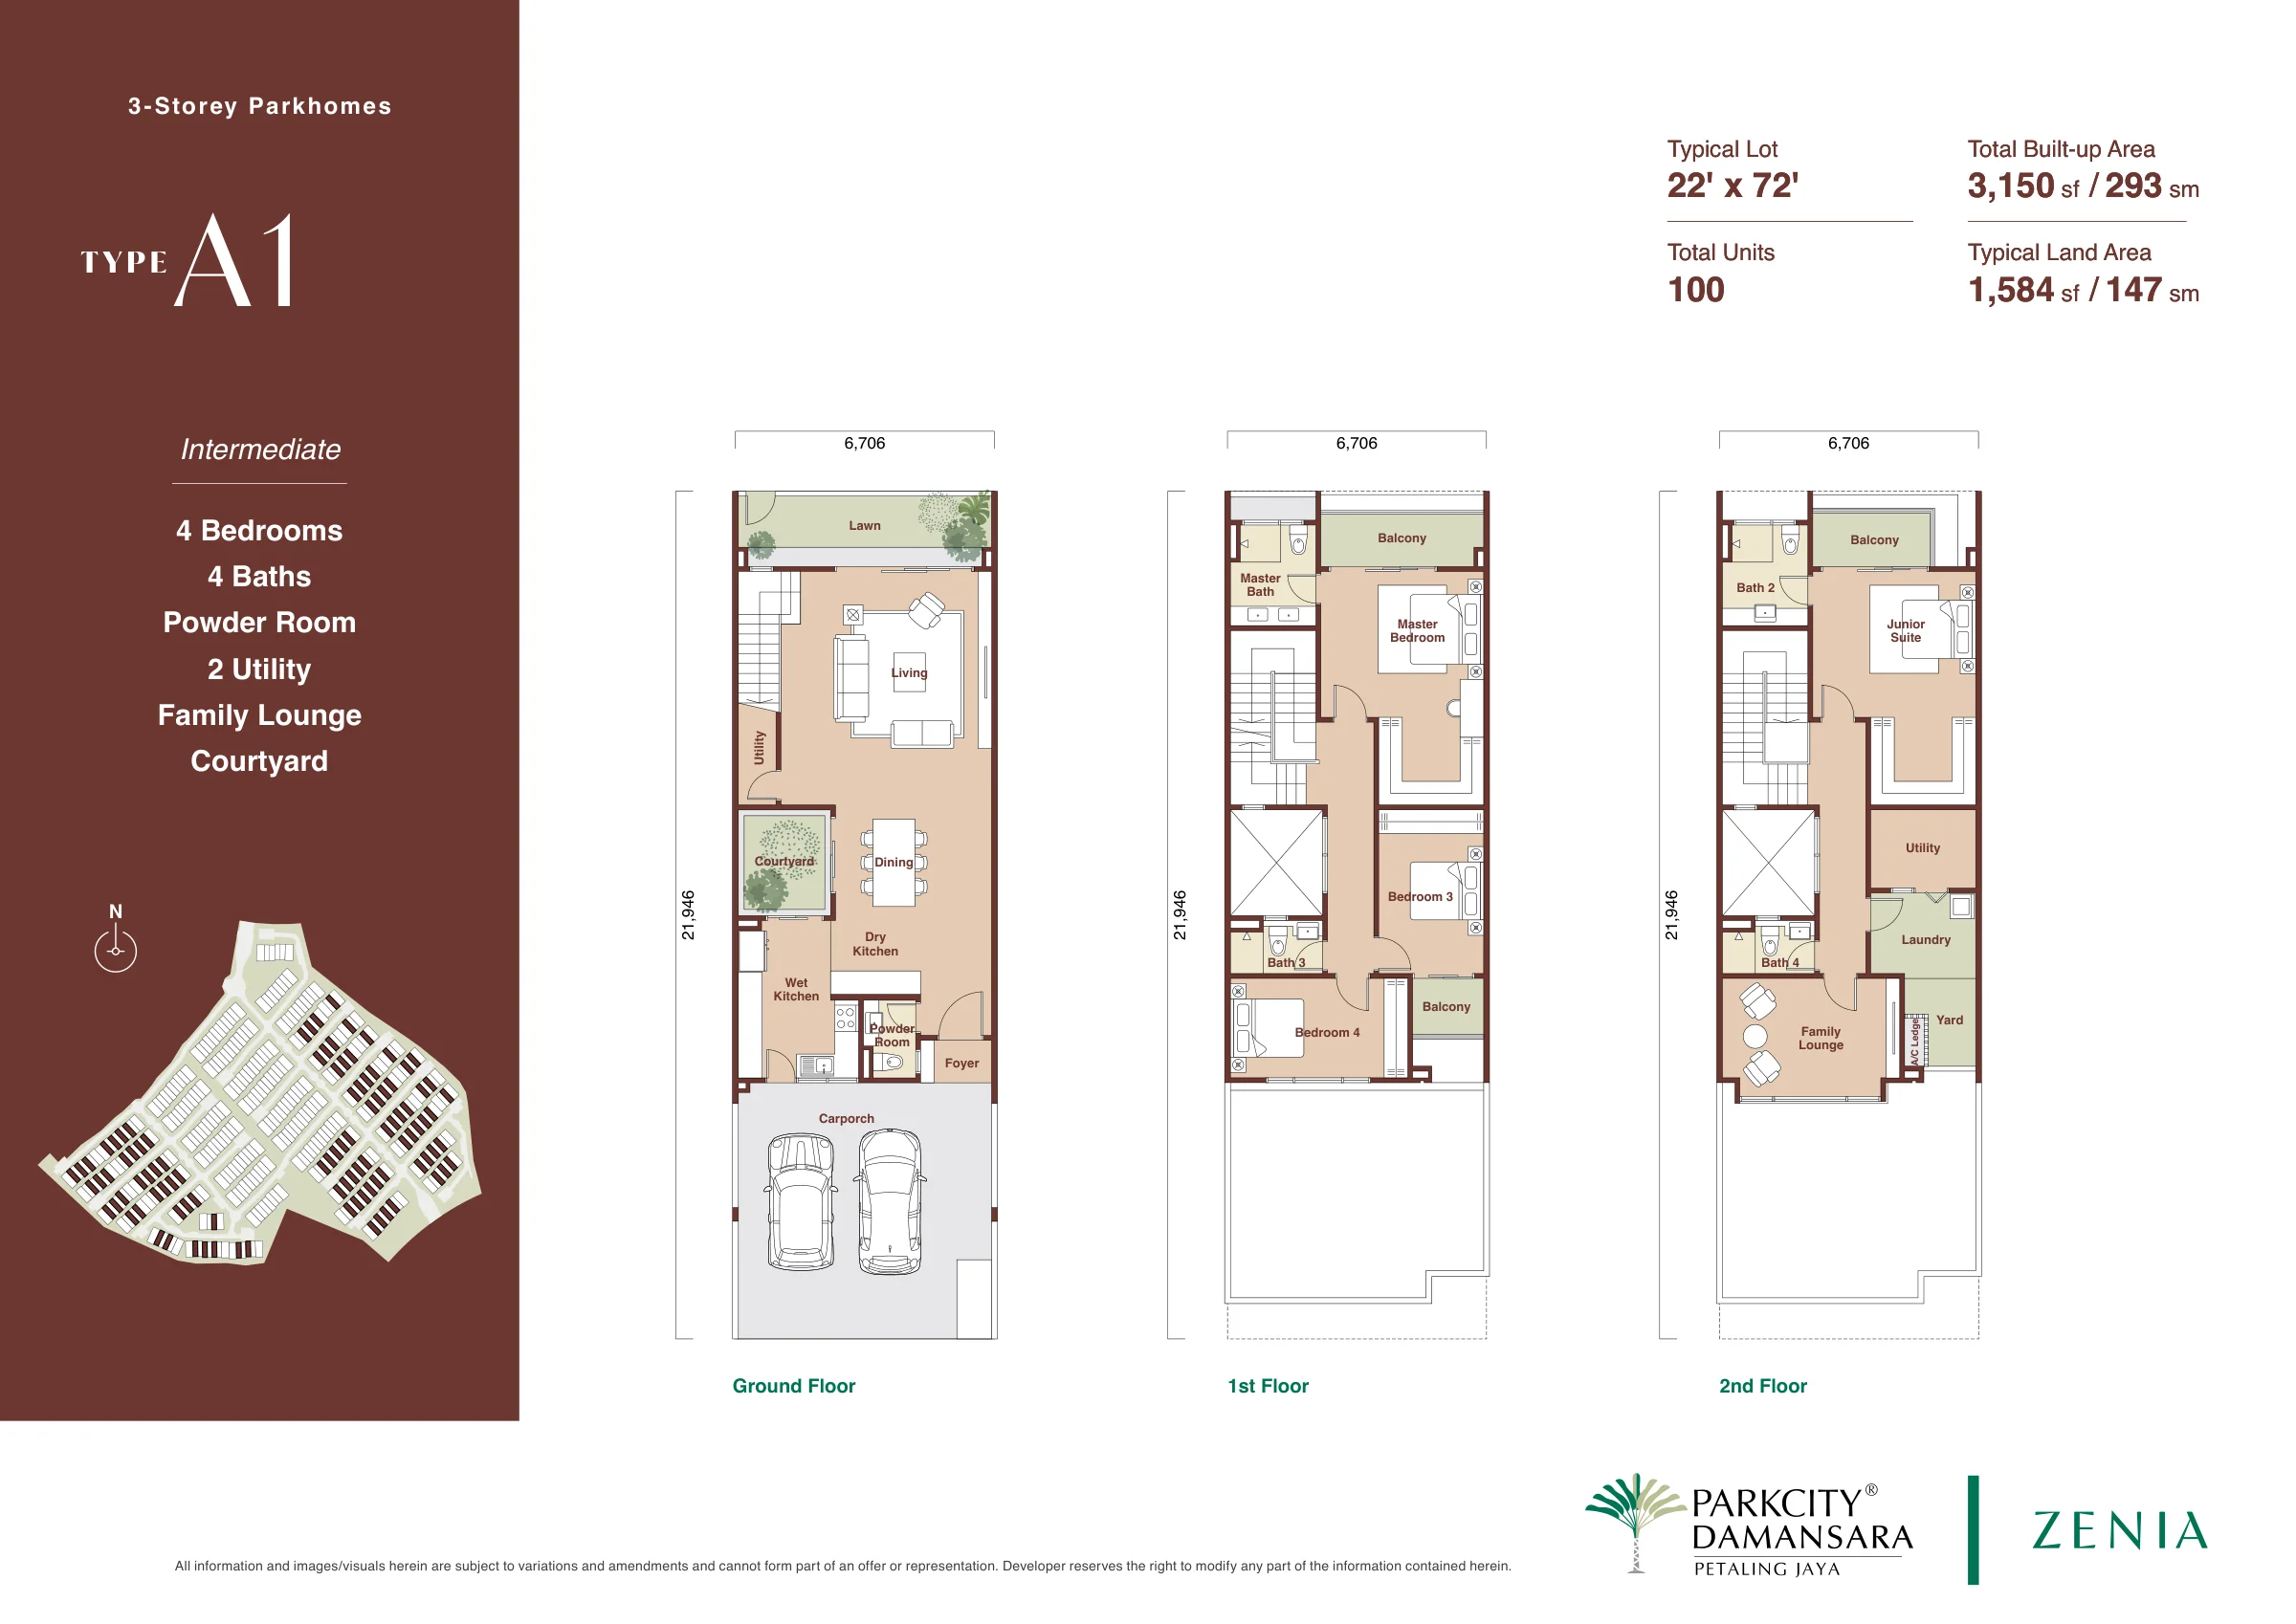 Photo source: ParkCity Damansara official website
View official B1 floor plan
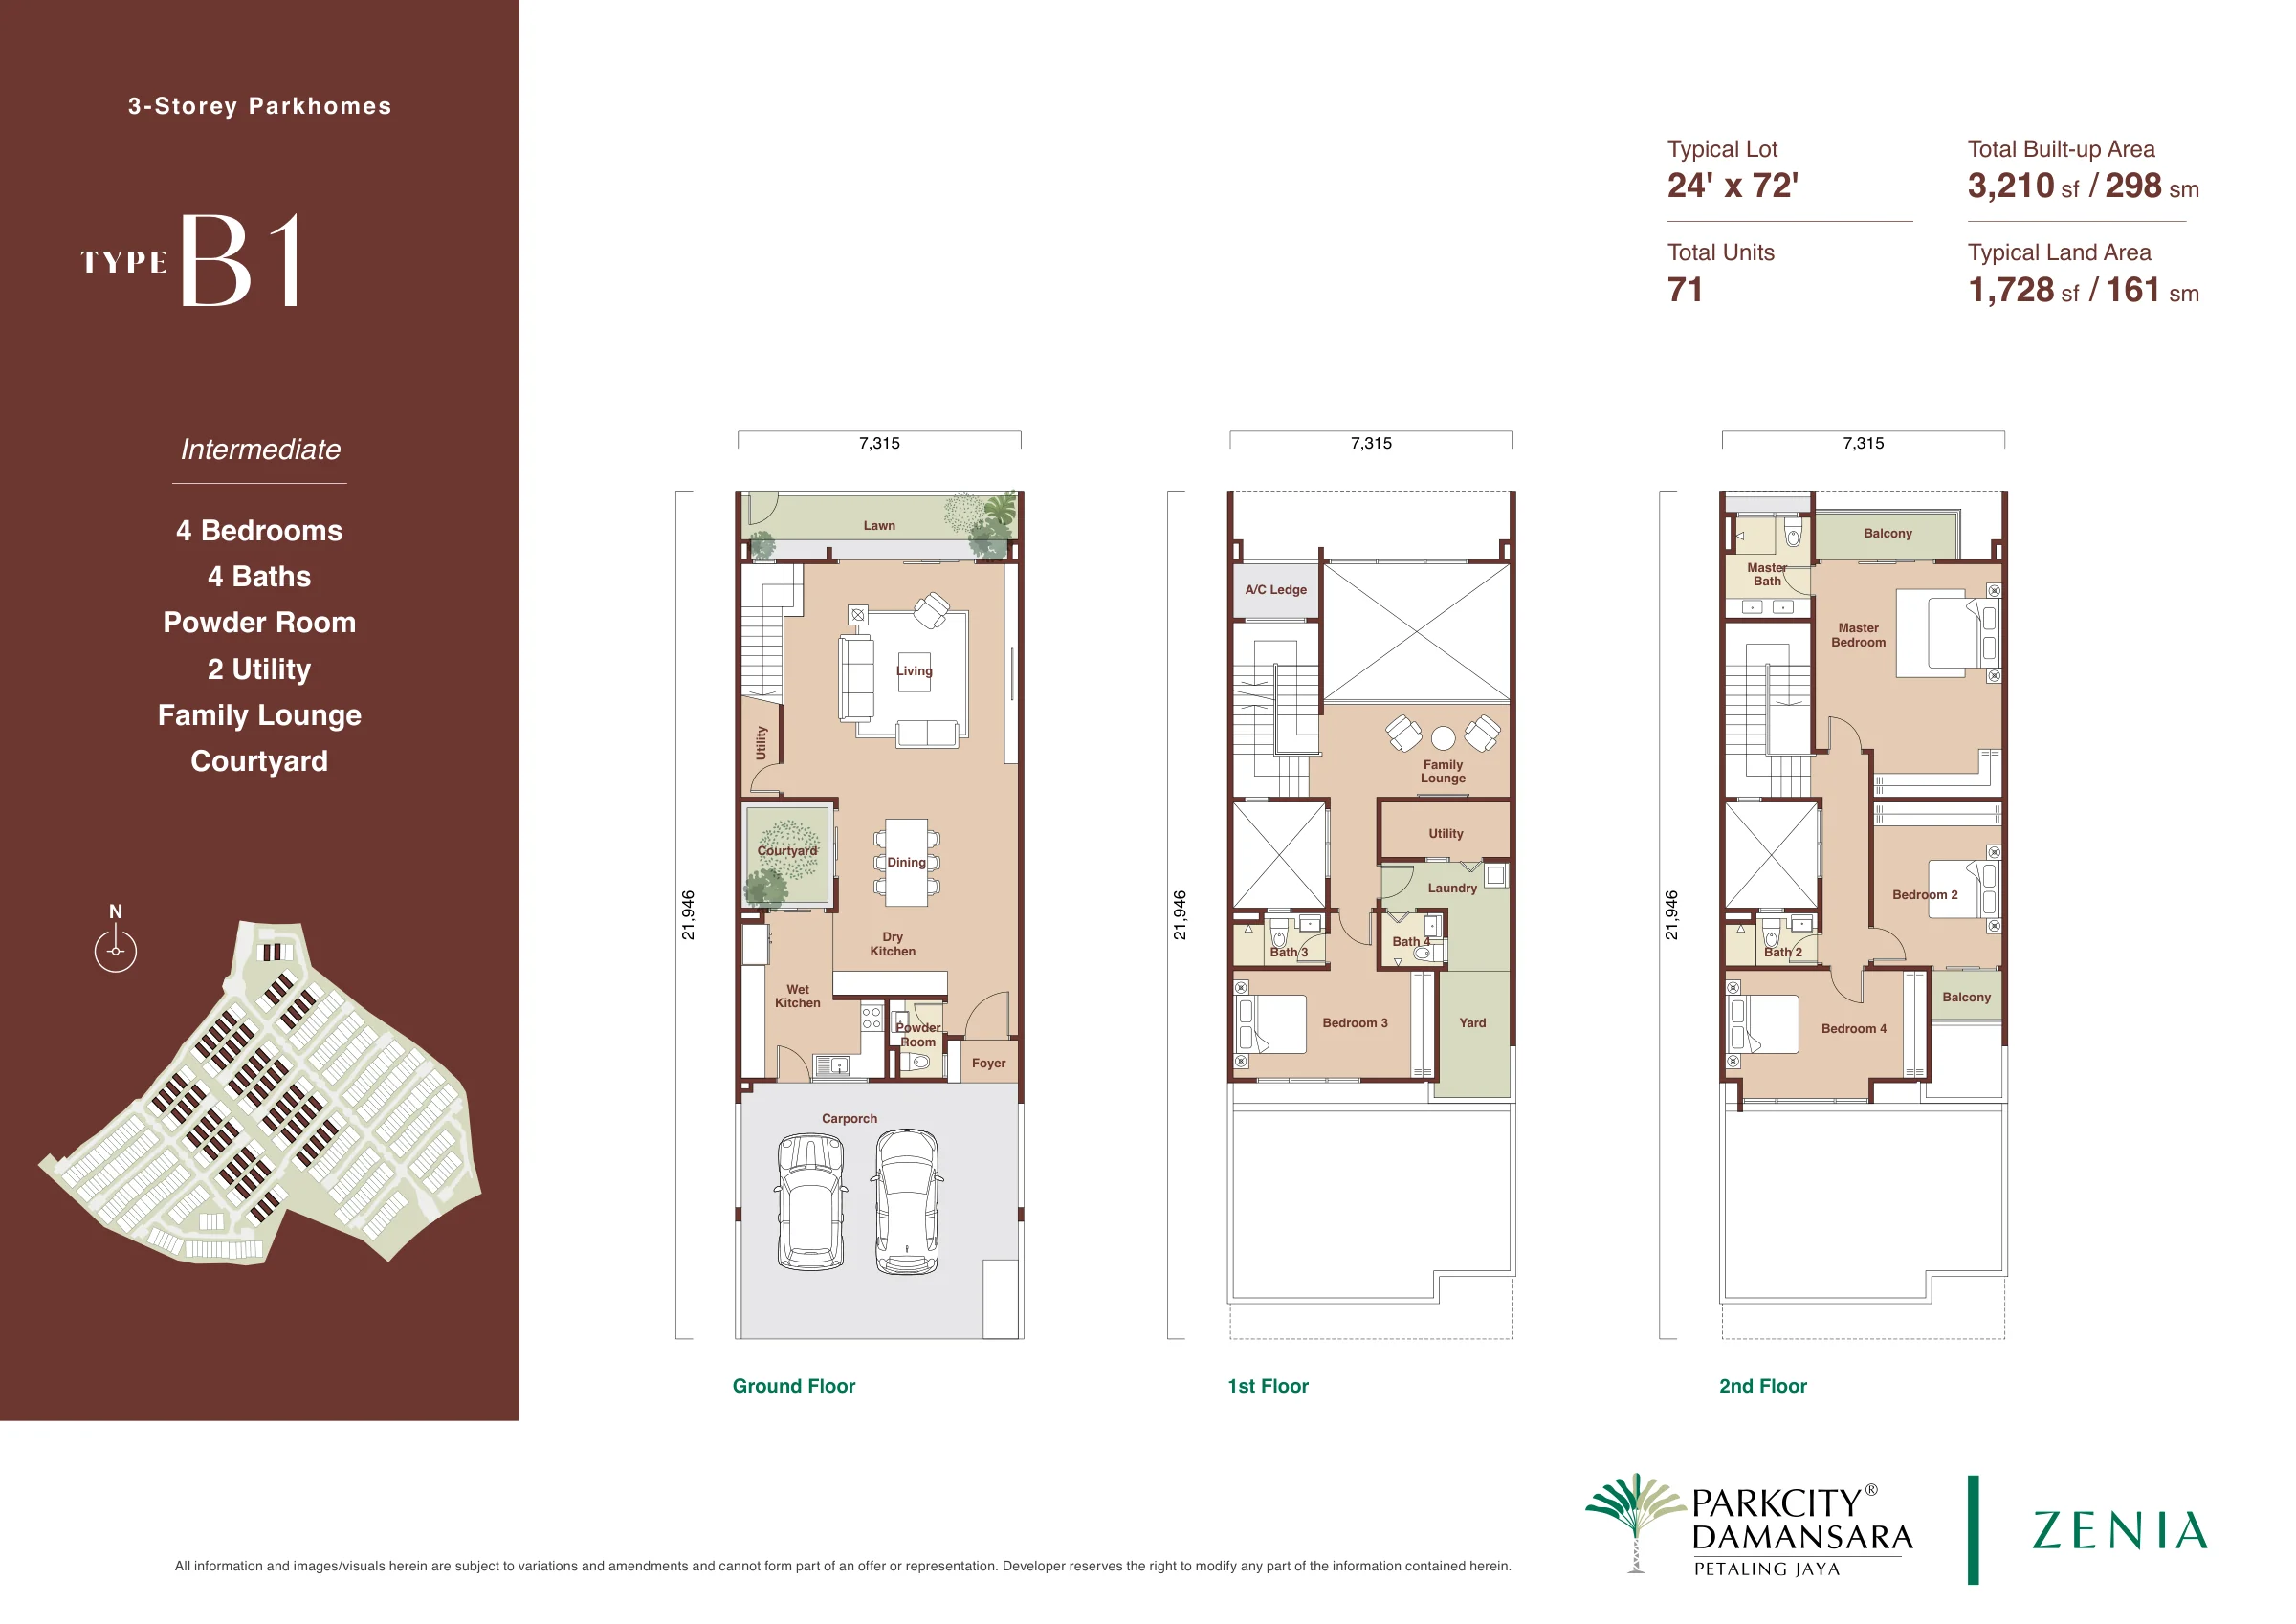 Photo source: ParkCity Damansara official website
Sold-out end-lot layouts: A2 and B2
A2 and B2 are sold out. The following official drawings are retained to explain the wider Parkhomes range, not as an offer of available end-lot units.
| Reference plan | Built-up | Typical land area | Status |
|---|---|---|---|
| A2 | 3,820 sq ft | 2,550 sq ft | Sold out |
| B2 | 3,980 sq ft | 2,700 sq ft | Sold out |
The end-lot drawings label a lift-ready area; that should not be described as an installed lift. For current enquiries, ask the team about A1 and B1.
Sold out · A2 plan for reference
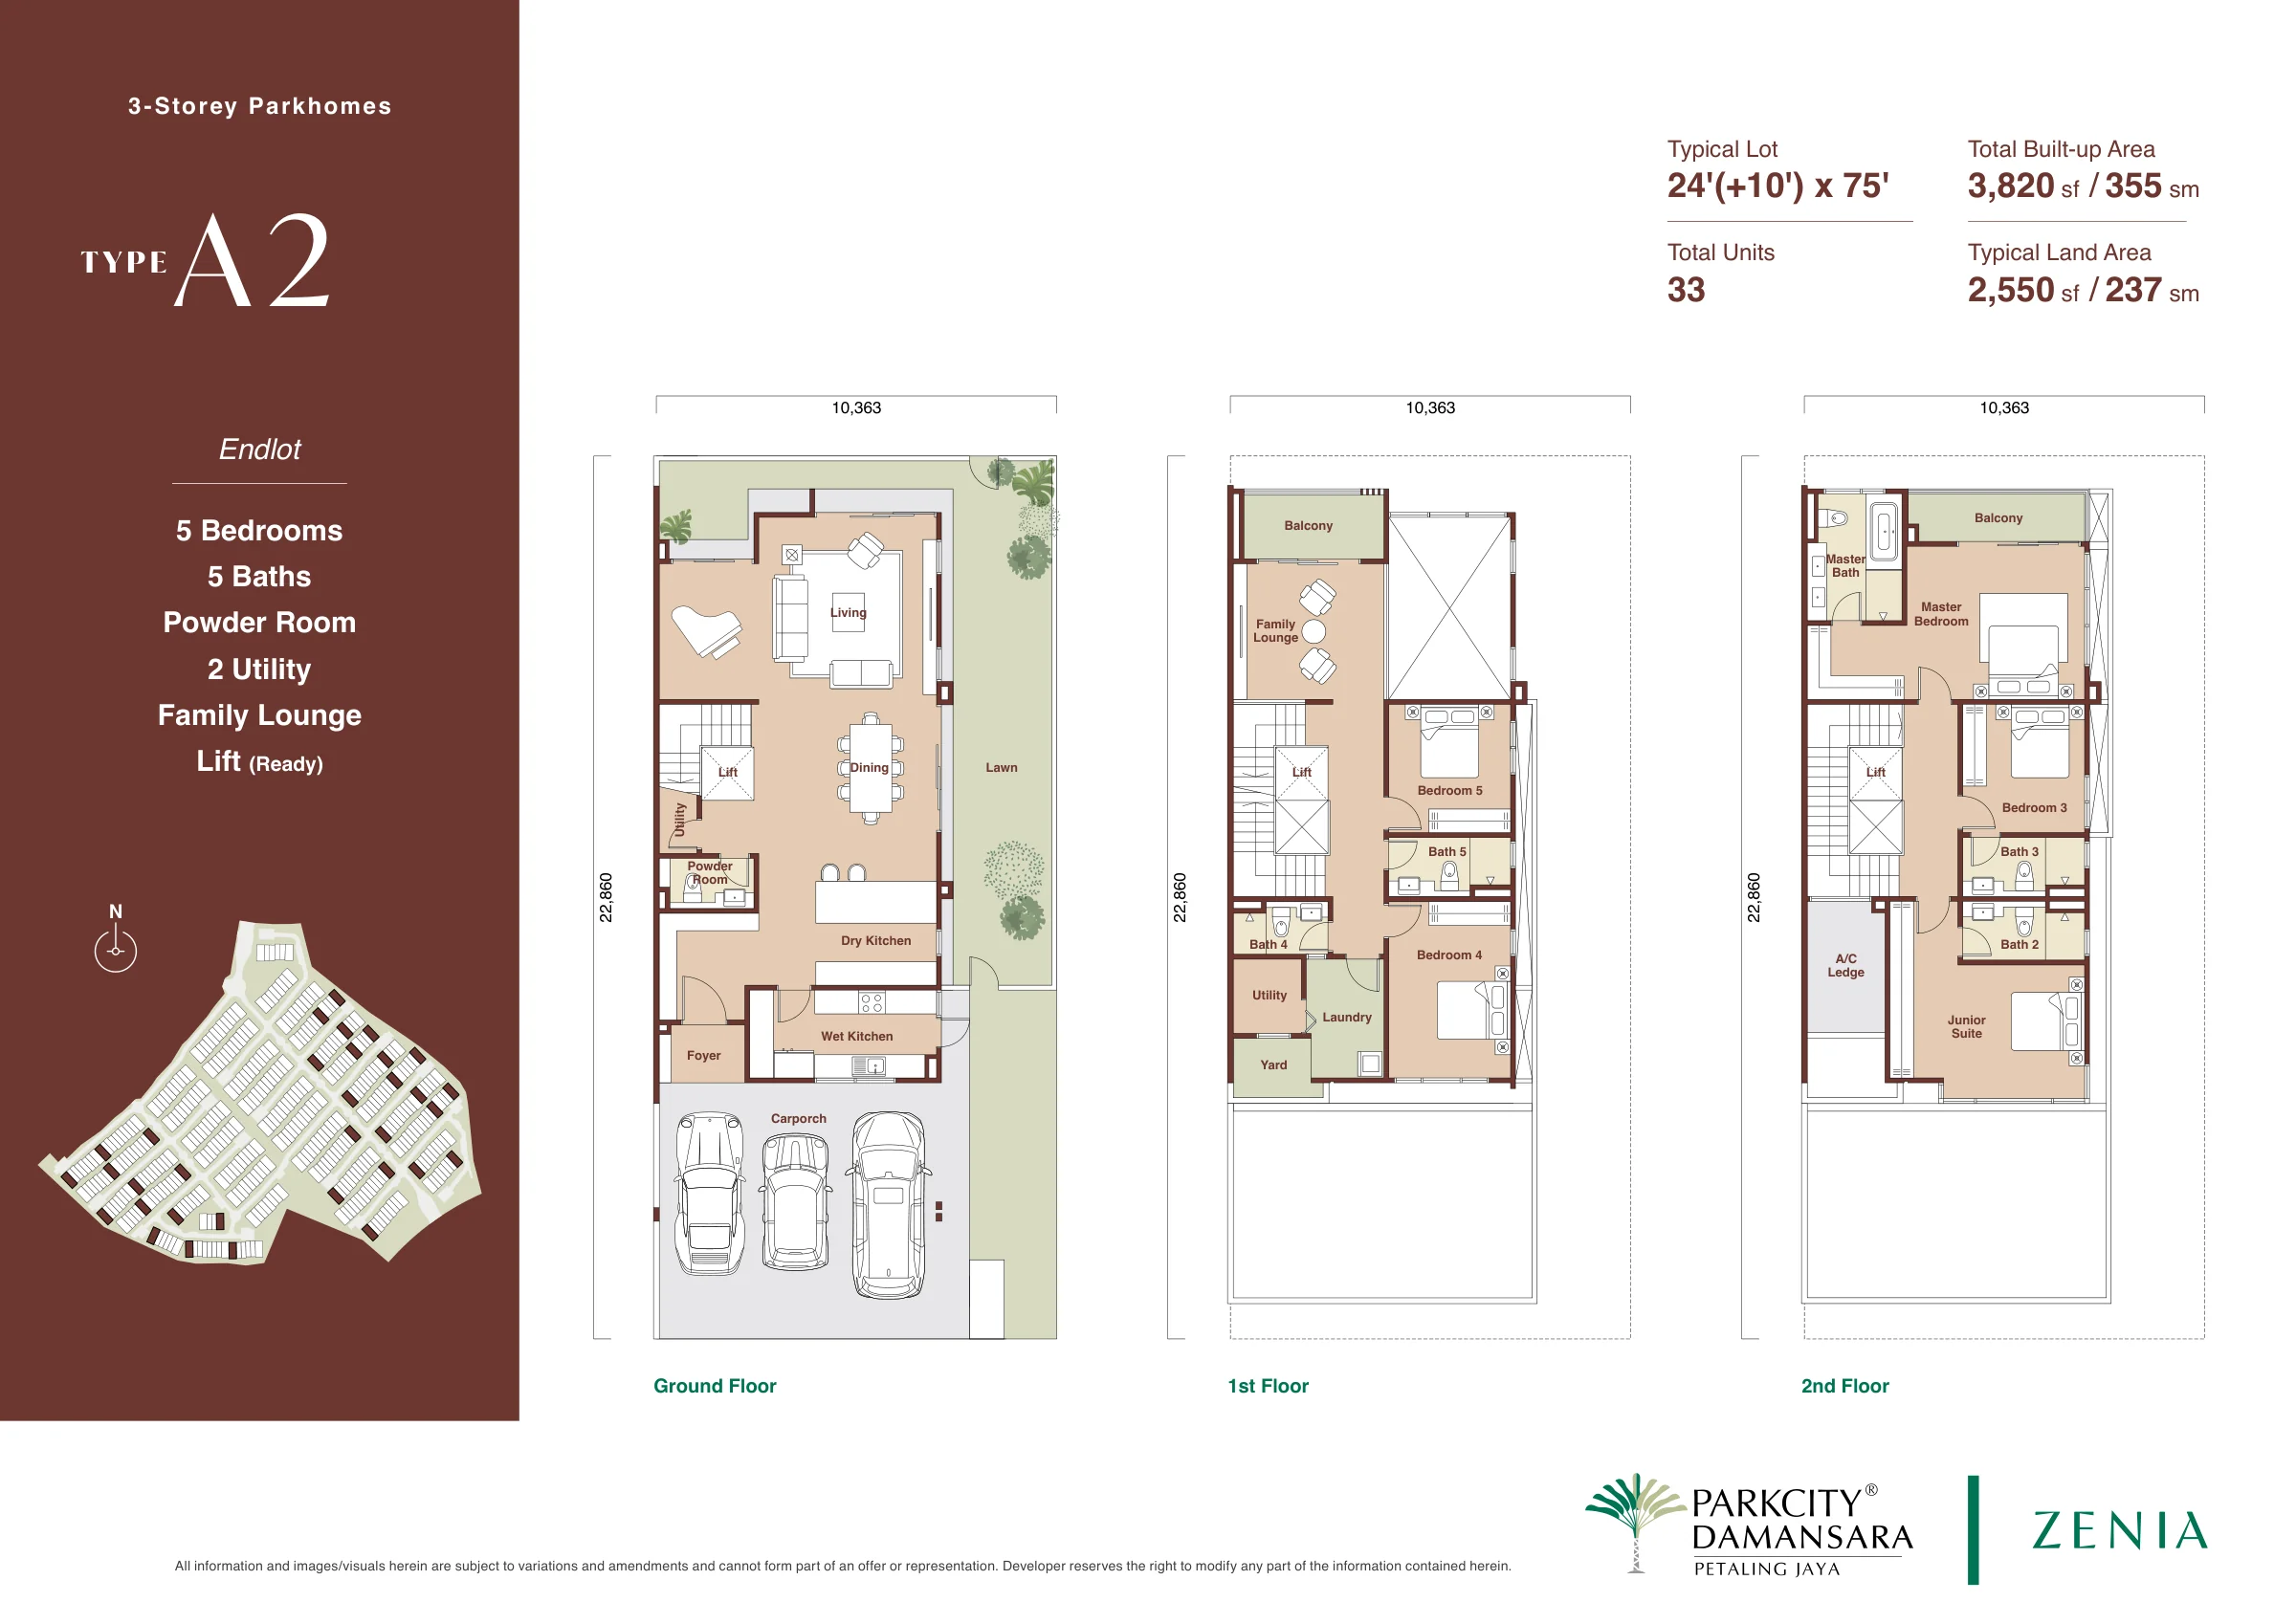 Photo source: ParkCity Damansara official website
Sold out · B2 plan for reference
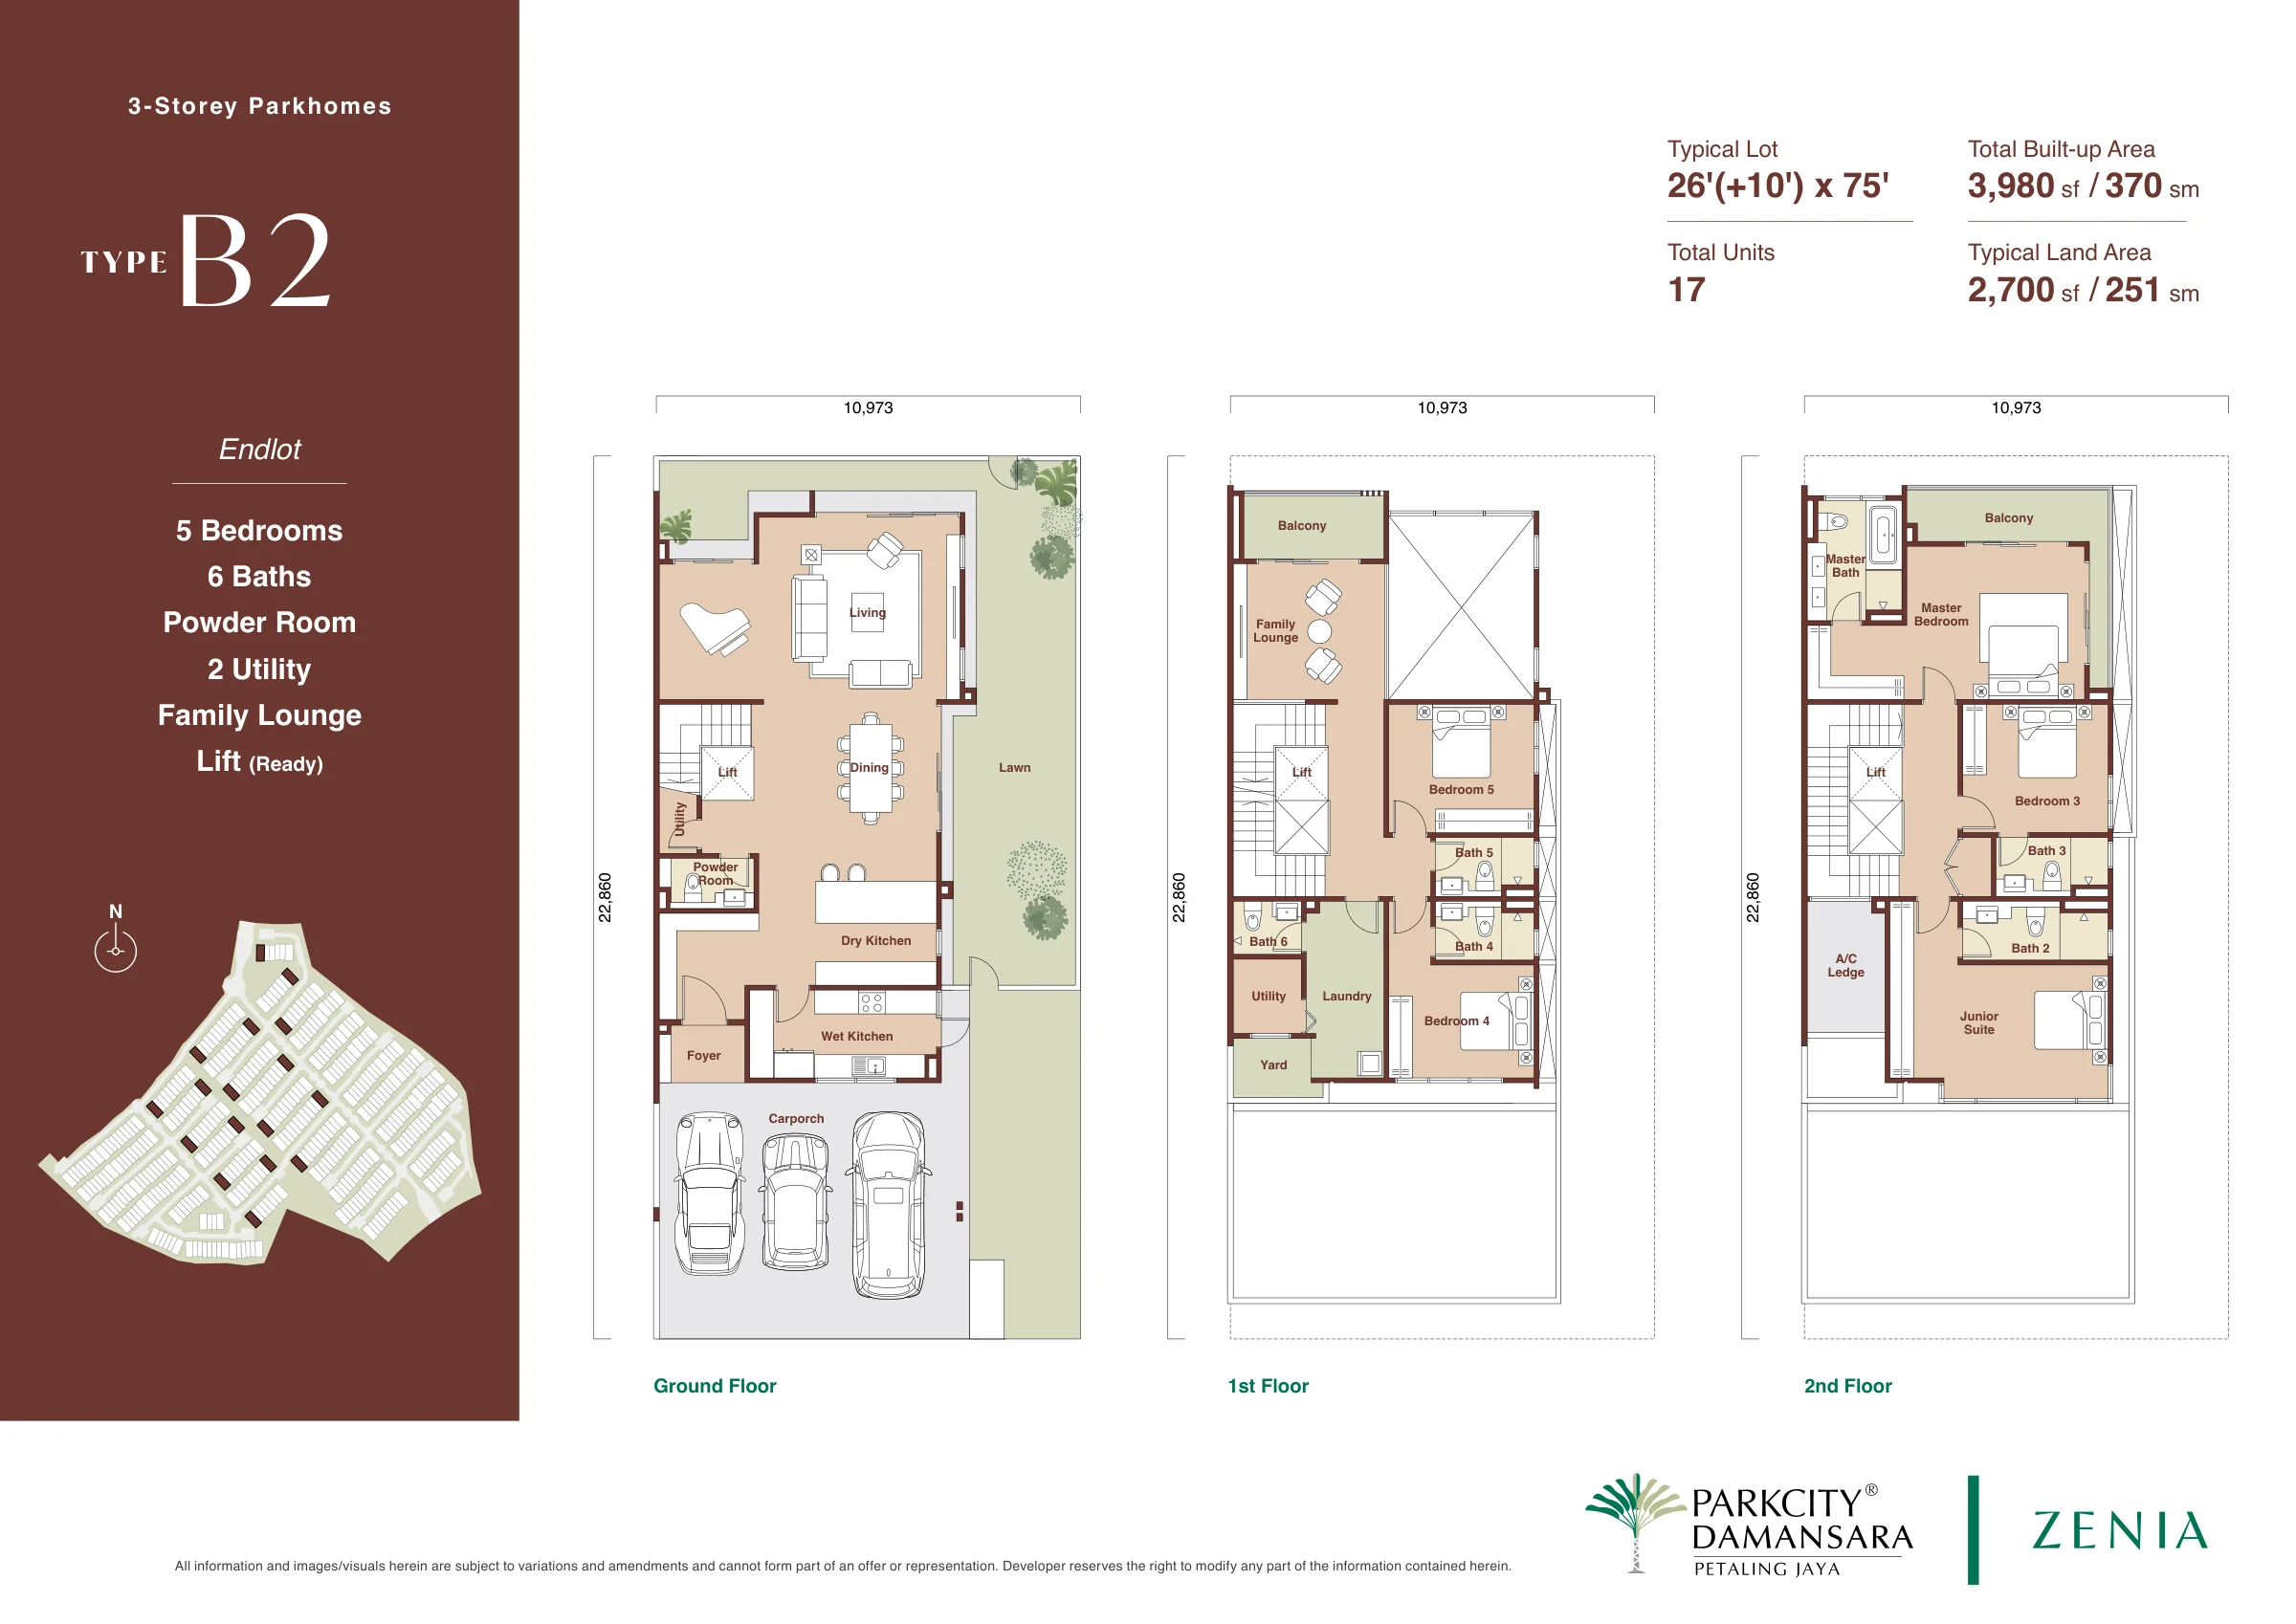 Photo source: ParkCity Damansara official website
Which arrangement fits your household?
| Your household priority | How to compare A1 and B1 |
|---|---|
| Main bedroom closer to the ground-floor living areas | Consider A1’s first-floor master arrangement. |
| A top-floor main bedroom | Consider B1’s second-floor master arrangement. |
| Family gathering space | Compare A1’s second-floor lounge with B1’s first-floor lounge. |
| A wider typical intermediate lot | B1 is published at 24 ft wide; A1 at 22 ft. |
| Longer-term mobility planning | Consider the everyday stair routine in each three-storey layout; do not assume step-free use. |
Consider who will use each bedroom now and how that may change. A home office, visiting relatives and children of different ages may lead you to choose differently even when the bedroom count is the same.
Check the everyday spaces as carefully as the bedrooms
Place your likely furniture on the plan. Look at the living and dining areas, wet and dry kitchens, laundry, utility spaces and the route from the car porch. These are the parts of a family home used repeatedly through the day.
For the selected home, assess how the courtyard, balcony and windows relate to the lot’s surroundings. More built-up area is useful when it supports something your household needs.
The lot position still matters
A layout you like should also work in the position available. Look at which rooms face greenery, neighbouring homes or shared circulation. The most suitable plan and the most suitable lot are a combined decision.
Read our Parkhomes facing and position guide to compare privacy, proximity to facilities and the relationship with the Green Spine or Green Alley.
Compare the full purchase commitment
Request current quotations for the A1 and B1 units available at the time of enquiry. Keep the total purchase price, selected land area, specifications and expected furnishing needs visible together. A price-per-square-foot figure alone does not explain the value of a wider typical plot or a room arrangement you prefer.
Choose a home that leaves room for ordinary family spending and ongoing upkeep. The best fit is the variant you can use comfortably and afford to own, rather than automatically the largest or the lowest headline price.
A simple shortlist for your family
- If considering an intermediate home, compare A1 and B1 side by side.
- Treat the sold-out A2/B2 plans as reference rather than current options.
- Mark who uses each bedroom and where the household gathers.
- Match the plan to an available lot and your preferred surroundings.
- Confirm the selected specification and written quotation.
Eric or Jason can help review the plans with your budget, household needs and preferred lot position in mind. Ask for the exact variant and available lot information before deciding.
FAQs
Are A2 and B2 currently available?
A2 and B2 are sold out, as confirmed by PropertyLau on 31 October 2026. Their drawings are retained only for reference.
What is the main A1 versus B1 layout difference?
The displayed A1 plan places the master bedroom on the first floor and family lounge on the second. B1 places the master bedroom on the second floor and family lounge on the first.
Are A1 and B1 guaranteed to have units available?
Current stock changes. Ask the team for the available lot numbers and latest quotations before shortlisting.
Why keep the Type A versus Type B title?
Type A and Type B are the official plan groups. The article focuses current enquiries on A1 and B1 and labels A2 and B2 as sold-out references.
Does lift-ready mean a lift is installed?
No. That label appears on the reference end-lot drawings. Confirm included specifications rather than assume equipment is installed.
Which plan images are used in this guide?
The A1, A2, B1 and B2 drawings are from the ParkCity Damansara official website. A2 and B2 are sold out; confirm the exact A1/B1 variant and current stock with the team.
Let’s find the right unit for you.
Tell us your household needs and budget. We’ll help compare A1 and B1 layouts and check current lots; A2 and B2 are sold out.
- Unit recommendations
- Current availability

Share your preferred day and time on WhatsApp. We’ll confirm your appointment personally.
Explore Zenia
View Zenia plans, photos and project details ↗References & review notes
Reviewed 31 October 2026. The official Parkhomes page and displayed floor plans support the layout references. Lot-position comparisons are general buyer guidance, not a claim that a particular lot is available or has a guaranteed outlook or level of privacy.
- Zenia Parkhomes — official collection, gallery and layout information ↗
- Official A1 plan ↗
- Official B1 plan ↗
- Official A2 plan ↗
- Official B2 plan ↗
PropertyLau is an independent property guide. Renderings are illustrative. Confirm the exact lot, layout variant, dimensions, landscaping and included specification against the selected unit documents. No site inspection, permanent outlook or future resale outcome is claimed.
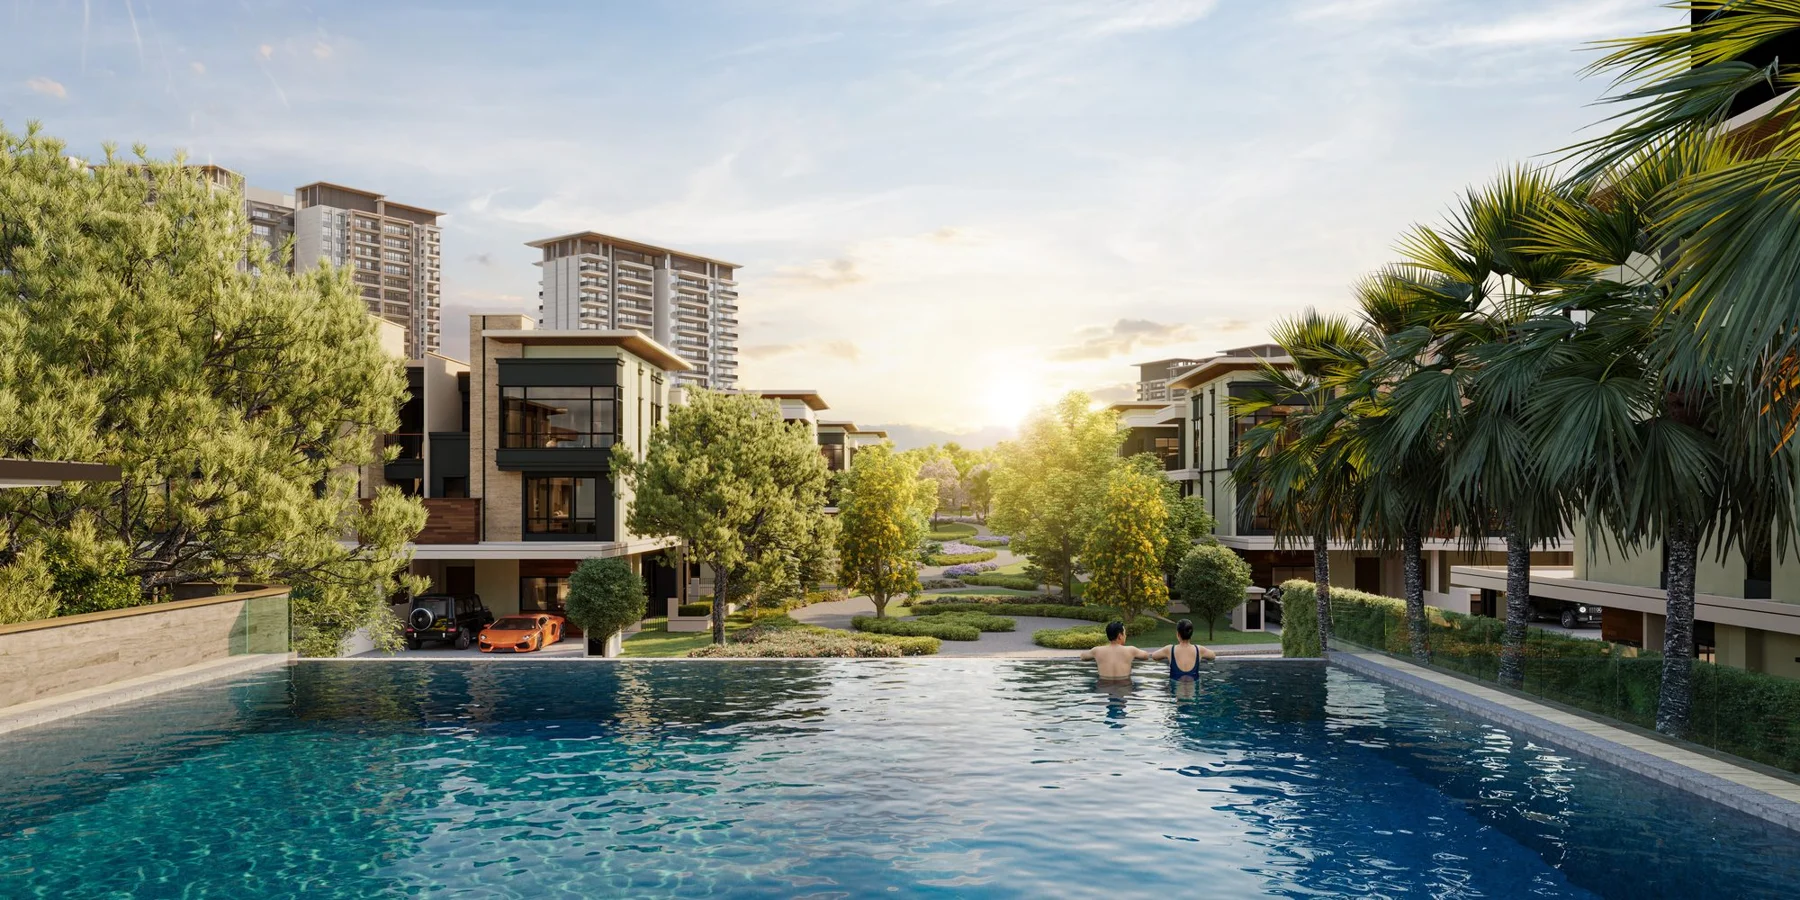 Photo source: ParkCity Damansara official website
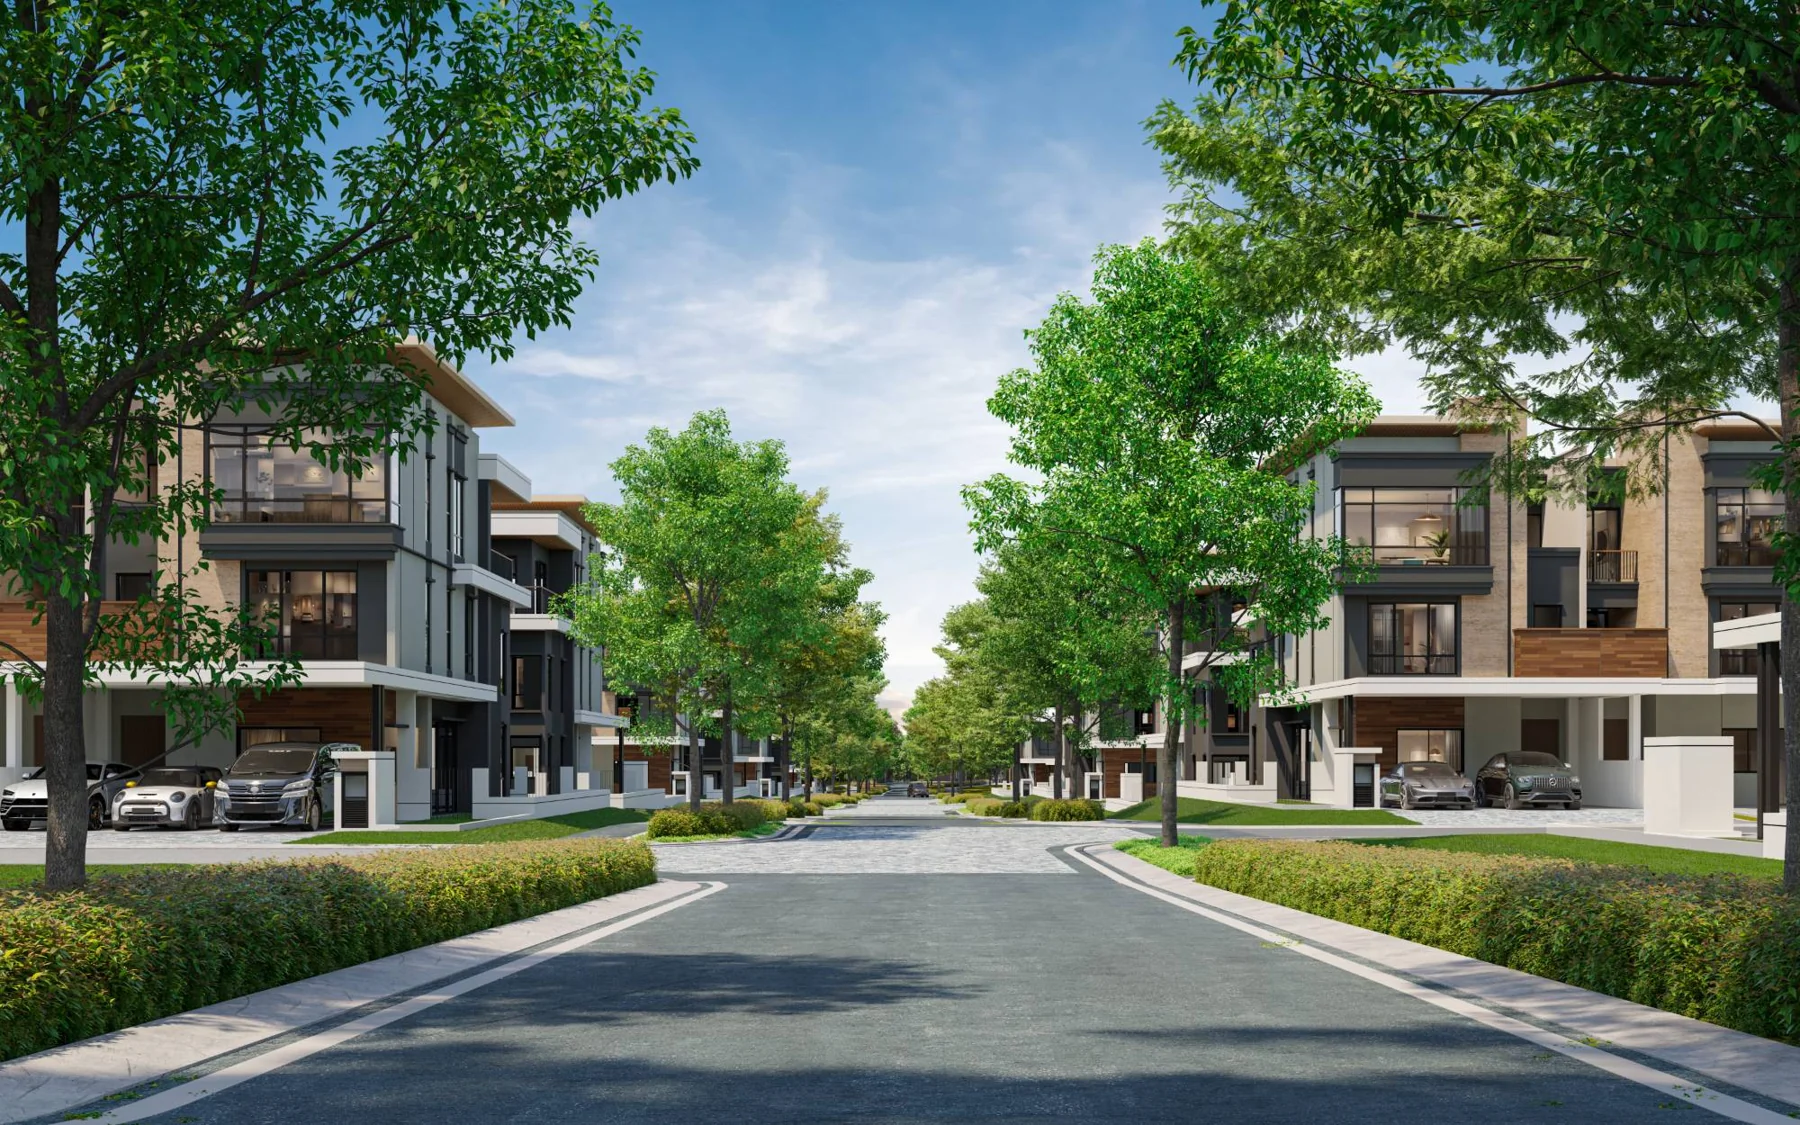 Photo source: ParkCity Damansara official website
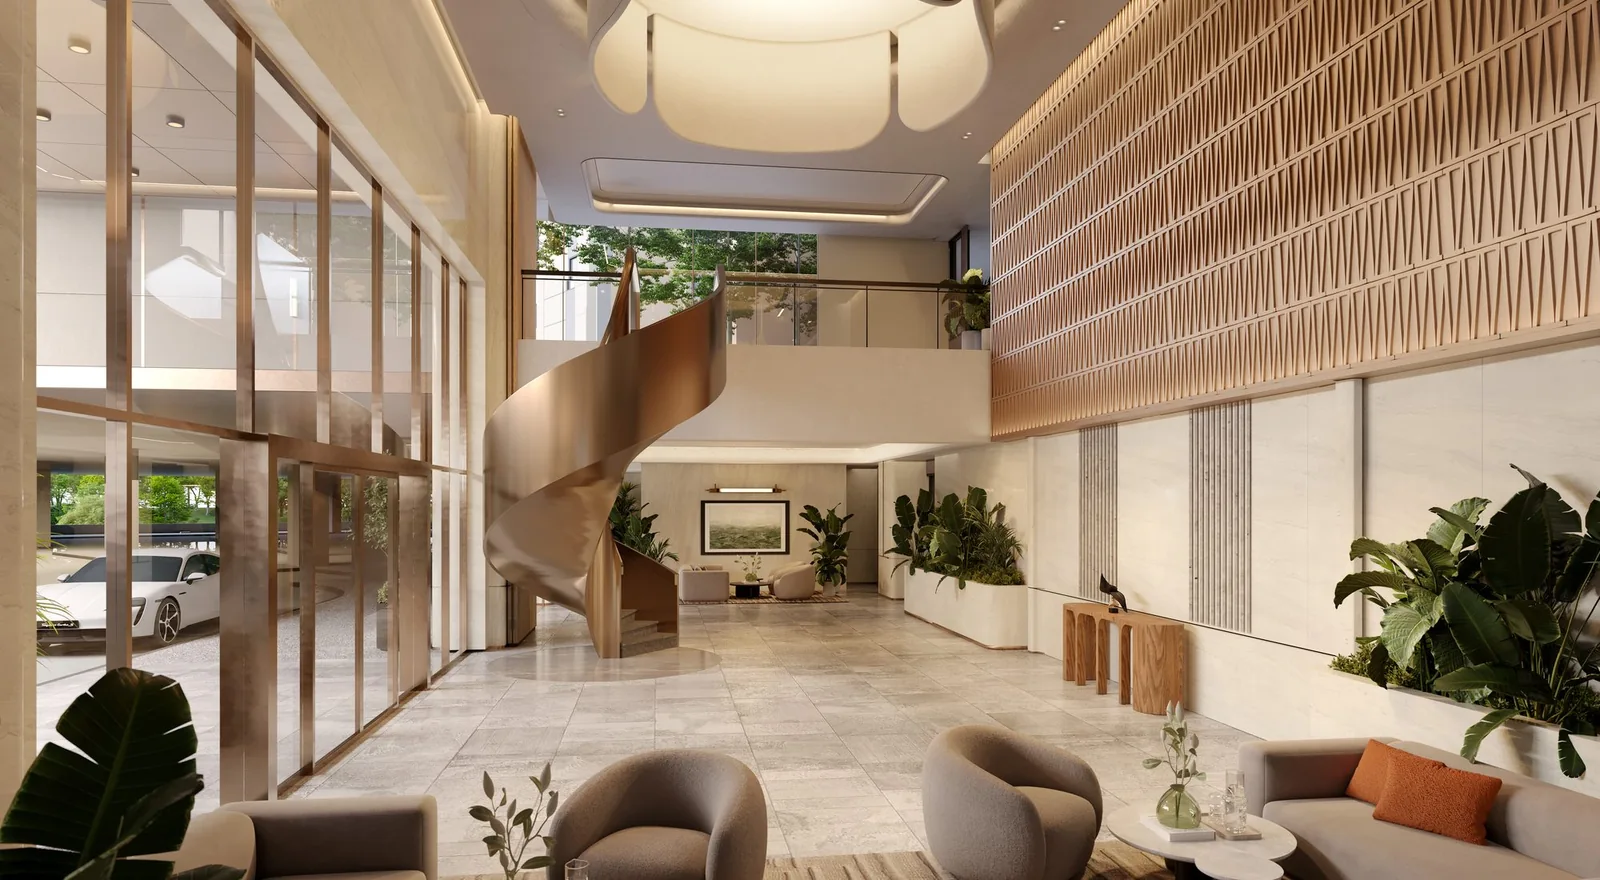 Photo source: ParkCity Damansara official website