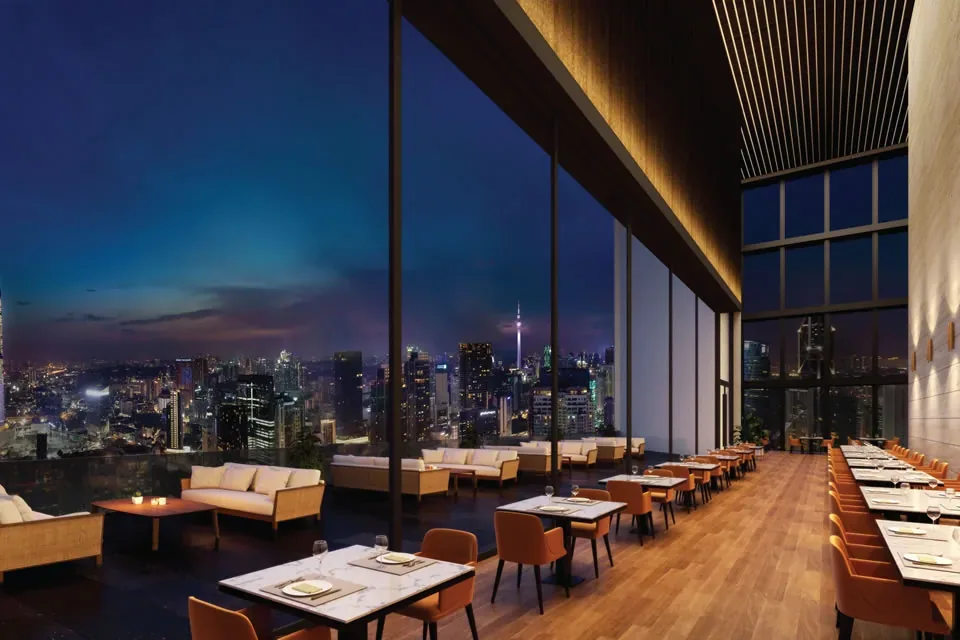
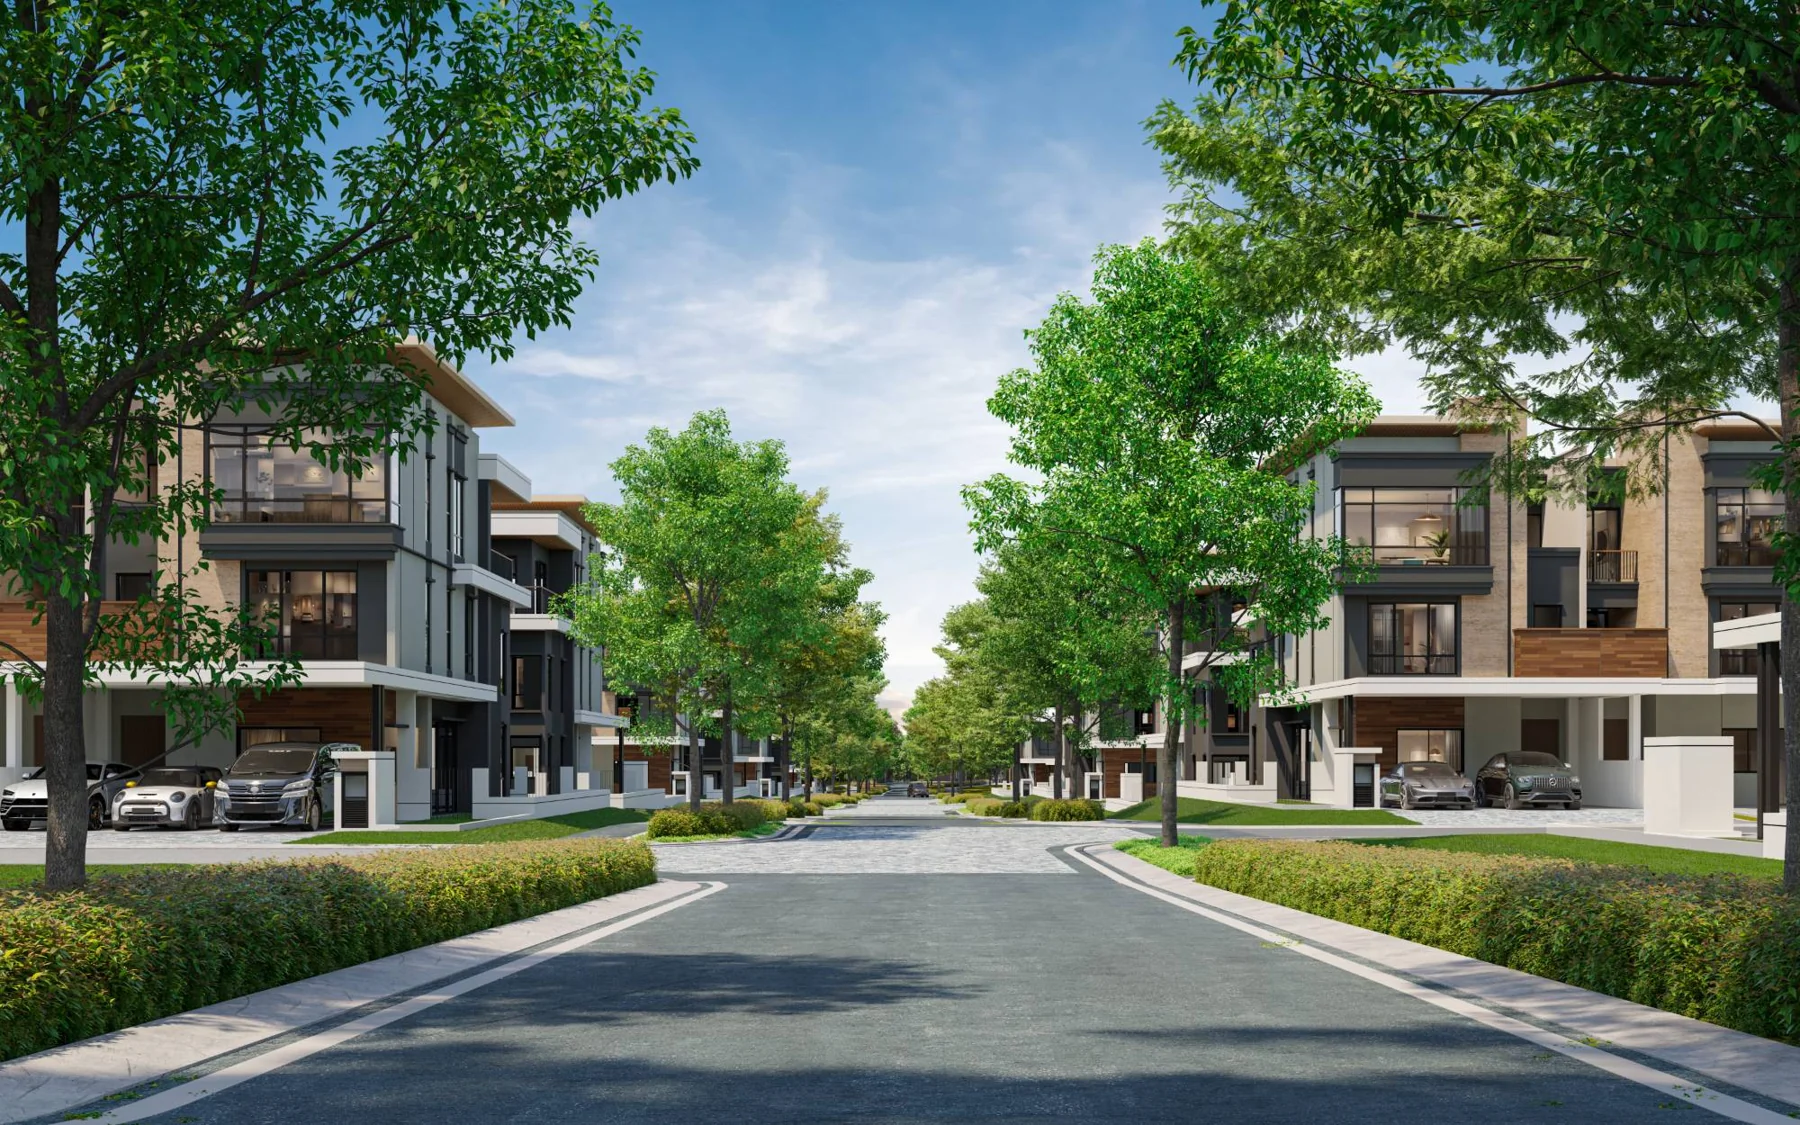


Compare the official home collections
| Feature | Parkhomes | CondoVillas |
|---|---|---|
| Published collection | 442 homes | 643 residences across five blocks |
| Home format | Three-storey Parkhomes | A residential collection with multiple layout types |
| Published bedroom range | Four bedrooms on the official overview | Three to five bedrooms on the official overview |
| Published built-up range | 3,150–3,980 sq ft | 1,691–4,247 sq ft |
| Design elements to investigate | Courtyards, family spaces and the Green Alley relationship | Balconies, gardens and room arrangements for the selected type |
These are collection-level descriptions from the official pages, not the specification of every unit. A garden, internal arrangement or parking allocation must be checked against the selected floor plan and sale documents.
How will your household use the levels?
In a Parkhome, plan the everyday movement between living areas and bedrooms. Consider carrying laundry, checking on children, bringing groceries home and accommodating a relative who finds stairs difficult. The amount of space matters less if the household cannot use it comfortably.
For a CondoVilla, check the exact layout rather than assuming every type is single-level. The official gallery includes different home configurations. Ask whether the unit you are comparing has internal stairs and how the bedrooms, utility areas and outdoor spaces connect. Do not assume a private lift or a particular access arrangement unless the plan specifies it.
Look at room separation, not just room count
A growing household may value separate family areas, a quiet workspace or a bedroom apart from the children’s rooms. Another family may prefer everyone on one level. Compare doors, circulation, bathrooms and furniture placement rather than choosing from a bedroom total alone.
Bring a short list of the furniture and storage you need. Test where a dining table, study desk and everyday belongings will go. Large floor areas can include stairs, circulation and outdoor spaces; those areas may be useful, but they are not interchangeable with a bedroom or living room.
Courtyards, gardens and balconies serve different routines
Parkhomes are presented with a courtyard and Green Alley relationship. CondoVilla galleries show balcony and selected garden-oriented living. Compare the actual private and shared areas belonging to the unit, including access, upkeep and any use restrictions.
Think about how often you would use the space, how it is supervised when children are outside and who maintains planting or finishes. An attractive garden image is a design reference, not a guarantee that the same garden belongs to every type or that every outdoor area is private.
Understand the ownership structure and responsibilities
The KPKT-hosted Parkhome Phase 1B brochure describes its homes as three-storey strata terraces. A landed appearance should therefore not be treated as proof of an individual-title home without shared-management obligations.
JKPTG explains strata schemes in terms of parcels and common property. For either collection, ask which parts you own or use exclusively, what is shared, what rules apply and how charges are calculated. Compare the documents for the selected phase instead of assuming the two home formats have identical obligations.
Compare the whole cost of the selected home
| Cost question | What to compare |
|---|---|
| Purchase | Exact home, orientation, floor or position, parking and written inclusions. |
| Financing | The terms the bank offers you and the cash you retain after purchase. |
| Furnishing | The rooms and spaces you actually need to fit out, not a project-wide minimum. |
| Recurring charges | The quoted maintenance, sinking fund and any separate service obligations. |
| Upkeep | Private spaces, finishes and equipment that remain your responsibility. |
Do not compare a small CondoVilla entry with a larger Parkhome as if they were the same amount of accommodation. Ask for plans and quotations that answer the same household brief.
Which should you shortlist first?
Start with Parkhomes if you want a multi-level family arrangement and will use its separation and outdoor relationship. Pause if stairs or the upkeep of the selected home conflict with your household’s needs.
Start with a suitable CondoVilla layout if a shared-building arrangement and its particular room configuration fit better. Check lifts, shared spaces and the actual unit’s internal levels before assuming it solves every accessibility concern.
For both, keep leasehold and access in the decision. A preferred layout does not resolve those separate questions, and a future township concept does not replace a route that works for your intended move.
FAQs
Are Parkhomes and CondoVillas the same product?
No. They are different home collections with different layouts, access arrangements and ownership considerations. Compare the exact plans rather than only built-up area.
Are Parkhomes individual-title landed homes?
Do not assume that from their appearance. The cited Phase 1B filing describes strata terraces; verify the selected phase and title documents.
Is every CondoVilla single-level?
Do not assume that. Review the exact type and variant, including any internal stairs, private garden or balcony allocation.
What should a family compare first?
Start with daily movement, bedroom separation, parking-to-home access and the spaces you will use. Then compare current quotations and recurring costs.
Let’s find the right unit for you.
Tell us your budget, household needs and preferred home format. We’ll help compare suitable Zenia layouts and current unit options.
- Unit recommendations
- Current availability

Share your preferred day and time on WhatsApp. We’ll confirm your appointment personally.
Explore Zenia
View Zenia plans, photos and project details ↗References & review notes
Reviewed 30 October 2026. Official collection pages and the cited filed brochure provide dated reference information. A filed phase document does not establish every phase’s current permit, stock, title or contractual delivery position.
- Official Parkhomes collection ↗
- Official CondoVillas collection ↗
- Filed Parkhome Phase 1B brochure ↗
- JKPTG — strata background ↗
PropertyLau is an independent property guide. No site inspection, legal opinion, verified road opening or investment outcome is claimed. Confirm current unit documents and the status of any connection with the relevant developer, authority, lawyer or bank.
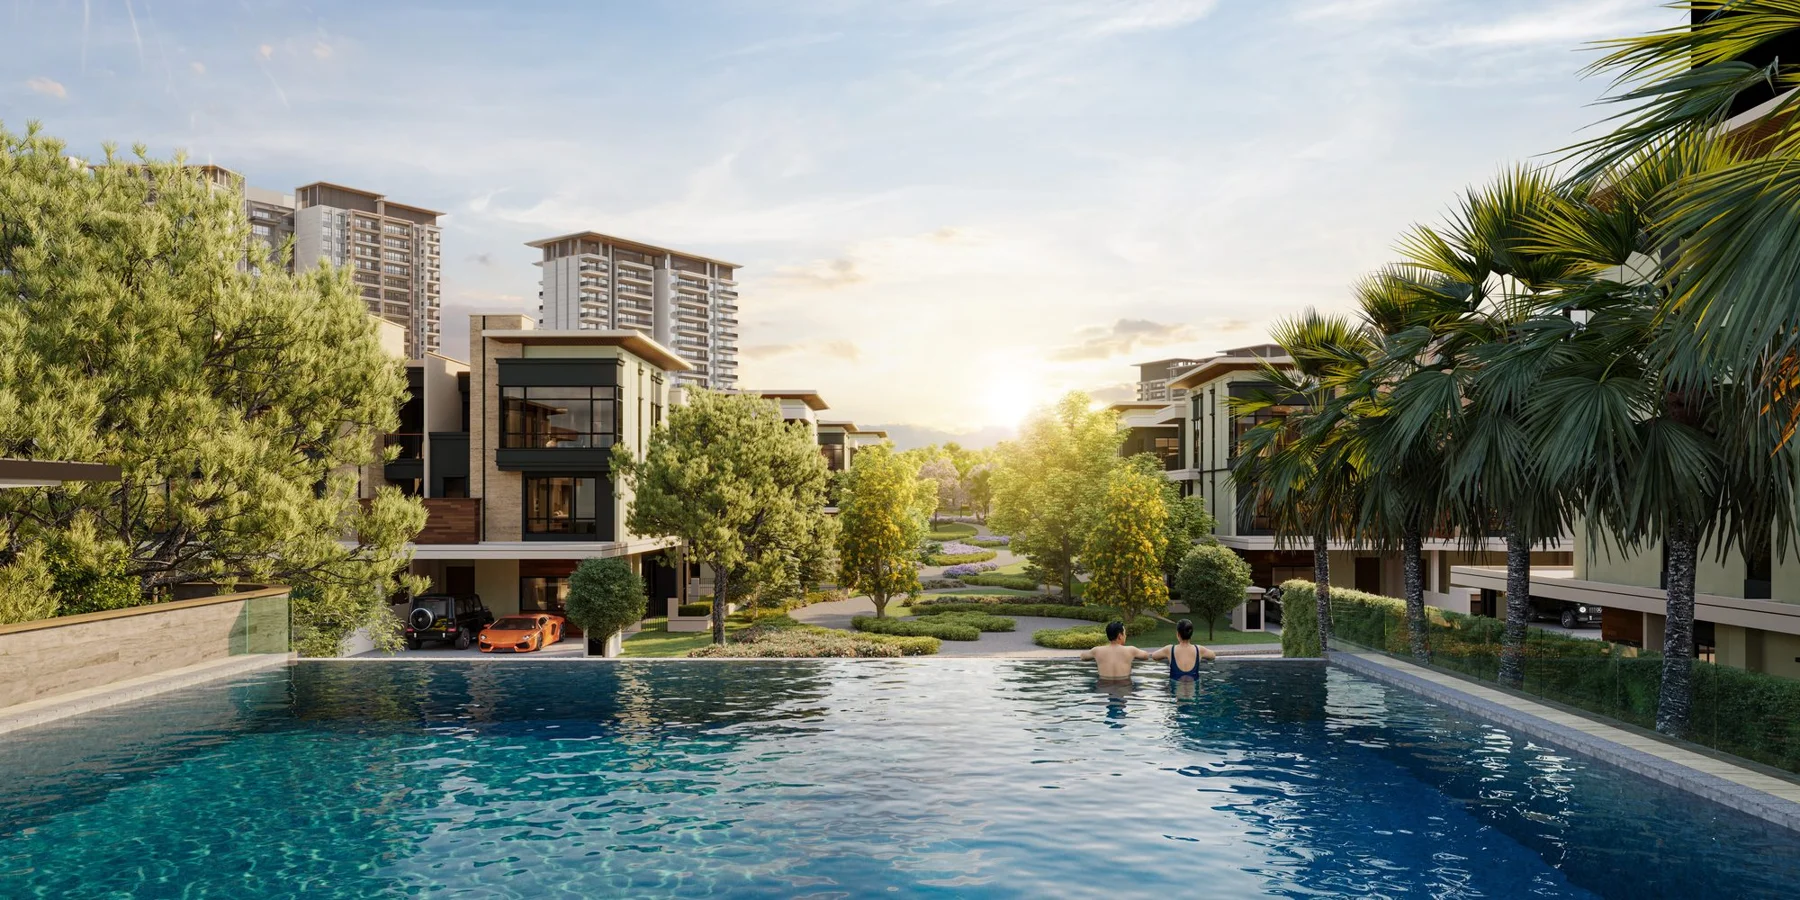 Photo source: ParkCity Damansara official website
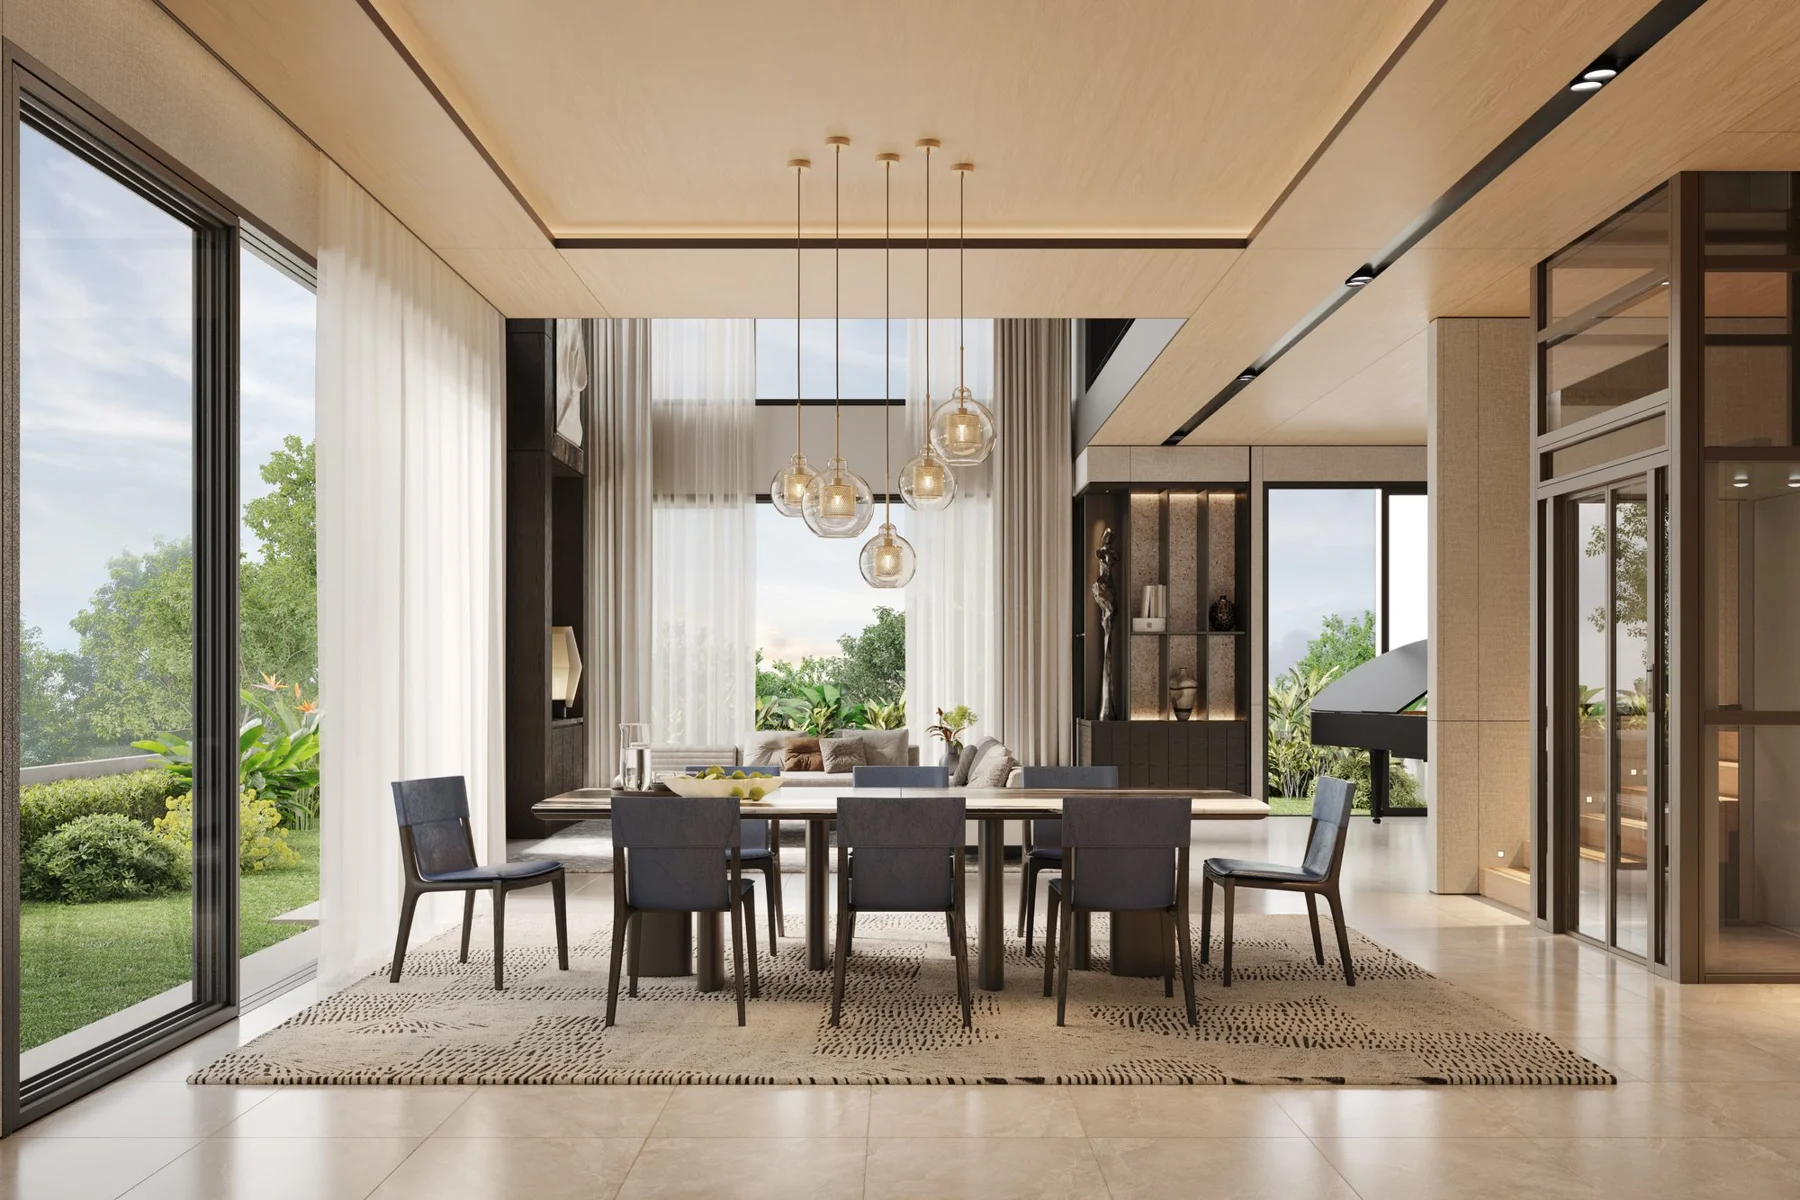 Photo source: ParkCity Damansara official website